
Open House Sun, Sep 27th 01:00 PM - 03:00 PM



Address
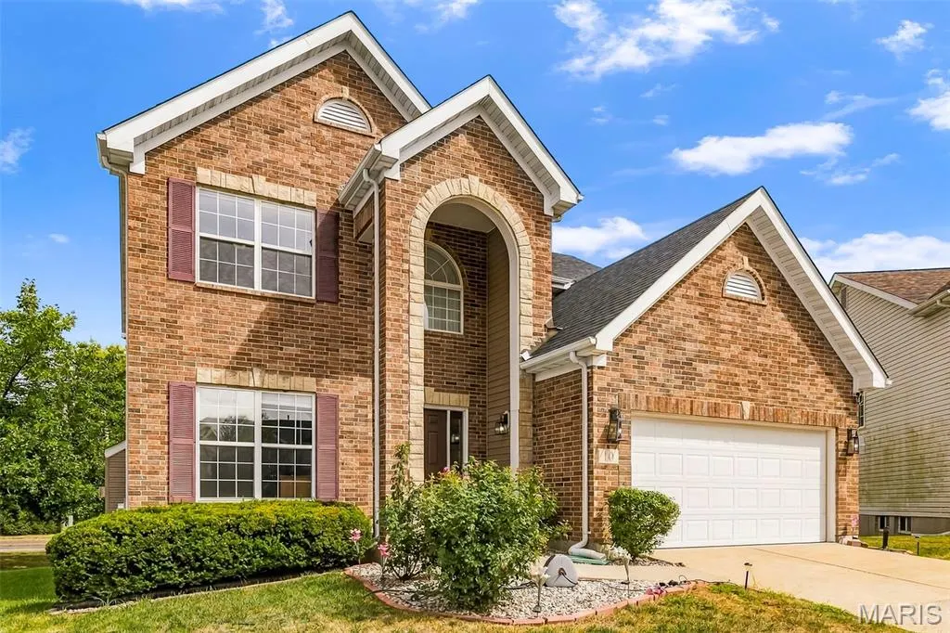
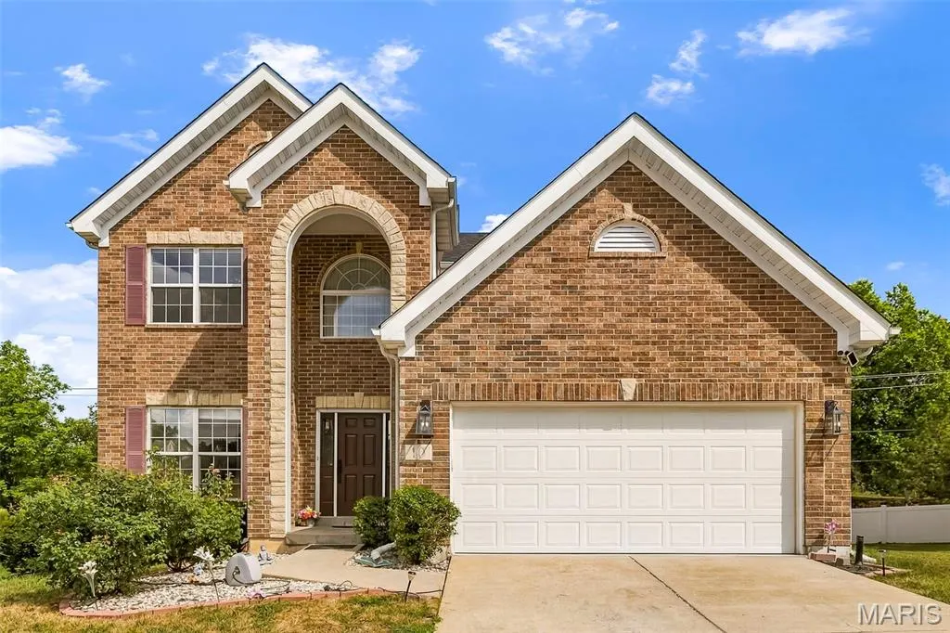
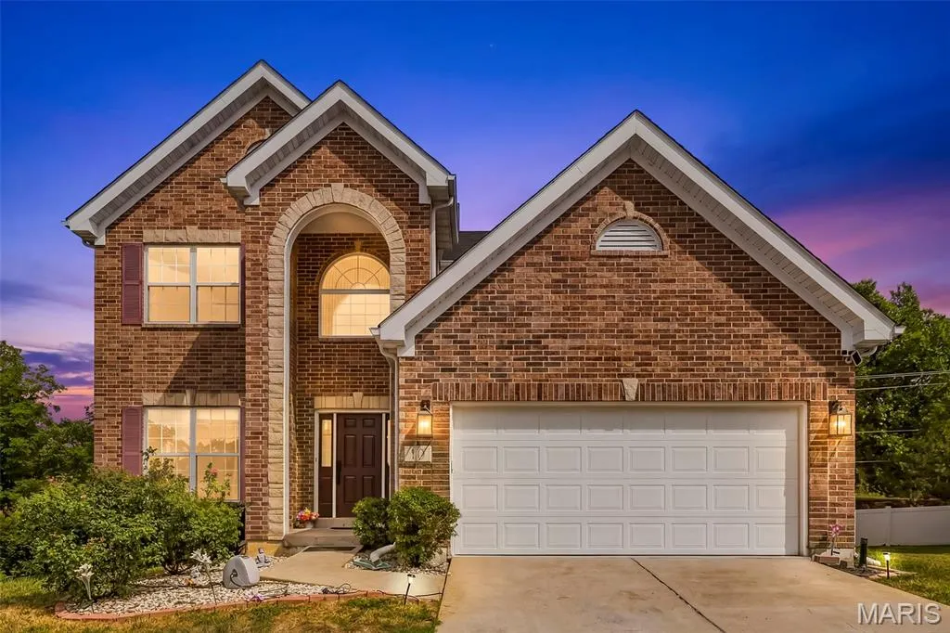
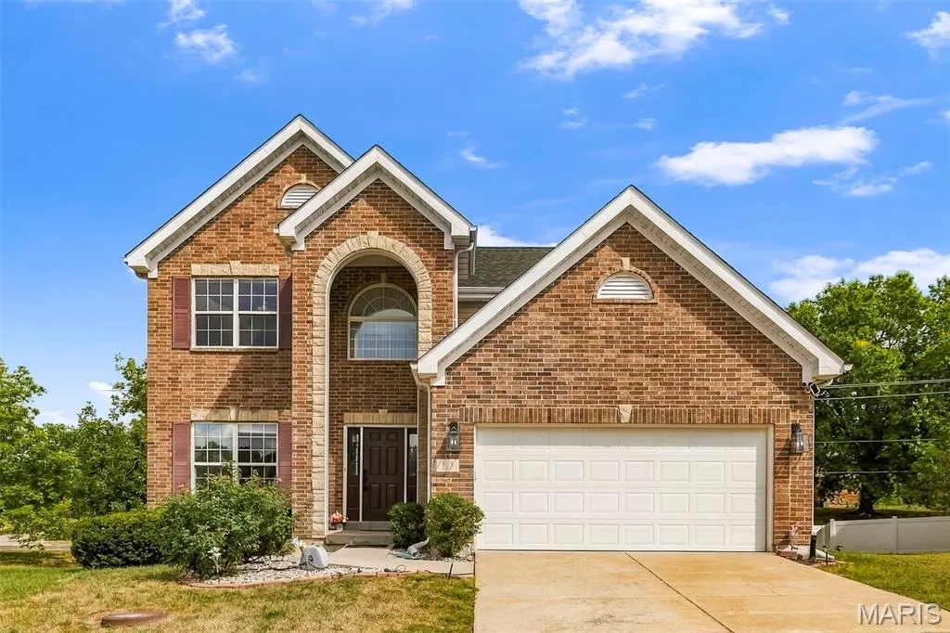
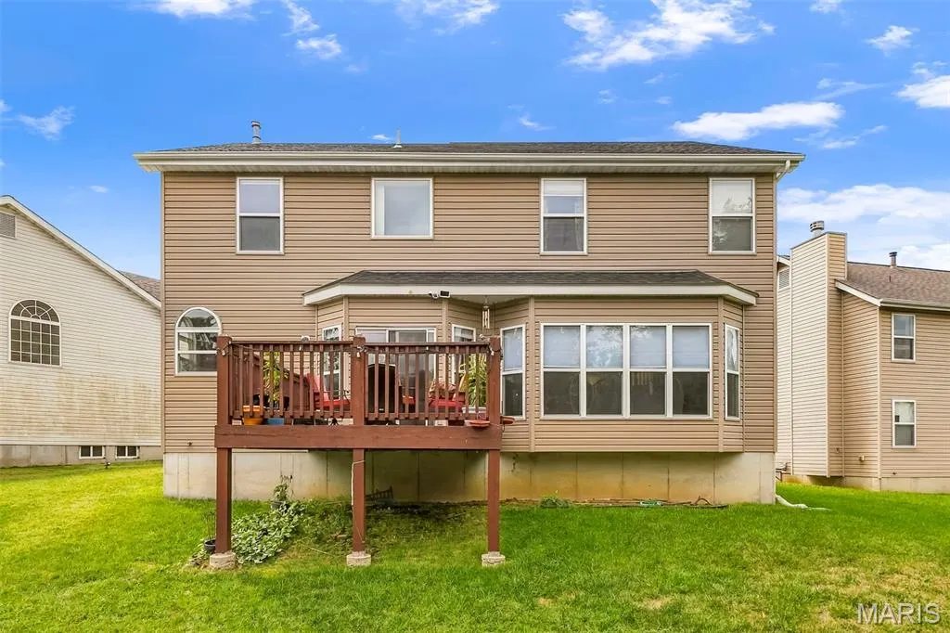
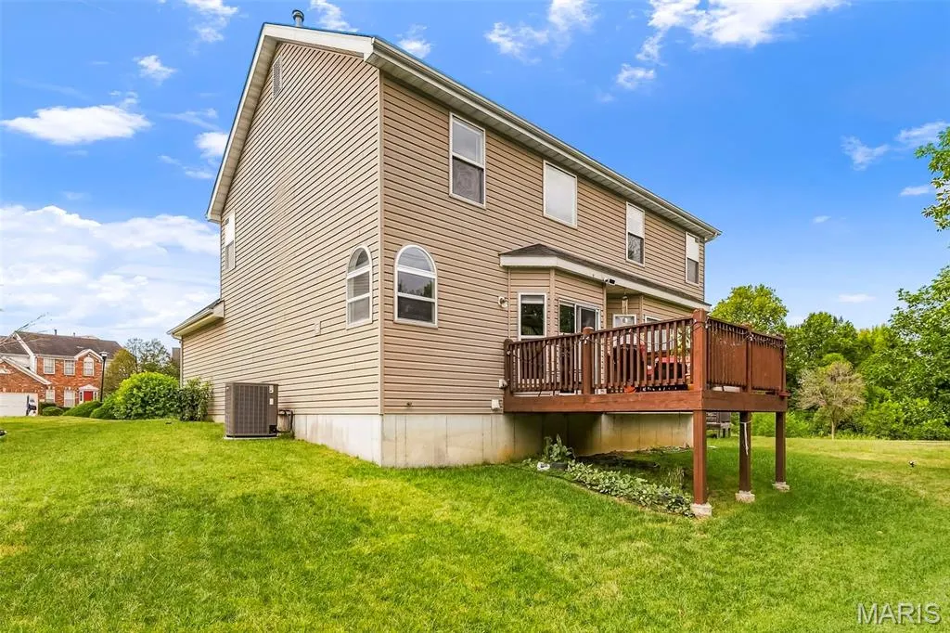
10 Ashbury Crossing Court, Florissant, MO
Price
$ 365,000
Property Attributes
- MLS#26061973
- TypeSingle Family
- Listing Status Active
- CountySAINT LOUIS
- CityFlorissant
- AreaHazelwood Central
- NeighborhoodAshbury Crossing
- Zip63034
- StyleTraditional
- Year Built2007
- Taxes$ 5130
- Price$ 365,000
- Bedrooms4
- Full Bathrooms2
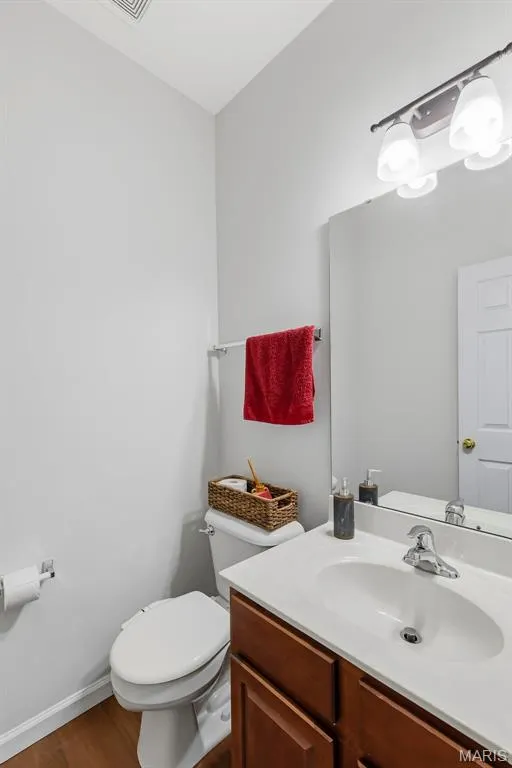
- Half Bathrooms1
- Sqr Footage2588
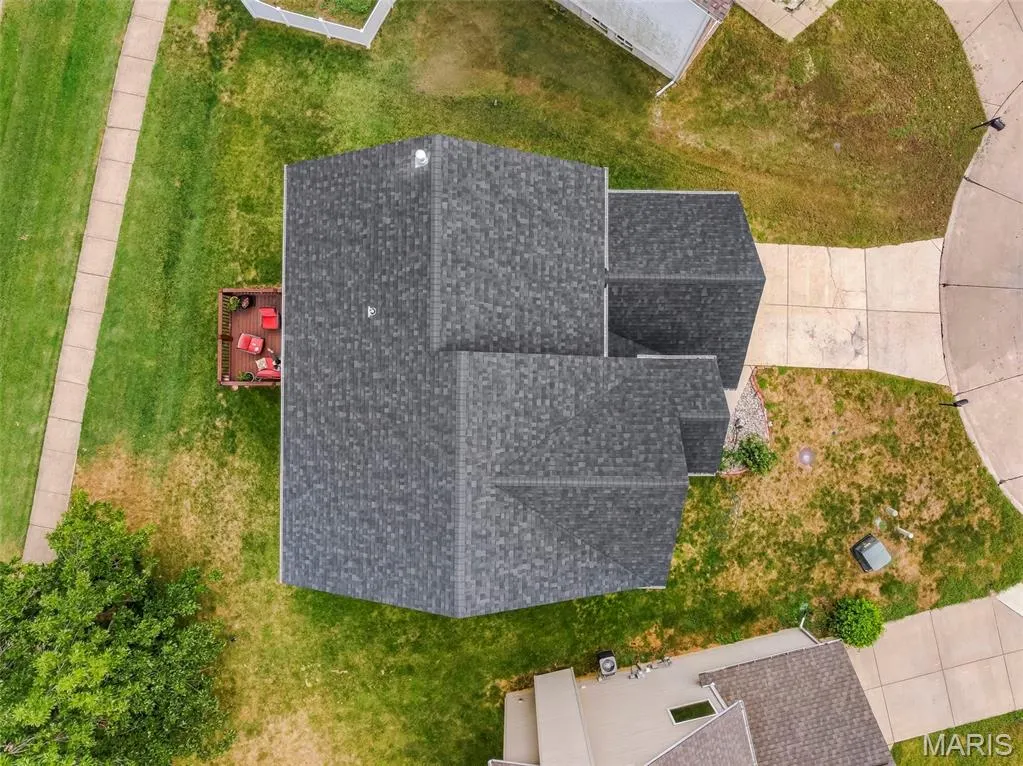
- Lot Size0.18 Acres
Data Source:
Mid America Regional Information Systems (MARIS)
Property Description
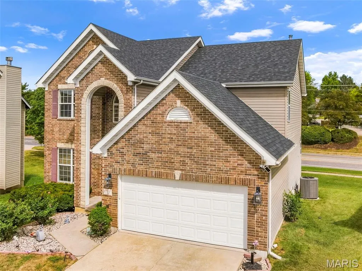
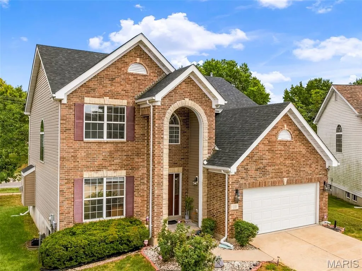
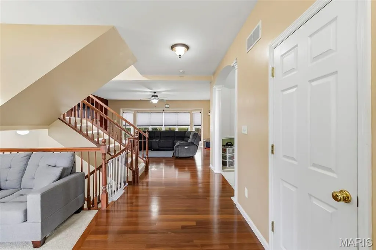
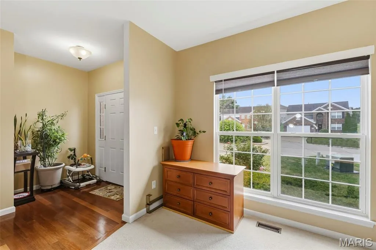
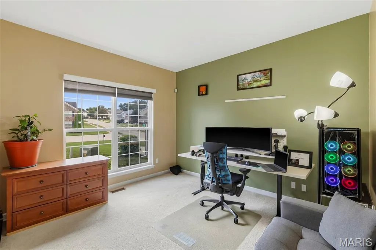
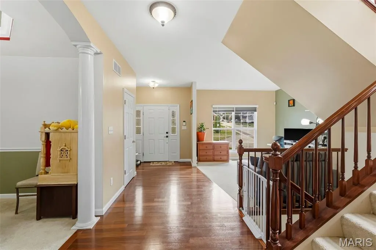
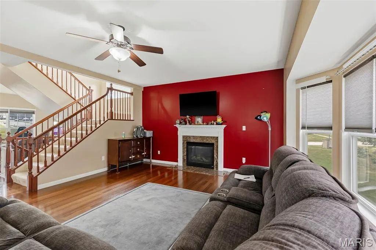
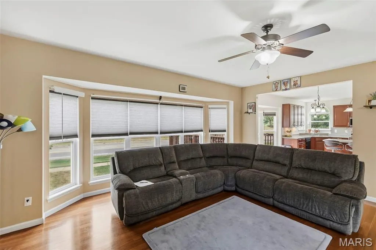
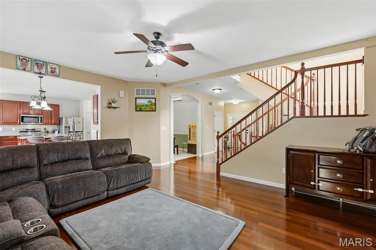
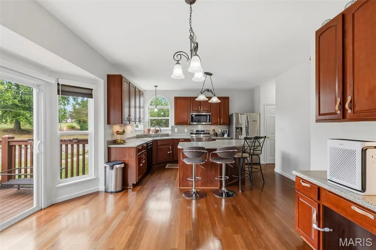
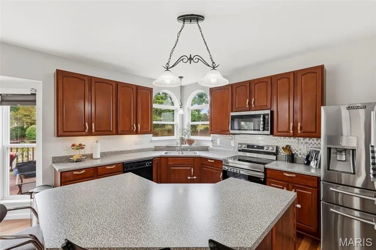
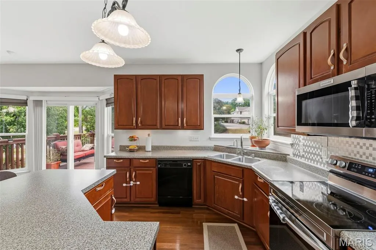
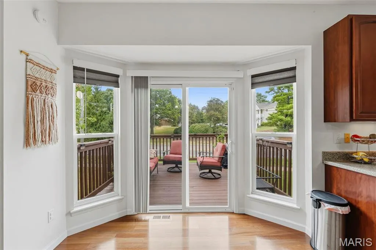
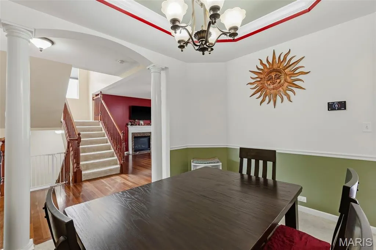
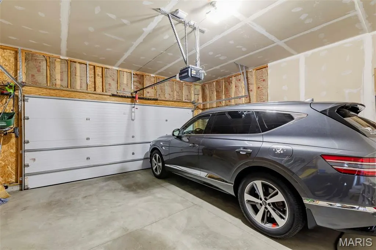
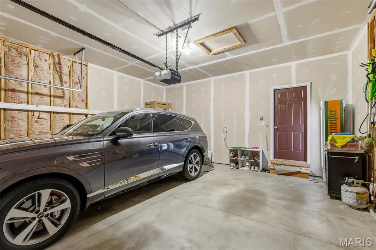
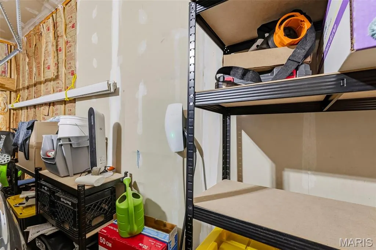
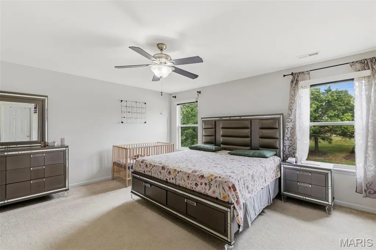
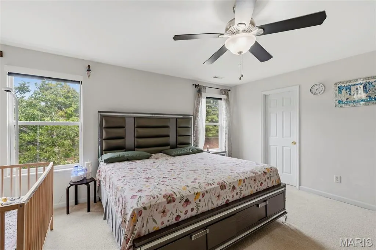
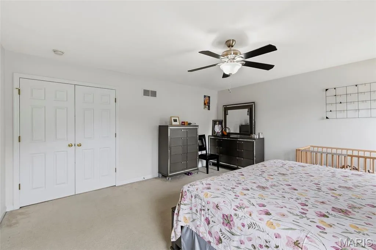
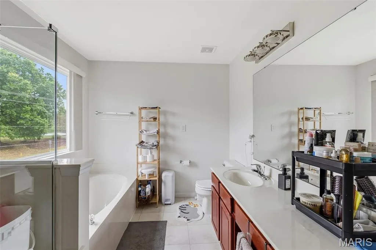
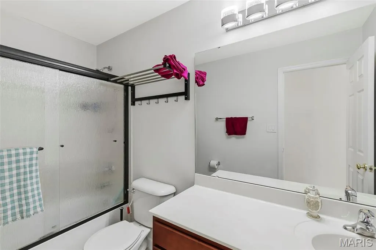
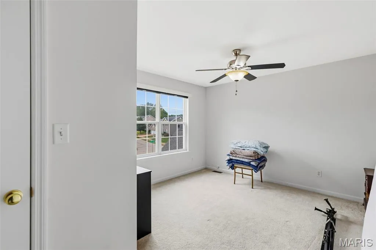
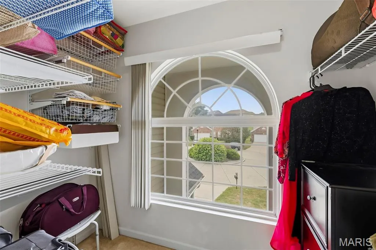
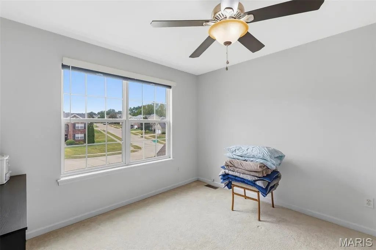
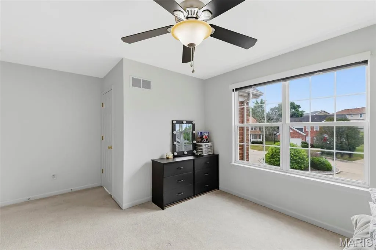
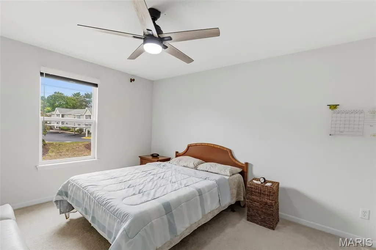
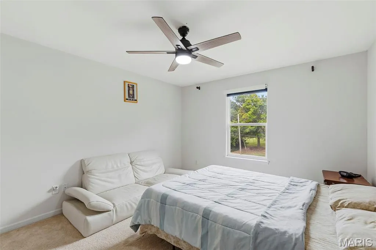
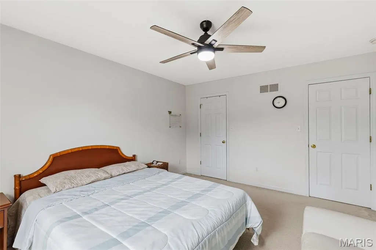
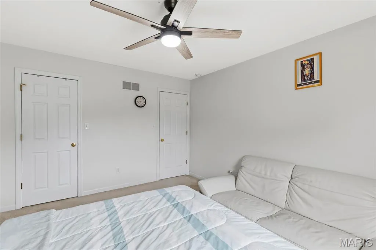
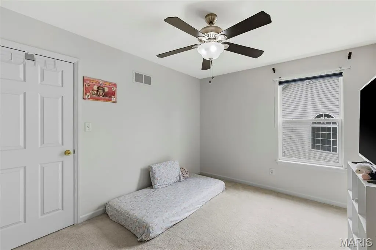
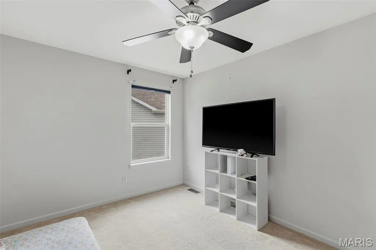
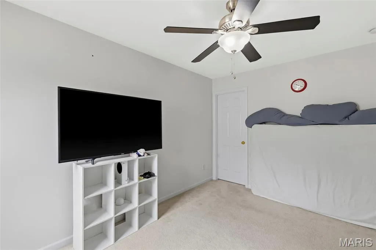
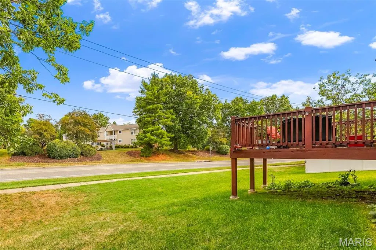
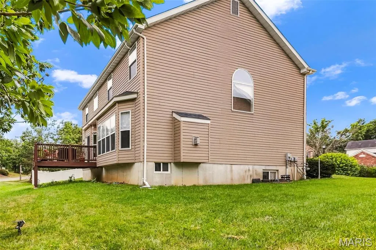
Discover a life of comfort and convenience at 10 Ashbury Crossing CT, on a Cul de sac. This well cared for and consistently updated residence offers an open main floor, four well-lit bedrooms all upstairs complete with walk in closets and ceiling fans, providing ample private space. With three bathrooms, the home ensures practicality and ease for daily routines. The updated additions include main level hardwood flooring, whole house water softener system and Tesla Level 2 Charger. Inquire today to experience how this property can elevate your lifestyle. Close to shopping, activities, public transportation and many restaurant options
| Elementary School | Middle School | High School |
|---|---|---|
| Barrington Elem. | North Middle | Hazelwood Central High |
| Price History | |
|---|---|
| 9/25/2026 | Listed $365,000 |
General Features
| Sewer | Public Sewer |
|---|---|
| Heating | Forced Air,Natural Gas |
| Cooling | Ceiling Fan(s),Central Air |
| Utilities | Cable Available,Electricity Connected,Natural Gas Connected,Sewer Connected,Underground Utilities,Water Connected |
| Possession | Close Of Escrow |
| Roof | Architectural Shingle |
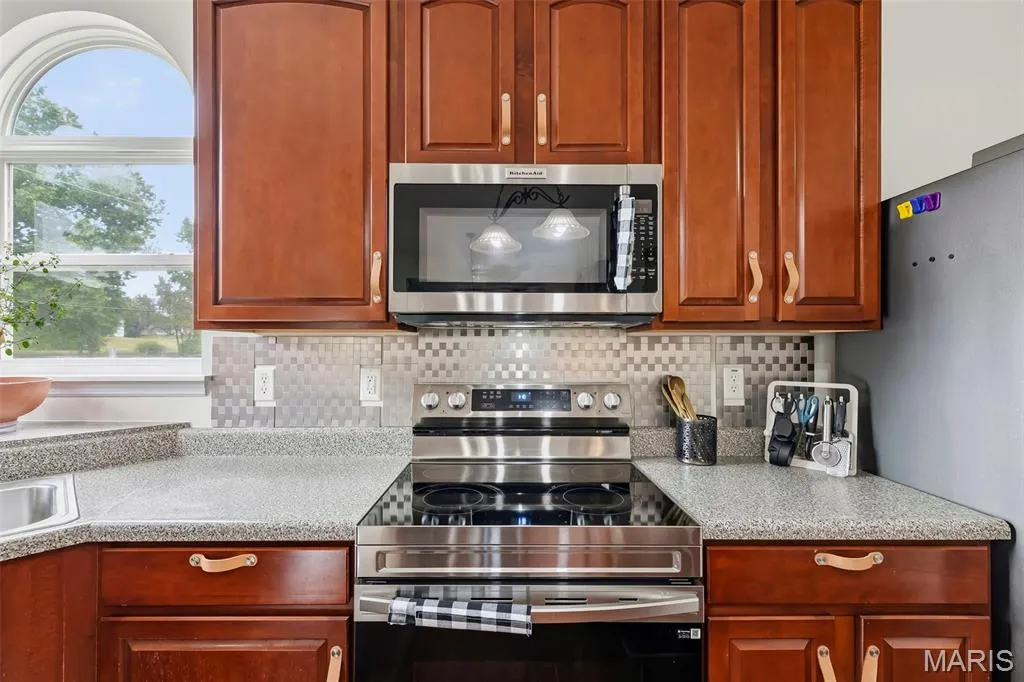
| Appliances | ENERGY STAR Qualified Appliances,Stainless Steel Appliance(s),Dishwasher,Disposal,Built-In Electric Range,Refrigerator,Gas Water Heater,Water Softener |
| HOA Fee | 400 |
| Garage Spaces | 2 |
| Association Fee Includes | Common Area Maintenance |
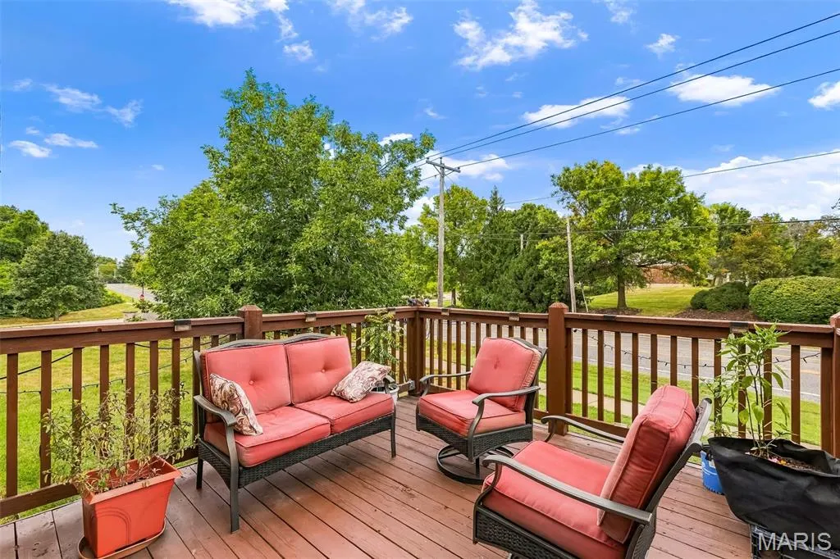
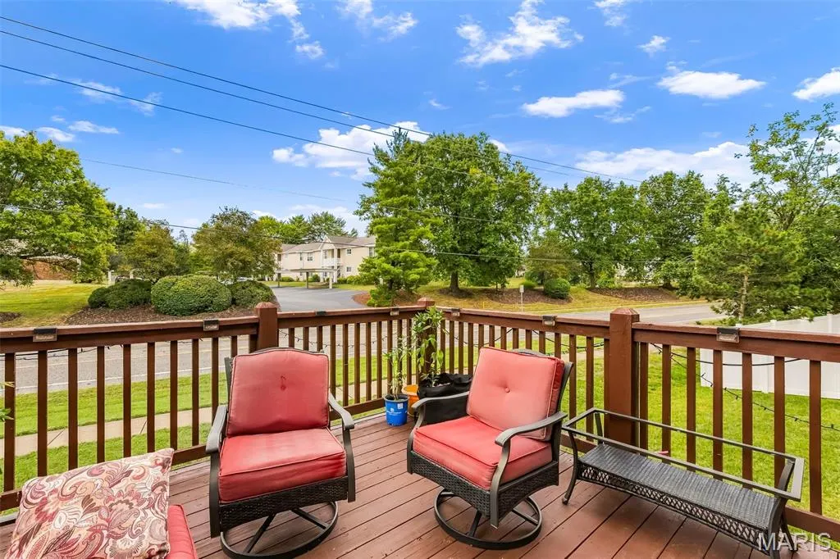
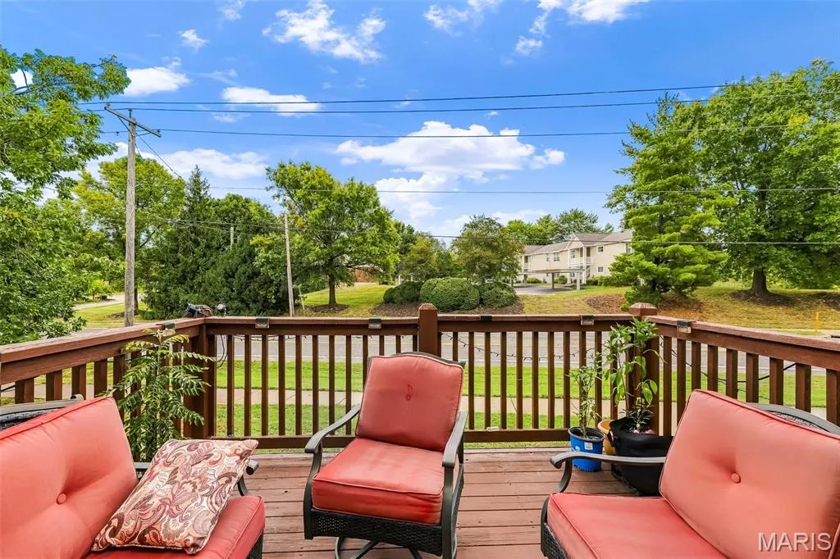
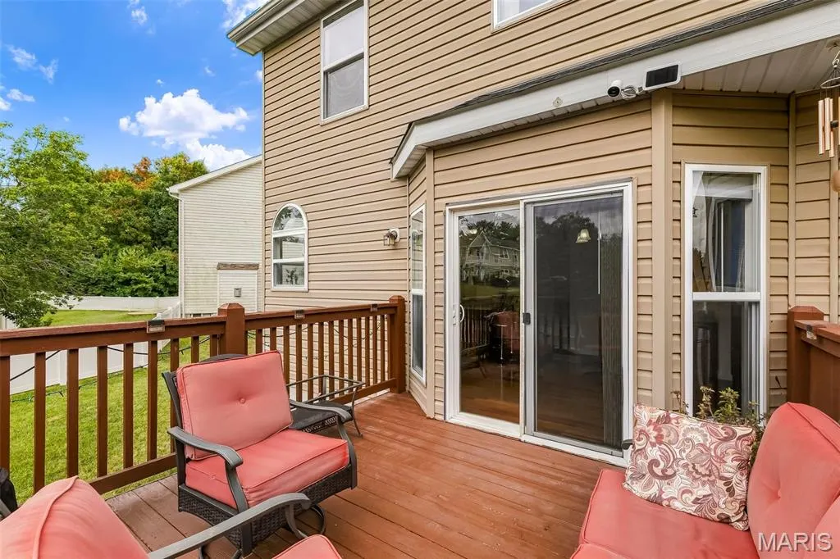
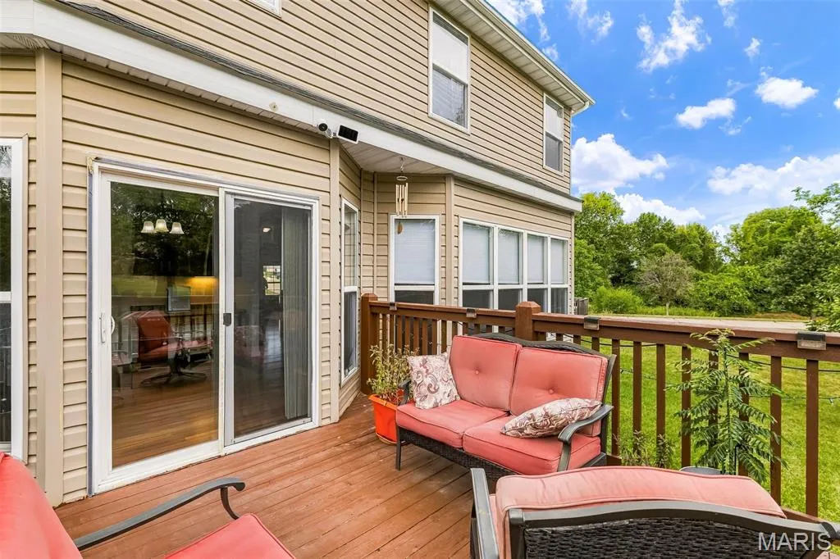
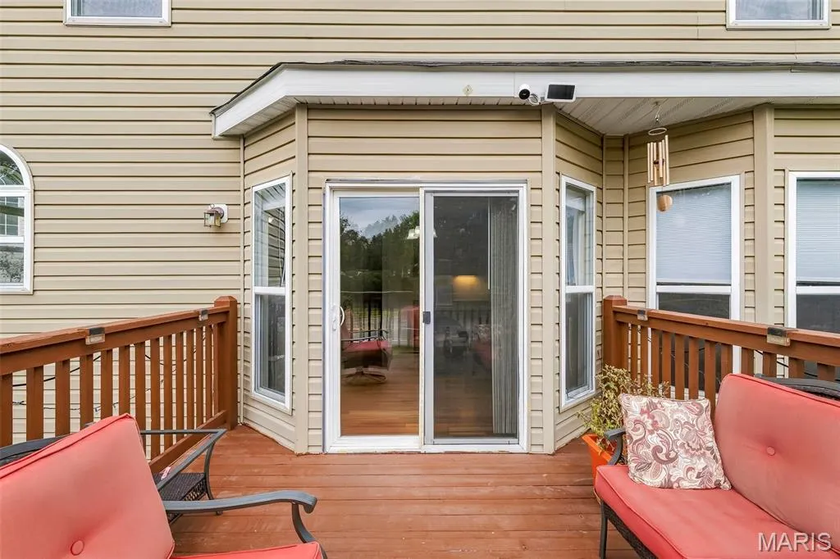
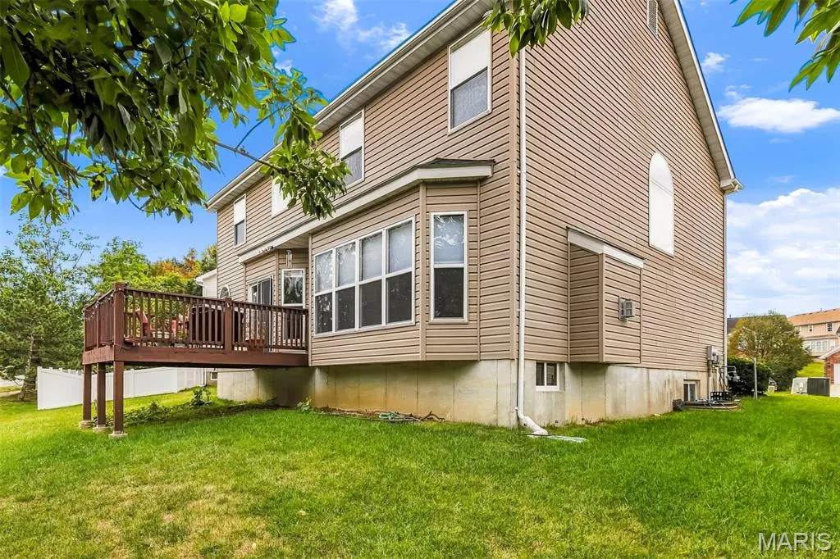
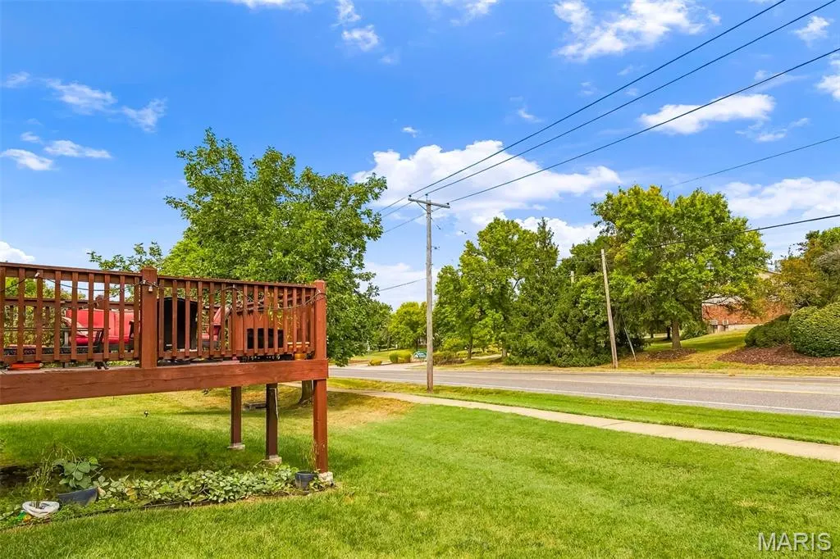
| Patio/Porch Features | Deck |
| Architectural Style | Traditional |
| Security Features | Carbon Monoxide Detector(s),Security System Owned |
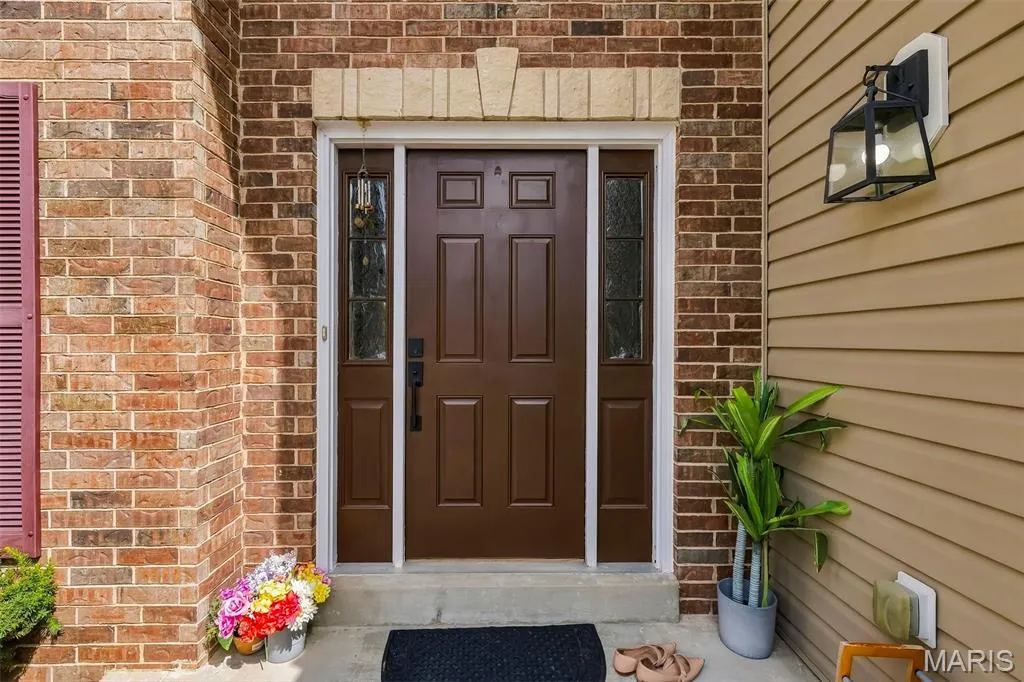
| Construction Materials | Brick,Vinyl Siding |
| Year Built | 2007 |
| Electric | 220 Volts,Ameren |
| Township | Unincorporated |
| Levels | Two |
| Property Subtype | Single Family Residence |
| Tax Year | 2025 |
| Assoc Fee Paid Per | Annually |
| County | St. Louis |
| New Construction | No |
| Property Type | Residential |
| Association Amenities | None |
| HOA | Yes |
| Attached Garage | Yes |
| Subdivision Name | Ashbury Crossing |
| Garage Y/N | Yes |
| Total Rooms | 8 |
| Full Baths | 2 |
| Status | Active |
| High School | Hazelwood Central High |
| City | Florissant |
| Disclosures | Occupancy Permit Required,Seller Property Disclosure |
| Senior Community Y/N | No |
| High School District | Hazelwood |
| MLS Area | 47 - Hazelwood Central |
| Lot Size Square Feet | 7840.8 |
| Carport Y/N | No |
| Elementary School | Barrington Elem. |
| Property Attached Y/N | No |
| Tax Annual Amount | 5130 |
| Home Warranty Y/N | No |
| Middle/Junior High School | North Middle |
| Lease Considered Y/N | No |
| Structure Type | House |
| Standard Status | Active |
| Ownership Type | Private |
Interior Features
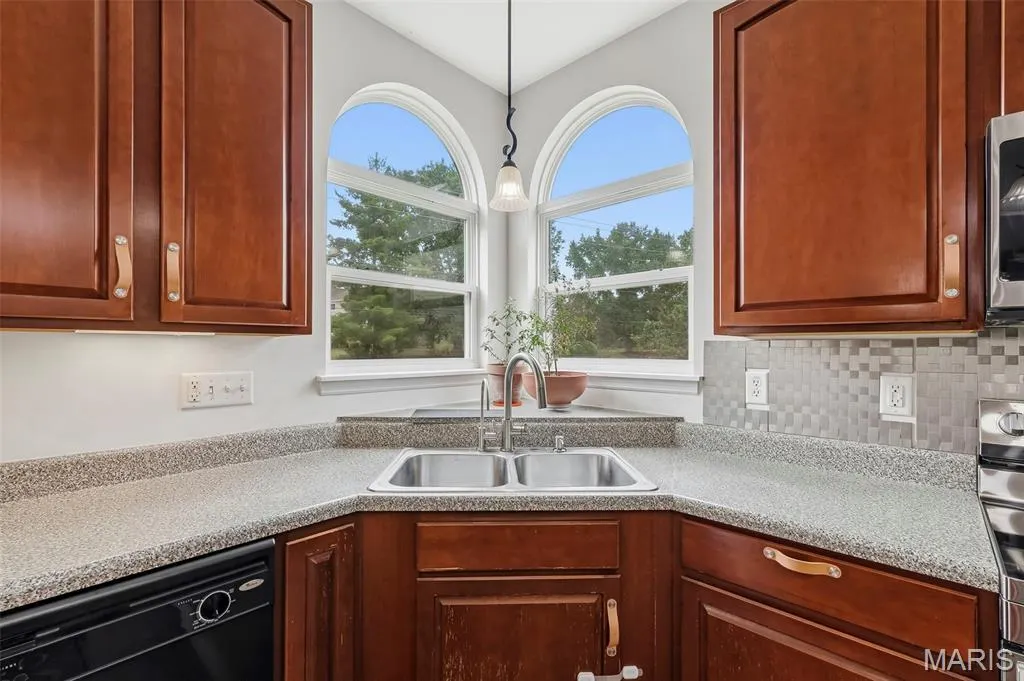
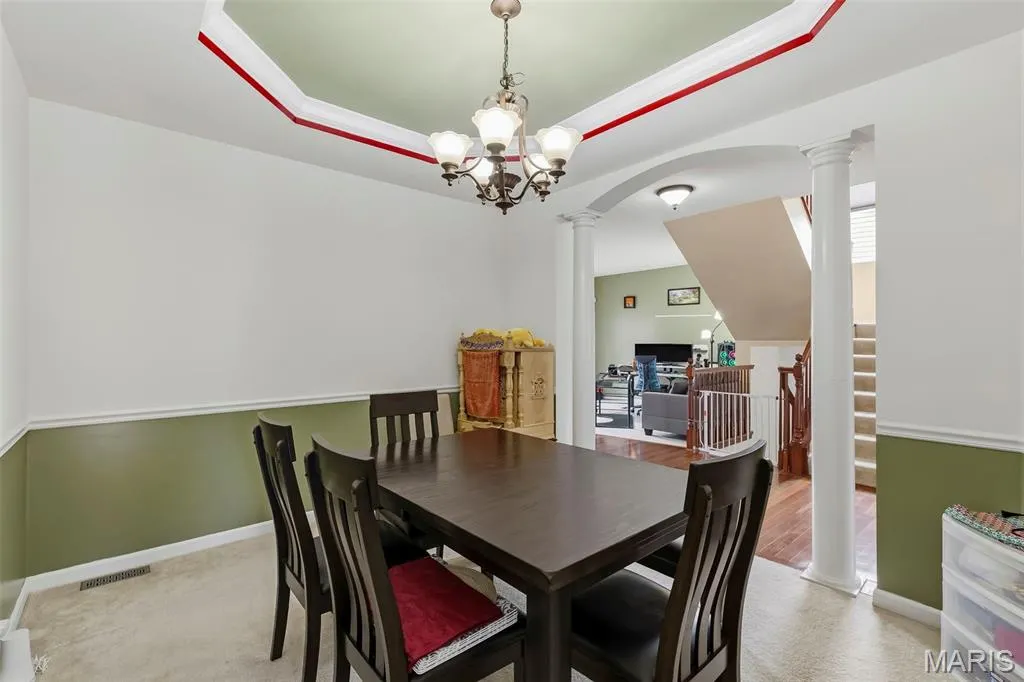
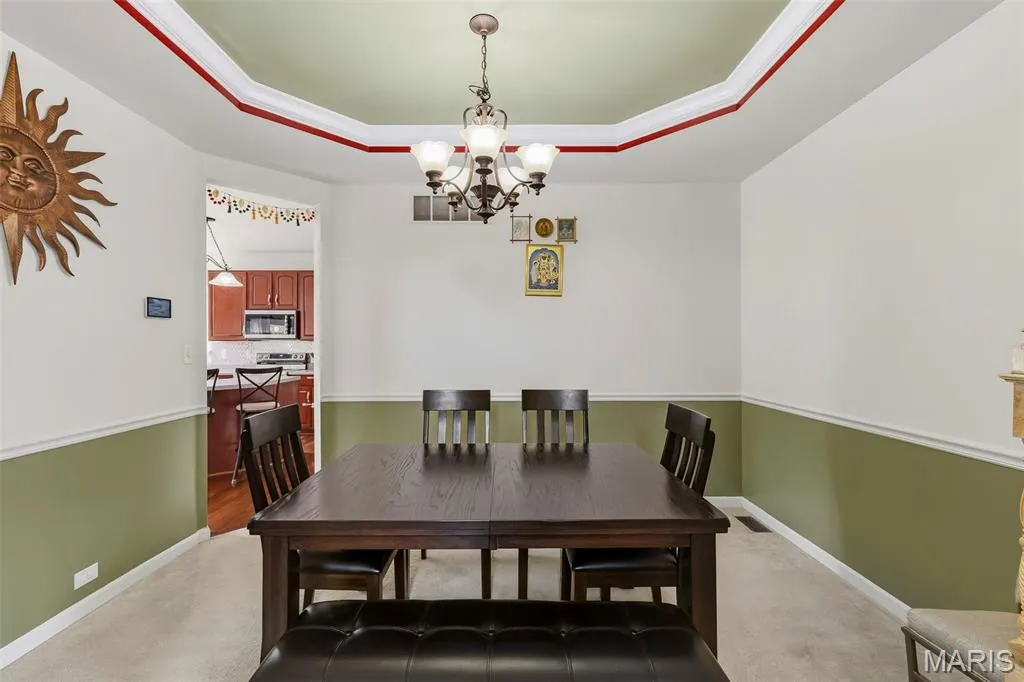
| Interior Amenities | Coffered Ceiling(s),Eat-in Kitchen,Entrance Foyer,High Ceilings,Kitchen Island,Open Floorplan,Pantry,Separate Dining,Separate Shower,Storage,Walk-In Closet(s) |
|---|---|
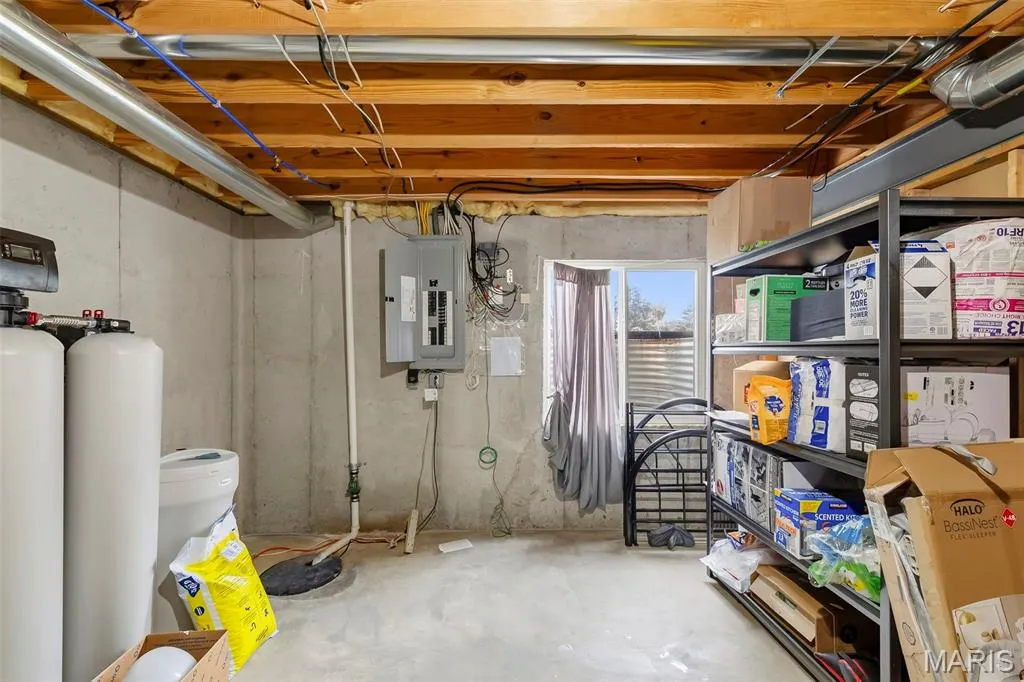
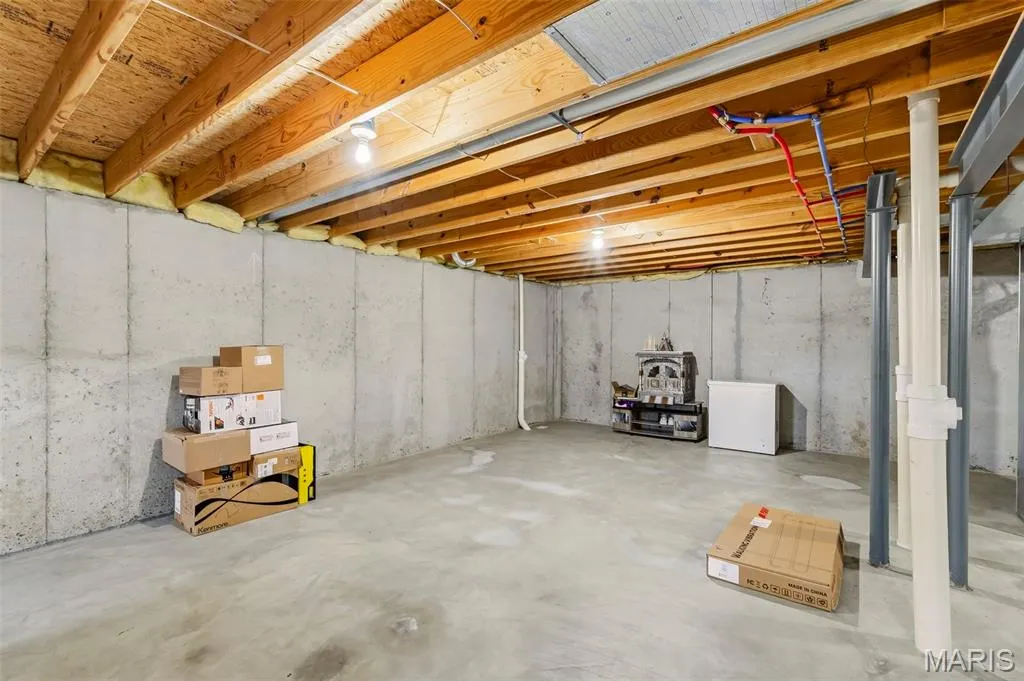
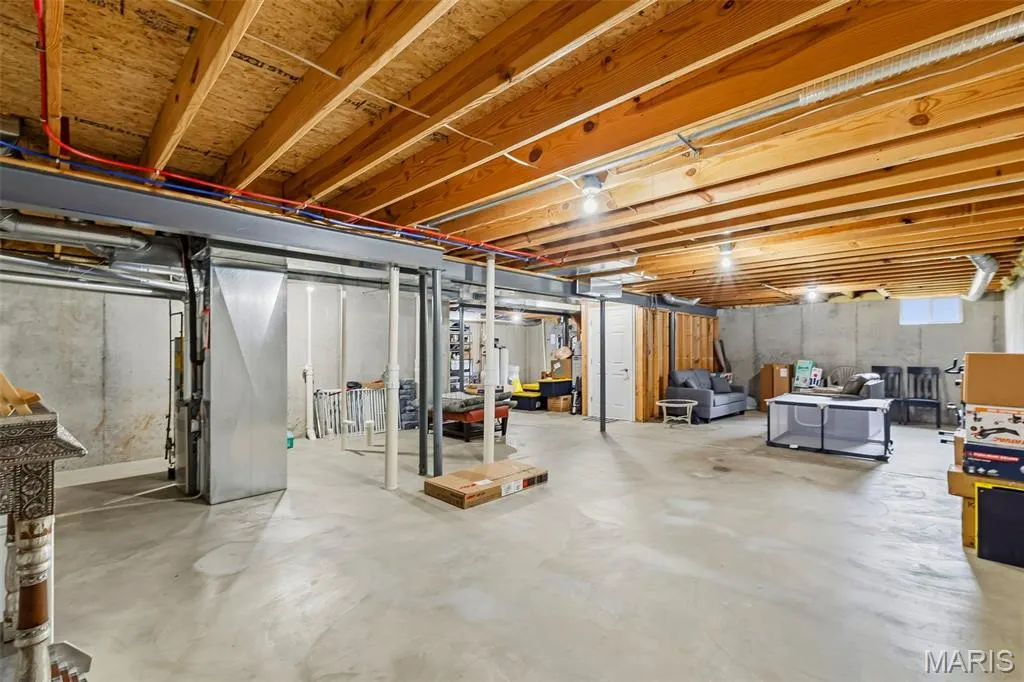
| Basement | 8 ft + Pour,Concrete,Egress Window,Roughed-In Bath,Unfinished |
| Flooring | Carpet,Hardwood,Tile |
| Total Fireplaces | 1 |
| Fireplace Features | Family Room,Gas |
| Basement (Y/N) | Yes |
| Fireplace Y/N | Yes |
| Above Grade Finished Area | 2588 |
| Half Baths | 1 |
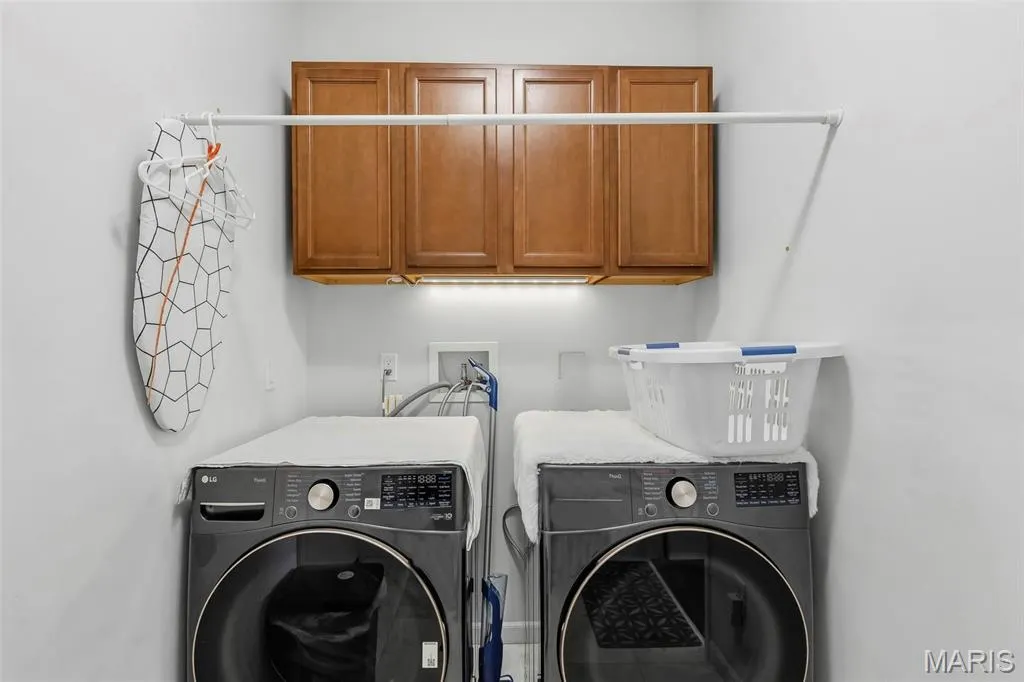
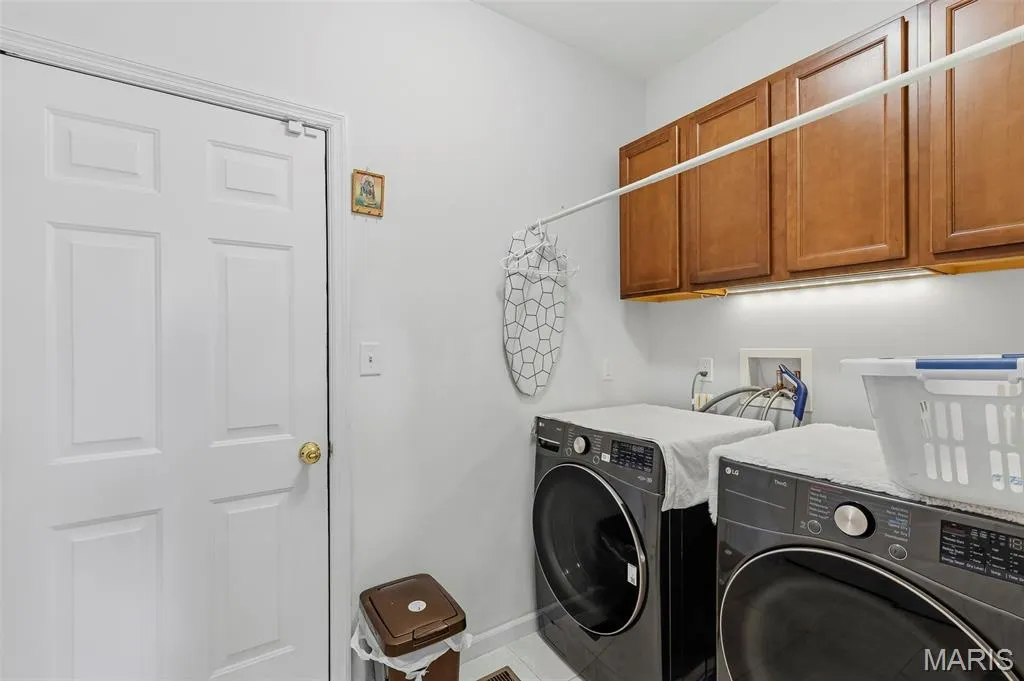
| Laundry Features | Main Level |
| Total Bedrooms | 4 |
| LivingAreaSource | Public Records |
| Above Grade Finished Area Source | Public Records |
| Total Baths | 3 |
Exterior Features
| Parking Features | Concrete,Driveway,Electric Vehicle Charging Station(s),Garage,Garage Door Opener,Garage Faces Front,On Street |
|---|---|
| Lot Features | Back Yard,Cul-De-Sac,Front Yard,Gentle Sloping,Near Public Transit |
| Water Source | Public |
| Total Parking | 2 |
| Foundation Details | Concrete Perimeter |
| Lot Size Acres | 0.18 |
| Road Surface Type | Concrete |
| Lot Size Source | Public Records |
Amenities
- Foreclosure
- Views
- Short Sale
- New Construction
- Adult 55+
- Lease To Own
- No HOA Fees
- Furnished
- Primary On Main
- Air Conditioning
- Seller Finance
- Green
- Fixer Upper
- Horse
- Golf
- Fireplace
- Deck
- Garage
- Basement
- Pool
Property vs Single Family Average in 63034
Price
Taxes
Year Built
 Listings displaying the MARIS logo are courtesy of the participants of Mid America Regional Information Systems Internet Data Exchange. IDX information is provided exclusively for consumers' personal, non-commercial use and may not be used for any purpose other than to identify prospective properties consumers may be interested in purchasing.
Information is deemed reliable but is not guaranteed.
Listings displaying the MARIS logo are courtesy of the participants of Mid America Regional Information Systems Internet Data Exchange. IDX information is provided exclusively for consumers' personal, non-commercial use and may not be used for any purpose other than to identify prospective properties consumers may be interested in purchasing.
Information is deemed reliable but is not guaranteed.
