
Open House Sat, Sep 26th 11:00 AM - 01:00 PM

Address
1670 Bennett Avenue, Warson Woods, MO
Price
$ 849,900
Property Attributes
- MLS#26061662
- TypeSingle Family
- Listing Status Active
- CountySAINT LOUIS
- CityWarson Woods
- AreaWebster Groves
- NeighborhoodBennett Farm
- Zip63122
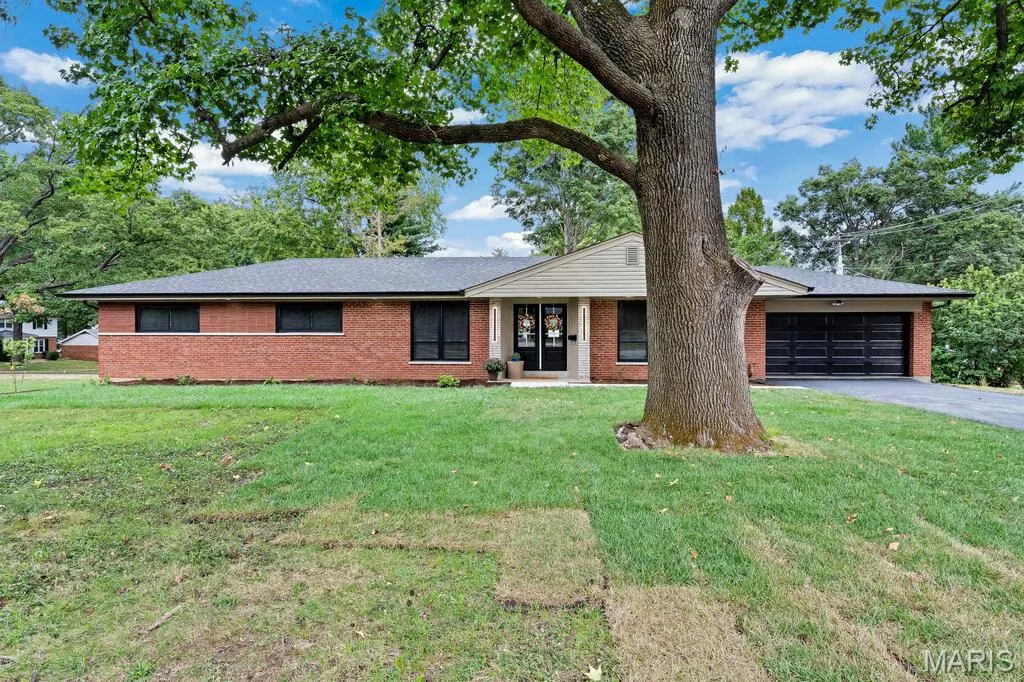
- StyleRanch
- Year Built1958
- Taxes$ 6306
- Price$ 849,900
- Bedrooms5
- Full Bathrooms3
- Half Bathrooms1
- Sqr Footage3472
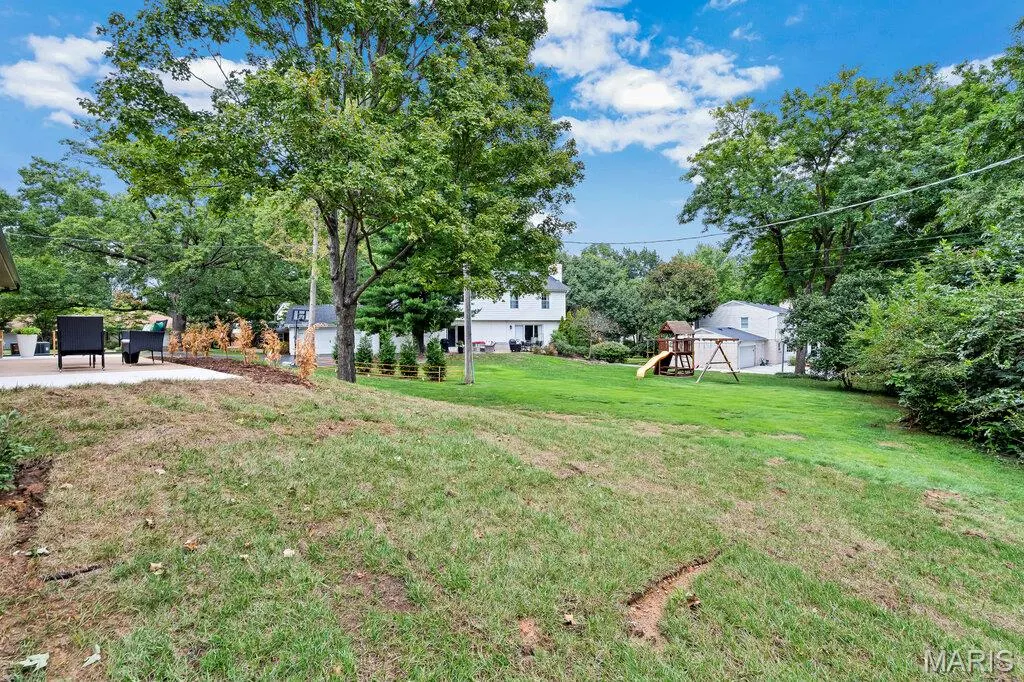
- Lot Size0.489 Acres
Data Source:
Mid America Regional Information Systems (MARIS)
Property Description
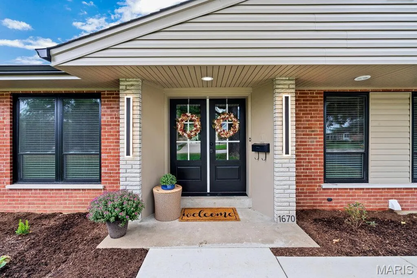
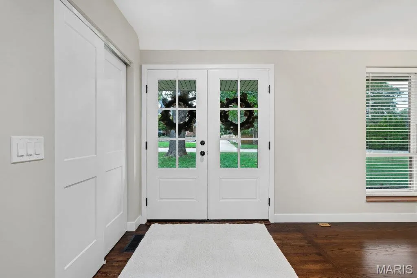
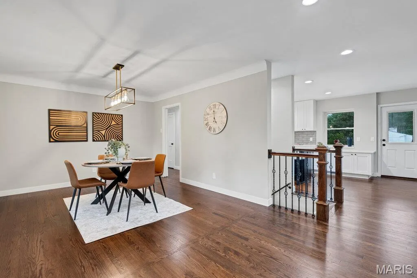
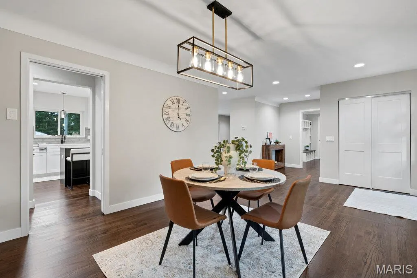
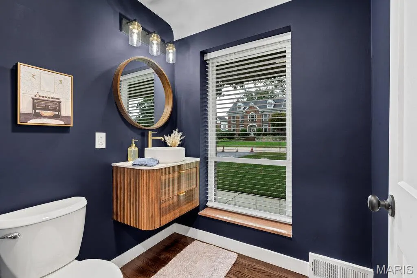
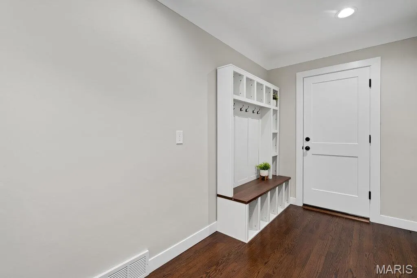
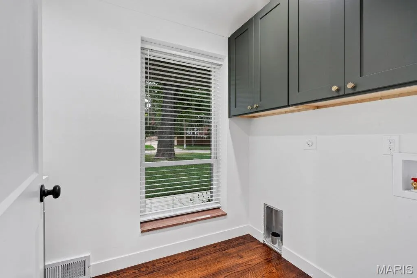
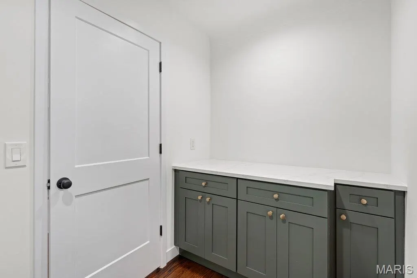
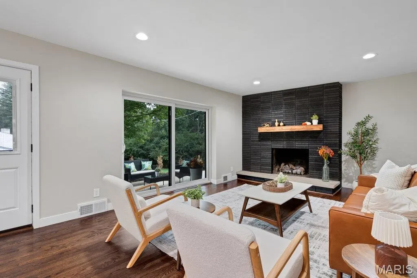
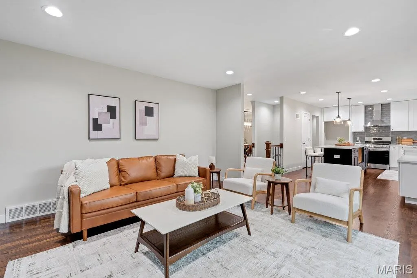
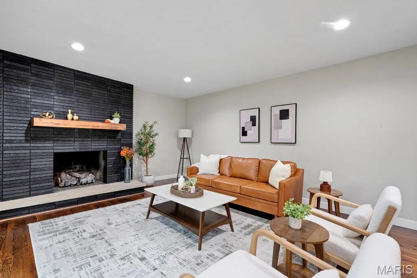
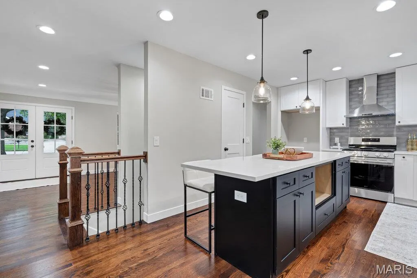
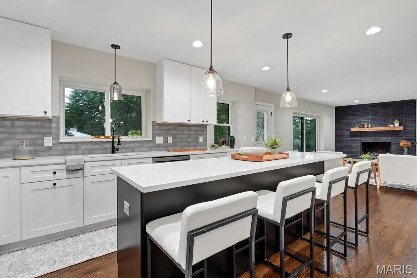
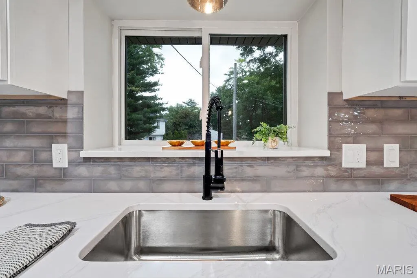
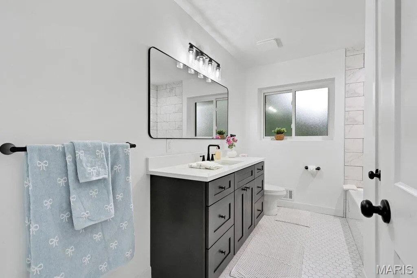
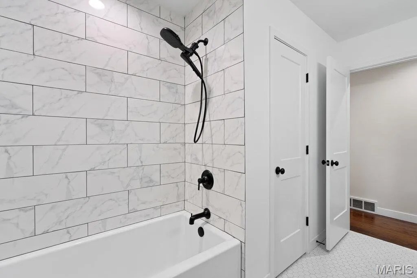
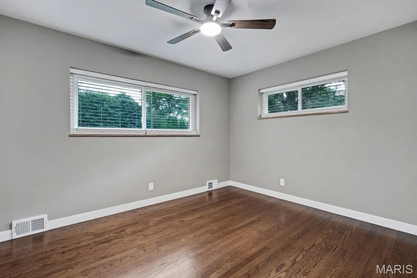
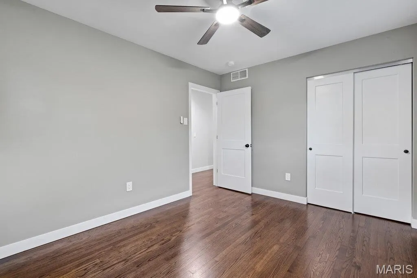
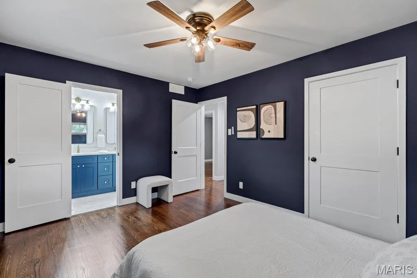
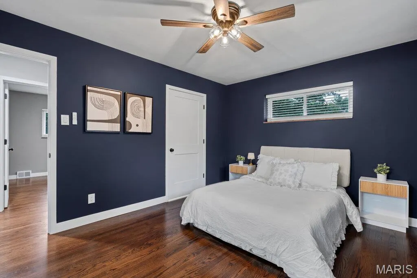
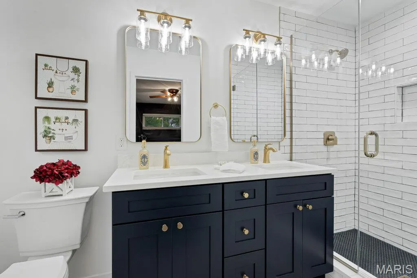
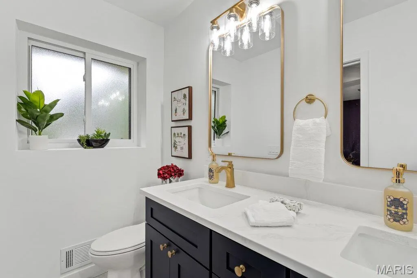
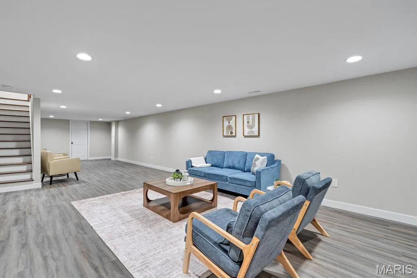
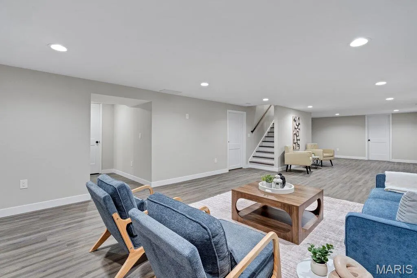
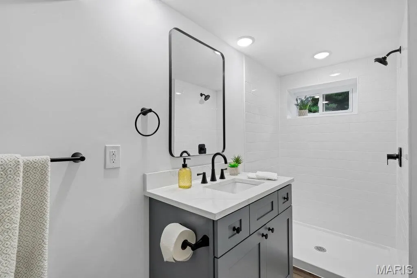
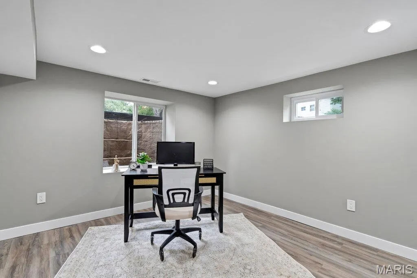
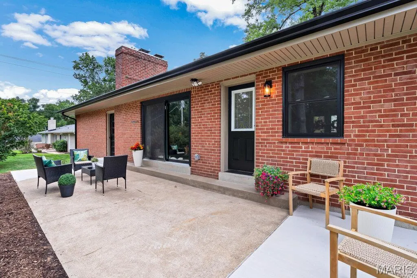
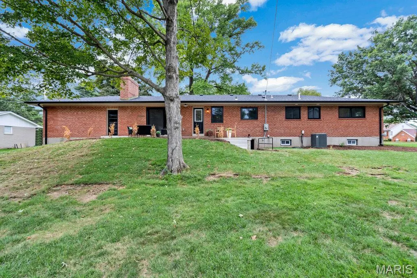
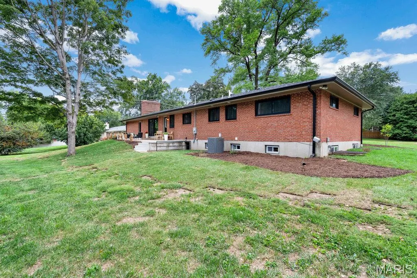
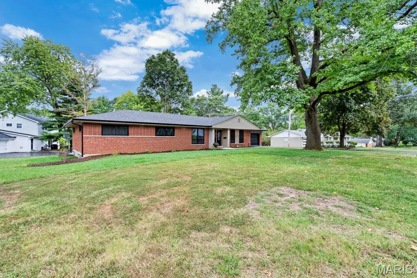
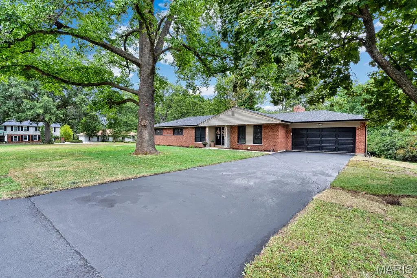
Total Rehab - Thoughtfully redesigned spacious ranch home in sought-after Warson Woods. Sits on a double lot. 5 Bedrooms/3.5 Baths/ 2000 sq. ft. on main level with 1500 sq.ft. in LL; easy entry, one step to enter from the front door or from the garage. The new design has main floor laundry & open floor plan to appeal to today's buyers. Completely new kitchen and baths with 3 Beds/2.5 baths on main level. Finished basement with 2 bedrooms/1 bath and spacious family room living area. "Like new" home: Read the long list of all new items and features when you visit. For example: New electrical service, new plumbing fixtures, new duct work, new roof/gutters/soffits & fascia -- plus so much more. Beautifully done. Situated in a friendly community with a community pool, parks, tennis/pickleball/basketball courts and restaurants & shopping nearby. Lots of neighborhood activities. Next up is the Warson Woods Fall Festival!
| Elementary School | Middle School | High School |
|---|---|---|
| Hudson Elem. | Hixson Middle | Webster Groves High |
| Price History | |
|---|---|
| 9/24/2026 | Listed $849,900 |
General Features
| Sewer | Public Sewer |
|---|---|
| Heating | Forced Air,Natural Gas |
| Cooling | Ceiling Fan(s),Central Air,Electric |
| Utilities | Cable Available,Electricity Connected,Natural Gas Connected,Sewer Connected,Water Connected |
| Possession | Close Of Escrow,Negotiable |
| Roof | Architectural Shingle |
| Appliances | Stainless Steel Appliance(s),Dishwasher |
| Garage Spaces | 2 |
| Patio/Porch Features | Front Porch,Patio |
| Architectural Style | Ranch |
| Pool Features | Community,Diving Board |
| Construction Materials | Brick |
| Year Built | 1958 |
| Electric | Ameren |
| Township | Warson Woods |
| Levels | One |
| Property Subtype | Single Family Residence |
| Tax Year | 2025 |
| County | St. Louis |
| New Construction | No |
| Property Type | Residential |
| HOA | No |
| Attached Garage | Yes |
| Subdivision Name | Bennett Farm |
| Garage Y/N | Yes |
| Building Features | Basement,Patio |
| Total Rooms | 10 |
| Full Baths | 3 |
| Status | Active |
| Directions | GPS Friendly. From Manchester Rd,go north on Bennett Ave to house on the right. |
| High School | Webster Groves High |
| City | Warson Woods |
| Disclosures | Agent Owned,Flood Plain No |
| Senior Community Y/N | No |
| High School District | Webster Groves |
| MLS Area | 256 - Webster Groves |
| Lot Size Square Feet | 21300.84 |
| Carport Y/N | No |
| Elementary School | Hudson Elem. |
| Property Attached Y/N | No |
| Tax Annual Amount | 6306 |
| Home Warranty Y/N | No |
| Middle/Junior High School | Hixson Middle |
| Property Condition | Updated/Remodeled |
| Lease Considered Y/N | No |
| Virtual Tour | https://mls.realtour.biz/1670BennettAve/StLouis/MO |
| Structure Type | House |
| Standard Status | Active |
| Ownership Type | Private |
Interior Features
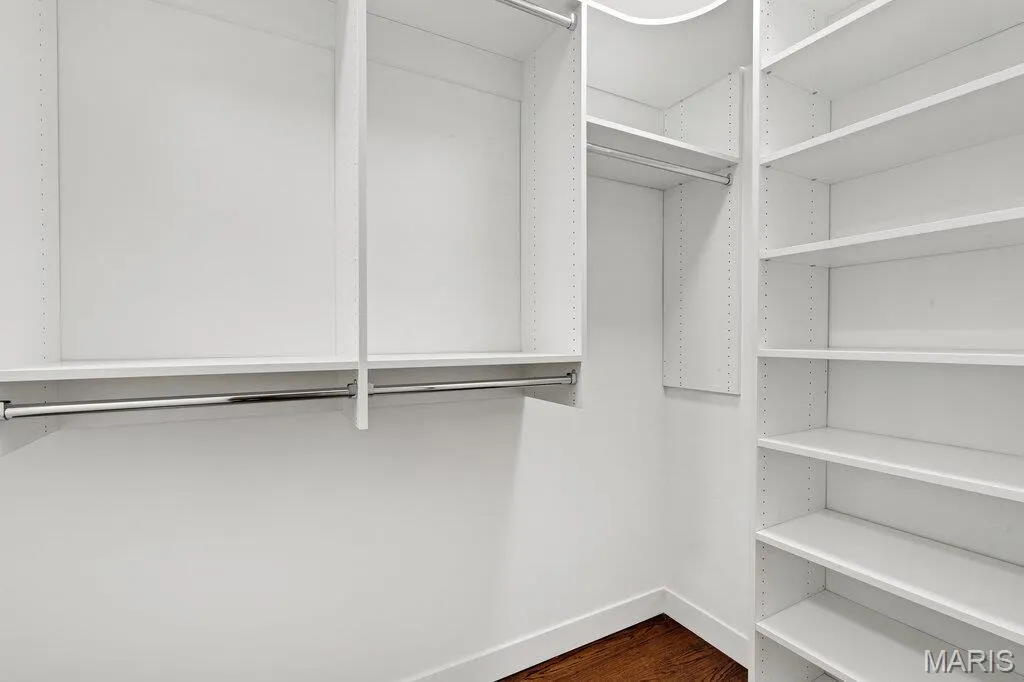
| Interior Amenities | Breakfast Bar,Ceiling Fan(s),Custom Cabinetry,Double Vanity,High Speed Internet,Kitchen Island,Open Floorplan,Walk-In Closet(s) |
|---|---|
| Basement | Bathroom,Egress Window,Exterior Entry,Finished,Full,Sleeping Area,Sump Pump,Walk-Up Access |
| Flooring | Wood |
| Total Fireplaces | 1 |
| Fireplace Features | Gas Log,Living Room |
| Basement (Y/N) | Yes |
| Fireplace Y/N | Yes |
| Above Grade Finished Area | 1972 |
| Half Baths | 1 |
| Laundry Features | In Basement,Laundry Room,Main Level |
| Total Bedrooms | 5 |
| Below Grade Finished Area | 1500 |
| Main Level Bedrooms | 3 |
| LivingAreaSource | Estimated |
| Below Grade Finished Area Source | Estimated |
| Above Grade Finished Area Source | Assessor |
| Total Baths | 4 |
Exterior Features
| Parking Features | Asphalt,Attached,Driveway,Electric Vehicle Charging Station(s),Garage,Garage Faces Front,Off Street |
|---|---|
| Lot Features | Corner Lot,Landscaped,Level |
| Water Source | Public |
| Total Parking | 2 |
| Foundation Details | Concrete Perimeter |
| Lot Dimensions | 190 x 112 |
| Lot Size Acres | 0.489 |
| Lot Size Source | Public Records |
| Waterfront Y/N | No |
| Door Features | Panel Door(s) |
Amenities
- Foreclosure
- Views
- Short Sale
- New Construction
- Adult 55+
- Lease To Own
- No HOA Fees
- Furnished
- Primary On Main
- Air Conditioning
- Seller Finance
- Green
- Fixer Upper
- Horse
- Golf
- Fireplace
- Deck
- Garage
- Basement
- Pool
Property vs Single Family Average in 63122
Price
Taxes
Year Built
 Listings displaying the MARIS logo are courtesy of the participants of Mid America Regional Information Systems Internet Data Exchange. IDX information is provided exclusively for consumers' personal, non-commercial use and may not be used for any purpose other than to identify prospective properties consumers may be interested in purchasing.
Information is deemed reliable but is not guaranteed.
Listings displaying the MARIS logo are courtesy of the participants of Mid America Regional Information Systems Internet Data Exchange. IDX information is provided exclusively for consumers' personal, non-commercial use and may not be used for any purpose other than to identify prospective properties consumers may be interested in purchasing.
Information is deemed reliable but is not guaranteed.
