
Views






Address
5000 Annette Drive, Imperial, MO
Price
$ 429,900
Property Attributes
- MLS#26061405
- TypeSingle Family
- Listing Status Active
- CountyJEFFERSON
- CityImperial
- AreaWindsor
- NeighborhoodBenzel Meadows
- Zip63052
- StyleAtrium,Ranch,Traditional
- Year Built2002
- Taxes$ 4161
- Price$ 429,900
- Bedrooms5
- Full Bathrooms3
- Half Bathrooms0
- Sqr Footage3024
- Lot Size0.42 Acres
Data Source:
Mid America Regional Information Systems (MARIS)
Property Description
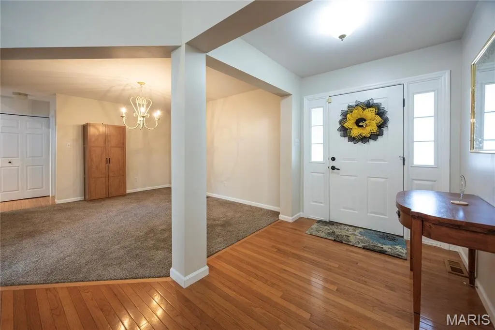
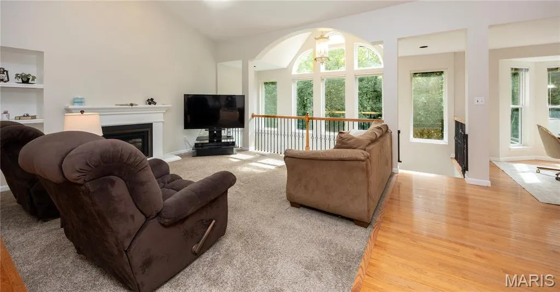
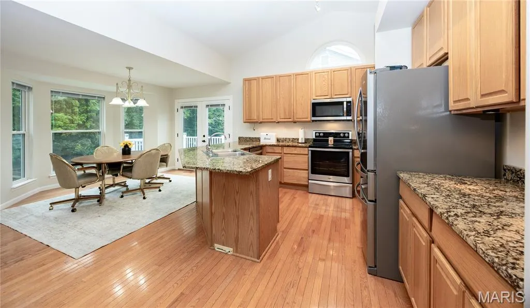
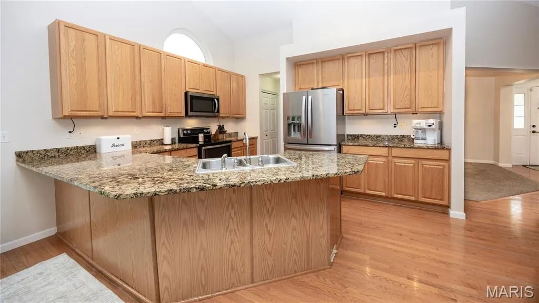
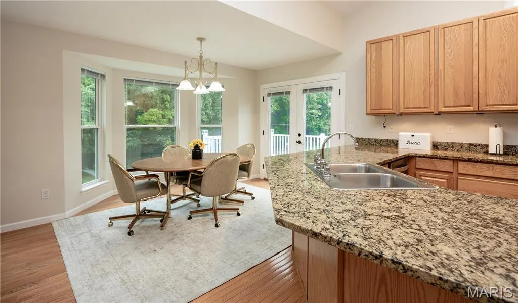
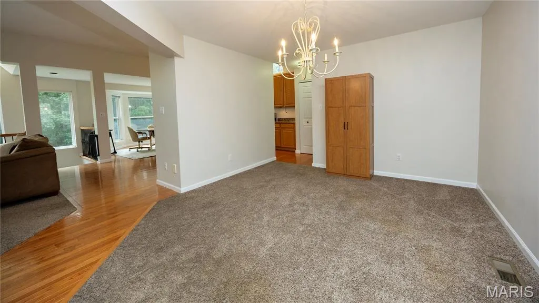
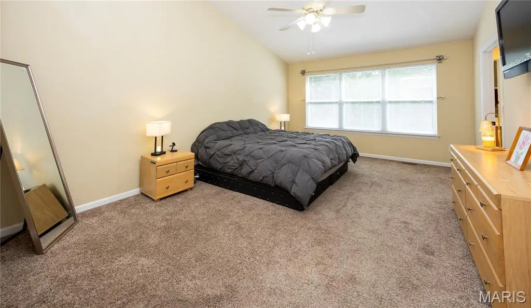
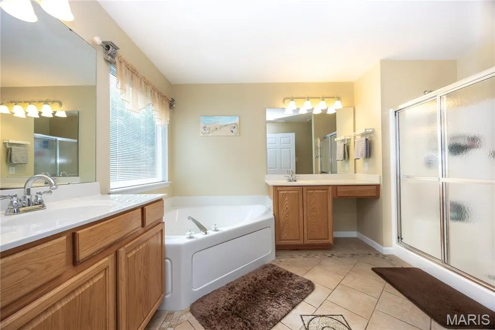
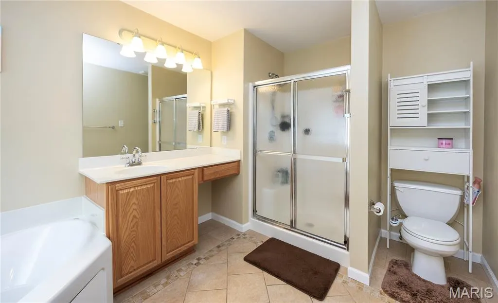
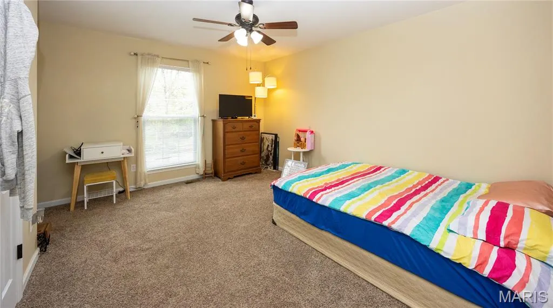
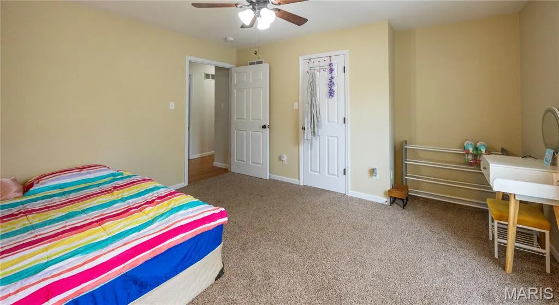
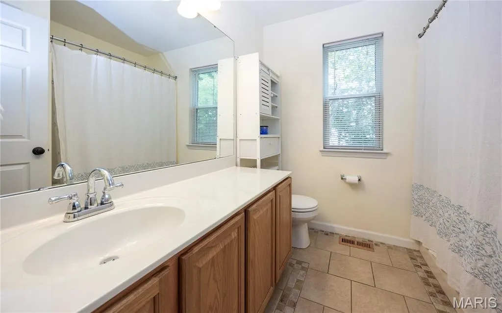
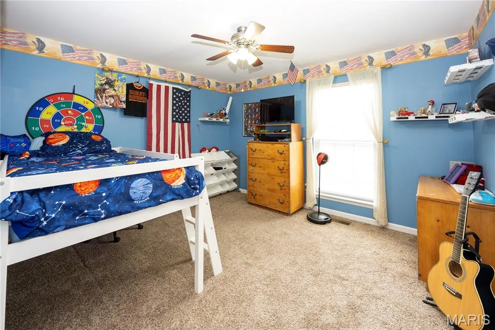
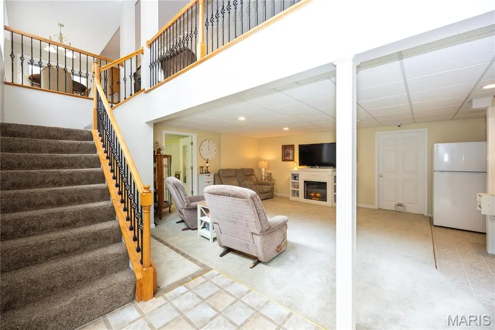
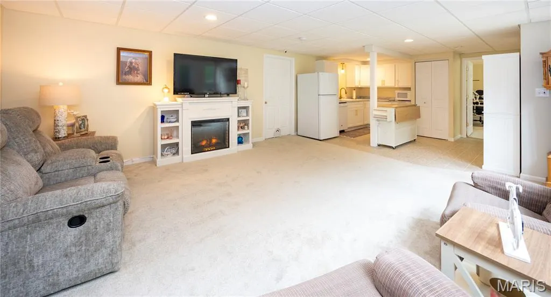
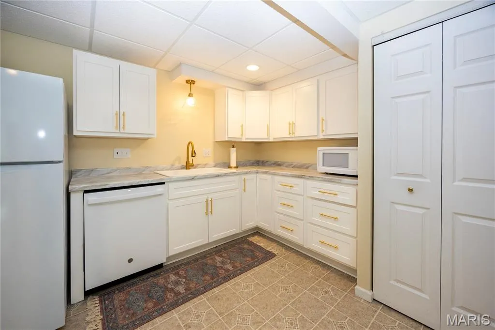
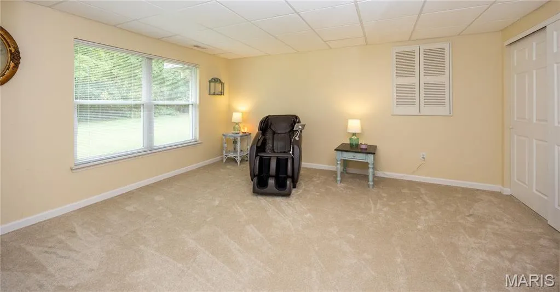
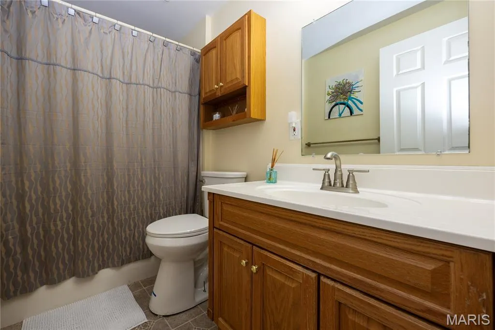
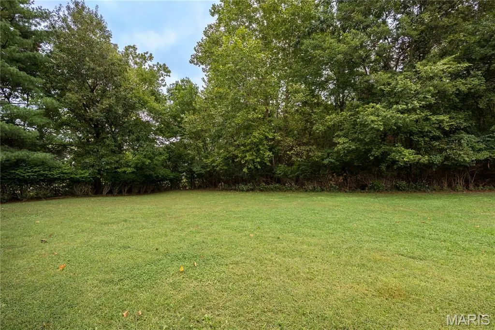
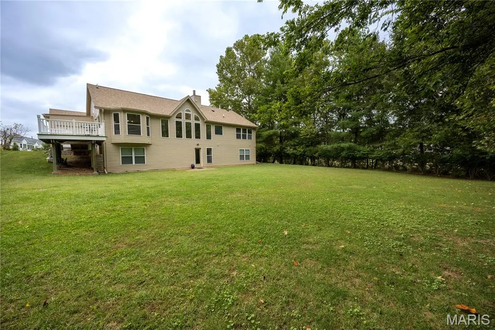
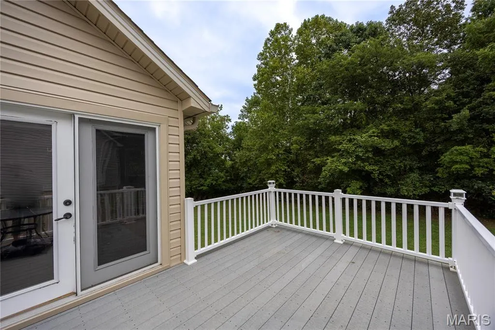
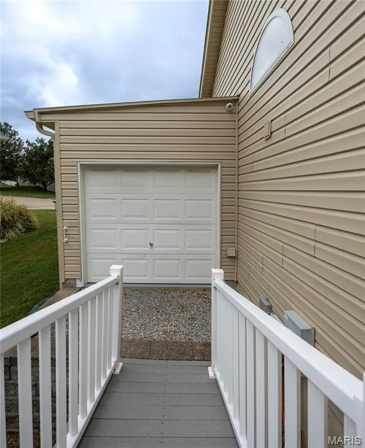
Welcome home to this beautiful and sought-after atrium ranch nestled on nearly a half acre. This home offers an impressive 5 bedrooms, 3 baths, an open floor plan, and a large, level backyard surrounded by trees! Step inside to hardwood floors throughout the entry foyer, kitchen, and breakfast room, while soaring vaulted ceilings and a dramatic wall of windows fill the living room, kitchen, and breakfast area with an abundance of natural light and beautiful backyard views. The spacious kitchen is designed for both everyday living and entertaining, featuring stainless steel appliances, granite countertops, Palladian window, under-cabinet lighting, breakfast bar, dedicated coffee bar and central vacuum toe-kick sweep inlet. A separate formal dining room just off the kitchen provides the perfect space for holidays and special gatherings. The spacious primary suite is a relaxing retreat with a vaulted ceiling, walk-in closet, and private bath featuring two separate vanities, a large corner Jacuzzi tub, and separate shower. All three main-floor bedrooms offer walk-in closets! The finished walkout lower level adds incredible versatility with a comfortable Family room, brand-new kitchenette complete with refrigerator, oversized sink, and dishwasher, two bedrooms and a full bath—ideal for guests, extended family, or additional living space. Outside, relax on the composite deck overlooking the backyard with plenty of room to enjoy the outdoors. Car enthusiasts, hobbyists, or anyone needing extra storage will appreciate the 3-car garage, including a 20x18 two-car area and a tandem 31x10 third bay. A new roof, siding, and new water heater add even more value and peace of mind. The HVAC is only 6 years old. Central vac and lawn sprinkler system. With its spacious layout, abundant natural light, finished walkout lower level, fantastic backyard, and exceptional garage space, this atrium ranch has so much to offer!
| Elementary School | Middle School | High School |
|---|---|---|
| Windsor Elem/Windsor Inter | Windsor Middle | Windsor High |
| Price History | |
|---|---|
| 9/23/2026 | Listed $429,900 |
General Features
| Sewer | Public Sewer |
|---|---|
| Heating | Forced Air,Natural Gas |
| Cooling | Ceiling Fan(s),Central Air,Electric |
| Utilities | Cable Available,Electricity Connected,Natural Gas Connected |
| Possession | Close Of Escrow |
| Roof | Architectural Shingle |
| Appliances | Stainless Steel Appliance(s),Dishwasher,Disposal,Microwave,Built-In Electric Range,Refrigerator,Gas Water Heater |
| HOA Fee | 540 |
| Garage Spaces | 3 |
| Association Fee Includes | Maintenance Parking/Roads,Common Area Maintenance,Snow Removal,Trash |
| Patio/Porch Features | Composite,Deck |
| Architectural Style | Atrium,Ranch,Traditional |
| Construction Materials | Brick Veneer,Vinyl Siding |
| Year Built | 2002 |
| Electric | Ameren |
| View | Trees/Woods |
| Township | Unincorporated |
| Levels | One |
| Property Subtype | Single Family Residence |
| Tax Year | 2025 |
| Assoc Fee Paid Per | Annually |
| County | Jefferson |
| New Construction | No |
| Property Type | Residential |
| Association Amenities | Other |
| HOA | Yes |
| Attached Garage | Yes |
| Subdivision Name | Benzel Meadows |
| Garage Y/N | Yes |
| Total Rooms | 12 |
| Full Baths | 3 |
| Status | Active |
| High School | Windsor High |
| City | Imperial |
| Disclosures | Flood Plain No,Seller Property Disclosure |
| High School District | Windsor C-1 |
| MLS Area | 396 - Windsor |
| Lot Size Square Feet | 18295.2 |
| Carport Y/N | No |
| Elementary School | Windsor Elem/Windsor Inter |
| Tax Annual Amount | 4161 |
| Home Warranty Y/N | No |
| Middle/Junior High School | Windsor Middle |
| Lease Considered Y/N | No |
| Structure Type | House |
| Standard Status | Active |
Interior Features
| Interior Amenities | Bookcases,Breakfast Bar,Ceiling Fan(s),Central Vacuum,Custom Cabinetry,Double Vanity,Granite Counters,High Ceilings,High Speed Internet,In-Law Floorplan,Open Floorplan,Pantry,Recessed Lighting,Separa |
|---|---|
| Basement | 8 ft + Pour,Bathroom,Egress Window,Partially Finished,Full,Sleeping Area,Sump Pump,Walk-Out Access |
| Flooring | Carpet,Ceramic Tile,Hardwood |
| Total Fireplaces | 1 |
| Fireplace Features | Gas,Living Room |
| Basement (Y/N) | Yes |
| Window Features | Blinds,Palladian Window(s),Screens,Tilt-In Windows,Window Coverings |
| Fireplace Y/N | Yes |
| Above Grade Finished Area | 2014 |
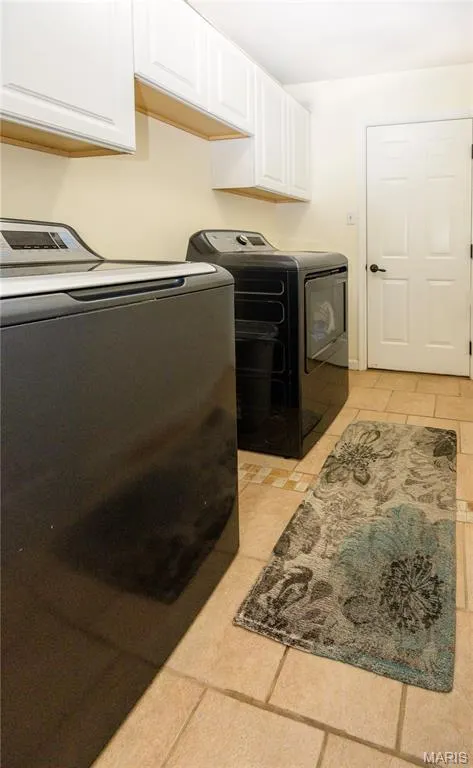
| Laundry Features | Laundry Room,Main Level |
| Total Bedrooms | 5 |
| Below Grade Finished Area | 1010 |
| Main Level Bedrooms | 3 |
| LivingAreaSource | Other |
| Below Grade Finished Area Source | Other |
| Above Grade Finished Area Source | Public Records |
| Total Baths | 3 |
Exterior Features
| Lot Features | Adjoins Wooded Area,Back Yard,Corner Lot,Level,Many Trees,Sprinklers In Front |
|---|---|
| Water Source | Public |
| Foundation Details | Concrete Perimeter |
| Lot Size Acres | 0.42 |
| Lot Size Source | Public Records |
| Door Features | Atrium Door(s),Storm Door(s) |
Amenities
- Foreclosure
- Views
- Short Sale
- New Construction
- Adult 55+
- Lease To Own
- No HOA Fees
- Furnished
- Primary On Main
- Air Conditioning
- Seller Finance
- Green
- Fixer Upper
- Horse
- Golf
- Fireplace
- Deck
- Garage
- Basement
- Pool
Property vs Single Family Average in 63052
Price
Taxes
Year Built
Visits
 Listings displaying the MARIS logo are courtesy of the participants of Mid America Regional Information Systems Internet Data Exchange. IDX information is provided exclusively for consumers' personal, non-commercial use and may not be used for any purpose other than to identify prospective properties consumers may be interested in purchasing.
Information is deemed reliable but is not guaranteed.
Listings displaying the MARIS logo are courtesy of the participants of Mid America Regional Information Systems Internet Data Exchange. IDX information is provided exclusively for consumers' personal, non-commercial use and may not be used for any purpose other than to identify prospective properties consumers may be interested in purchasing.
Information is deemed reliable but is not guaranteed.
