
Eco Friendly



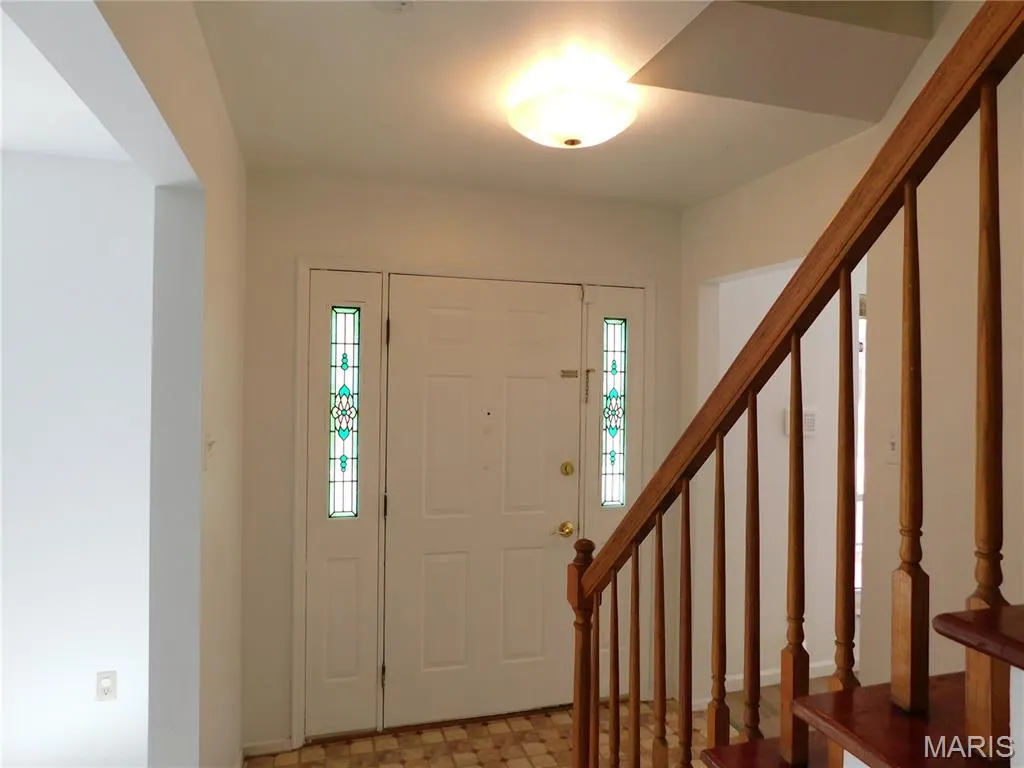
Address
14630 Mondoubleau Lane, Florissant, MO
Price
$ 265,000
Property Attributes
- MLS#26061327
- TypeSingle Family
- Listing Status Active
- CountySAINT LOUIS
- CityFlorissant
- AreaHazelwood Central
- NeighborhoodParc Argonne Forest 2
- Zip63034
- StyleTraditional
- Year Built1976
- Taxes$ 4178
- Price$ 265,000
- Bedrooms4
- Full Bathrooms2
- Half Bathrooms1
- Sqr Footage2204
- Lot Size0.2238 Acres
Data Source:
Mid America Regional Information Systems (MARIS)
Property Description
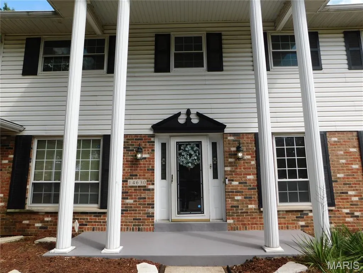
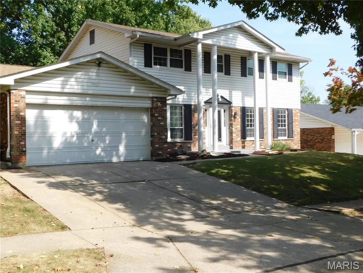
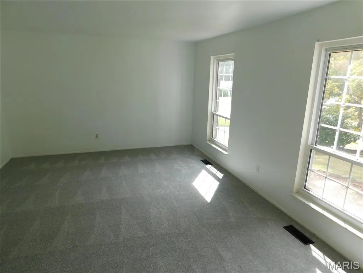
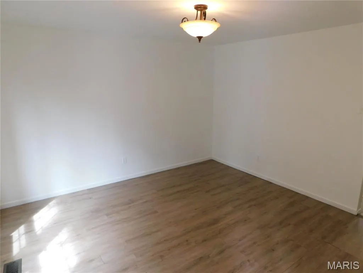
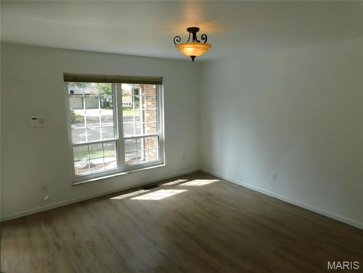
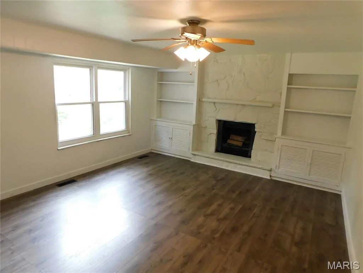
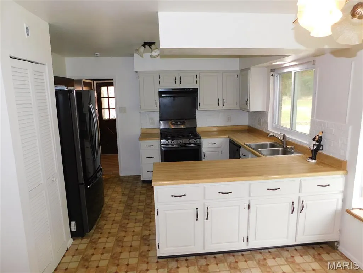
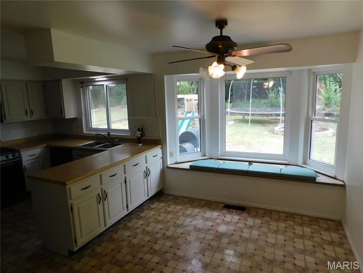
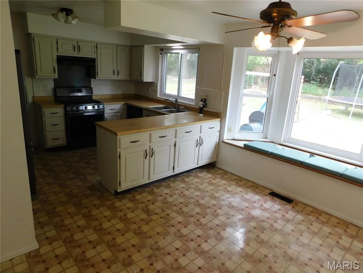
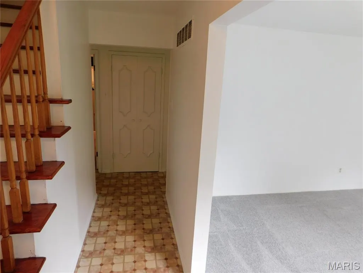
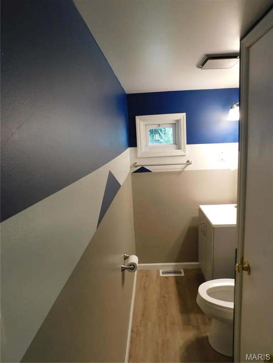
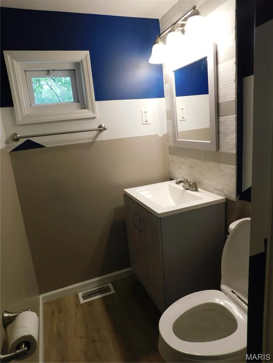
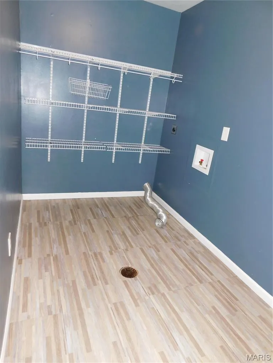
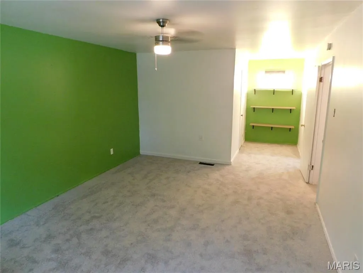
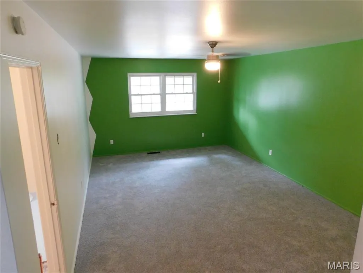
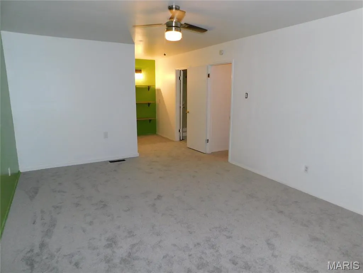
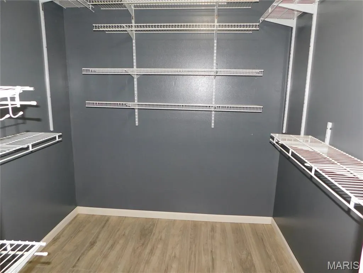
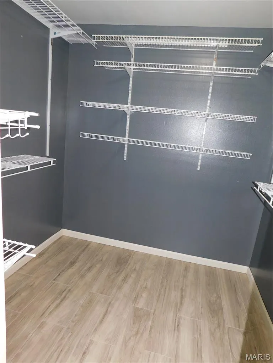
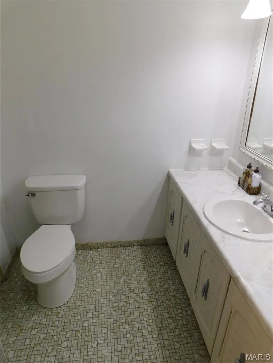
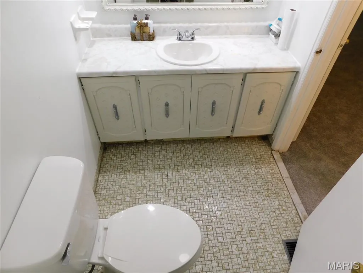
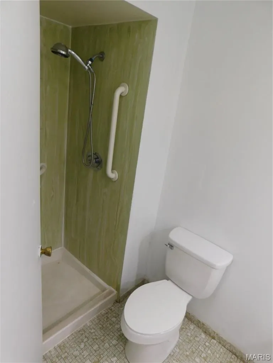
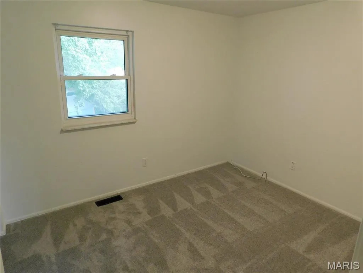
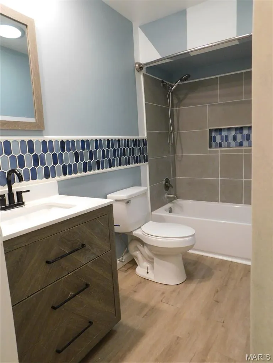
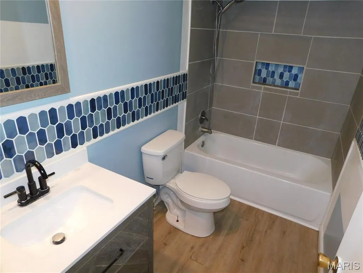
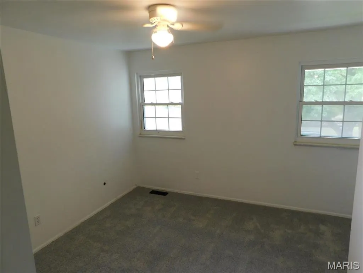
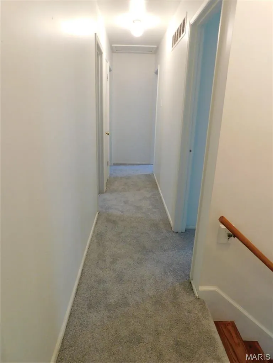
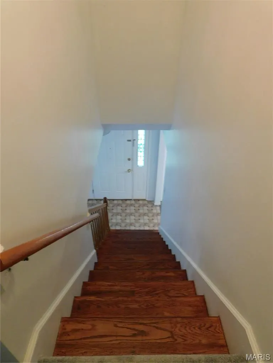
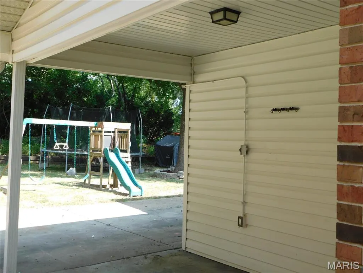
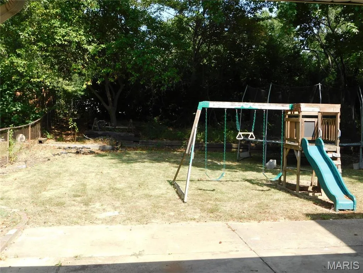
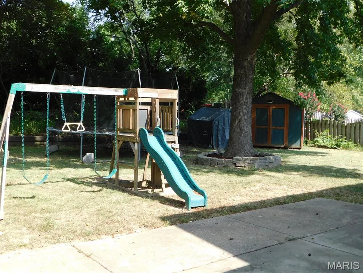
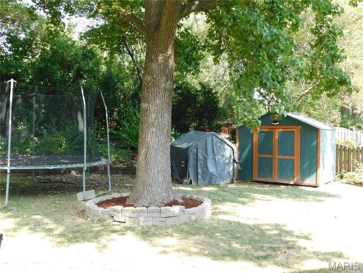
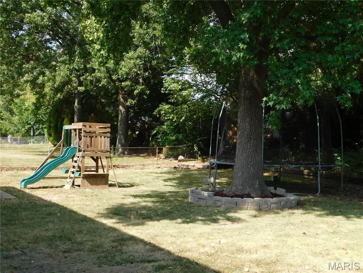
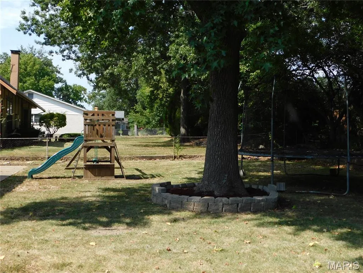
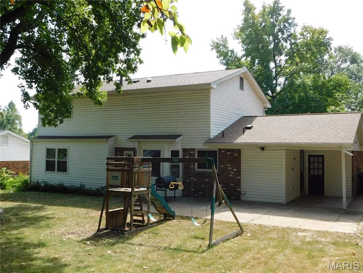
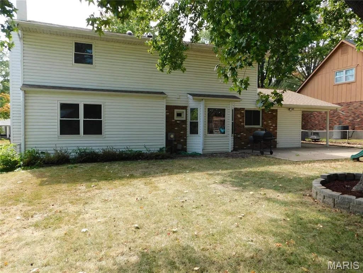
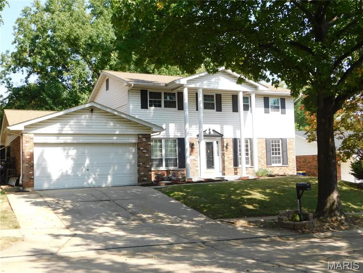
Welcome home to this exceptionally charming two-story brick home located in the desirable Parc Argonne Forest subdivision! With 4 spacious bedrooms, 2 full baths, and a convenient half bath on the main level, this home offers plenty of space, comfort, and functionality. Step inside and enjoy a welcoming floor plan featuring a formal living room, separate dining room, and bright kitchen overlooking the breakfast/morning room with a beautiful bay window. The inviting family room is highlighted by a stone gas fireplace flanked by built-in bookcases, creating the perfect place to relax and unwind. A main-floor laundry room and half bath add everyday convenience. Upstairs, you'll find four generously sized bedrooms. The spacious primary suite features new carpet, a walk-in closet, vanity area, and private full bath. The remaining three bedrooms share an additional full bath. Outside, you'll appreciate the home's excellent curb appeal, lush landscaping, patio, semi-private backyard, utility shed, trampoline, swing set and fire pit providing a wonderful setting for relaxing or entertaining. Additional features include energy-efficient windows, solar lighting in the bathrooms, smoke detectors, ceiling and attic fans, and an attached two-car garage. Property sold As-Is. While every effort has been made to present accurate information, buyers and their agents are encouraged to independently verify all details, including school districts and any other material facts important to their purchase decision.
| Elementary School | Middle School | High School |
|---|---|---|
| Mccurdy Elem. | Central Middle | Hazelwood Central High |
| Price History | |
|---|---|
| 9/25/2026 | Listed $265,000 |
General Features
| Sewer | Public Sewer |
|---|---|
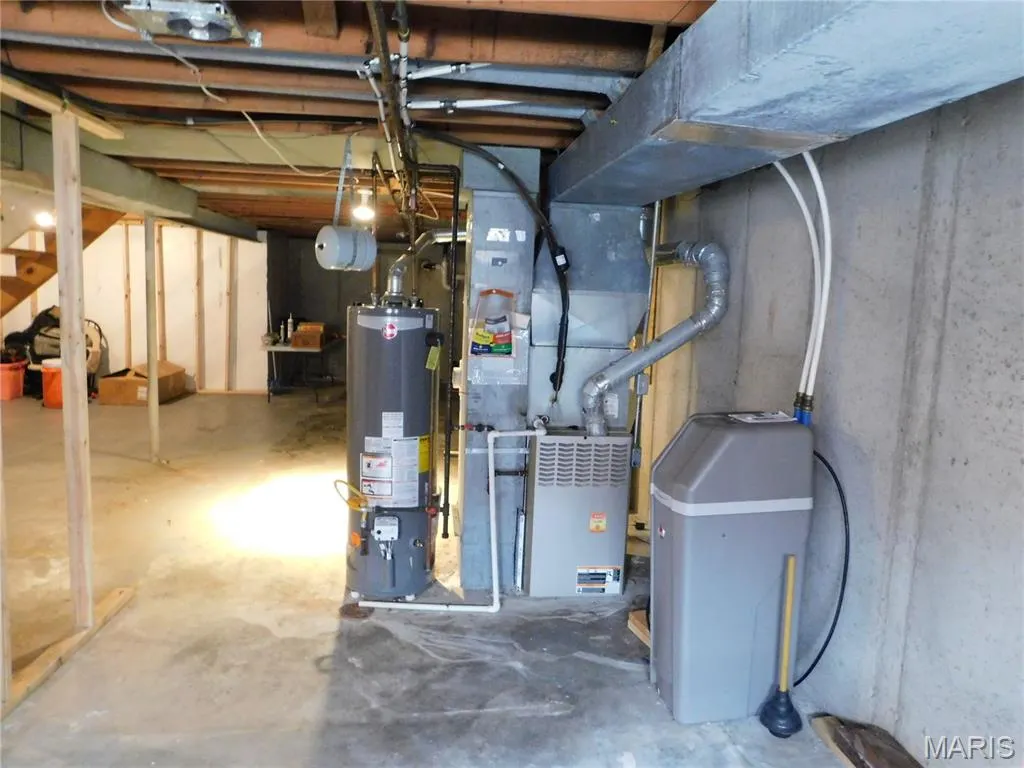
| Heating | Forced Air,Natural Gas |
| Cooling | Ceiling Fan(s),Central Air |
| Utilities | Cable Available,Natural Gas Connected |
| Possession | Close Of Escrow |
| Roof | Architectural Shingle |
| Appliances | Gas Range,Refrigerator |
| HOA Fee | 130 |
| Garage Spaces | 2 |
| Association Fee Includes | Common Area Maintenance |
| Patio/Porch Features | Patio |
| Architectural Style | Other,Traditional |
| Pool Features | None |
| Security Features | Security System Owned,Smoke Detector(s) |
| Construction Materials | Brick,Vinyl Siding |
| Year Built | 1976 |
| Electric | Ameren |
| Township | Unincorporated |
| Levels | Two |
| Property Subtype | Single Family Residence |
| Tax Year | 2025 |
| County | St. Louis |
| New Construction | No |
| Property Type | Residential |
| HOA | Yes |
| Attached Garage | Yes |
| Subdivision Name | Parc Argonne Forest 2 |
| Garage Y/N | Yes |
| Other Structures | Shed(s) |
| Total Rooms | 10 |
| Full Baths | 2 |
| Status | Active |
| Directions | 1270 to Lindbergh North to right on Mondoubleau Lane. Home is on right. |
| High School | Hazelwood Central High |
| City | Florissant |
| Disclosures | Flood Plain No |
| High School District | Hazelwood |
| MLS Area | 47 - Hazelwood Central |
| Lot Size Square Feet | 9748.73 |
| Carport Y/N | No |
| Elementary School | Mccurdy Elem. |
| Property Attached Y/N | No |
| Tax Annual Amount | 4178 |
| Home Warranty Y/N | No |
| Middle/Junior High School | Central Middle |
| Lease Considered Y/N | No |
| Standard Status | Active |
Interior Features
| Interior Amenities | Bookcases,Breakfast Room,Center Hall Floorplan,Eat-in Kitchen,Entrance Foyer,Pantry |
|---|---|
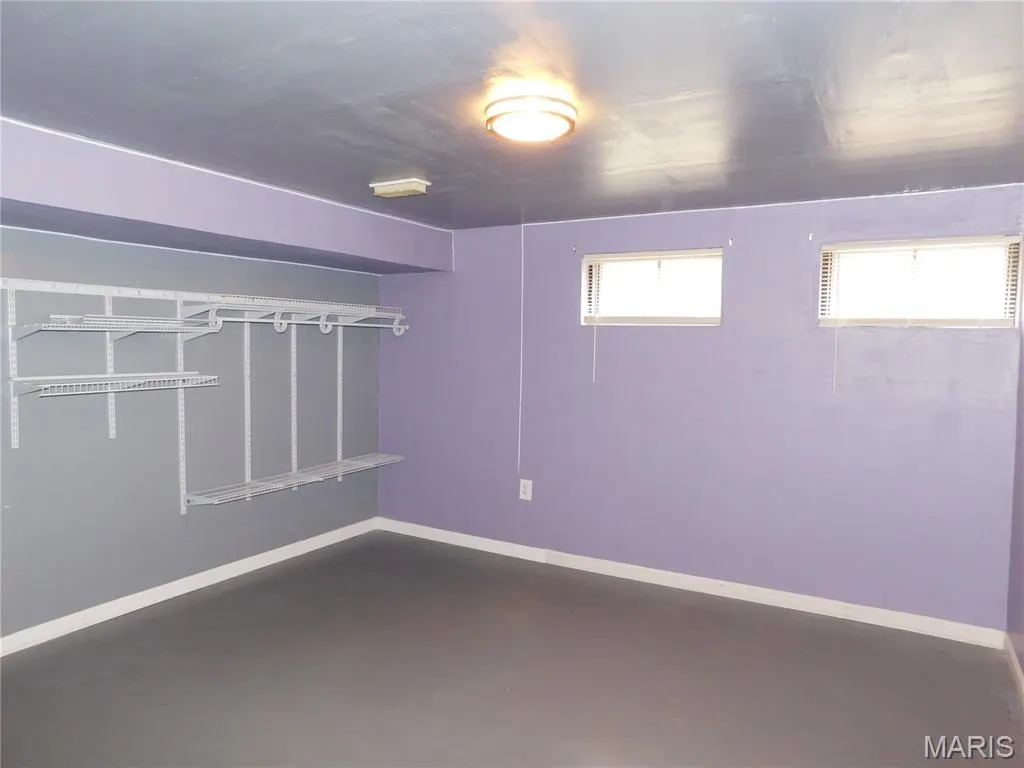
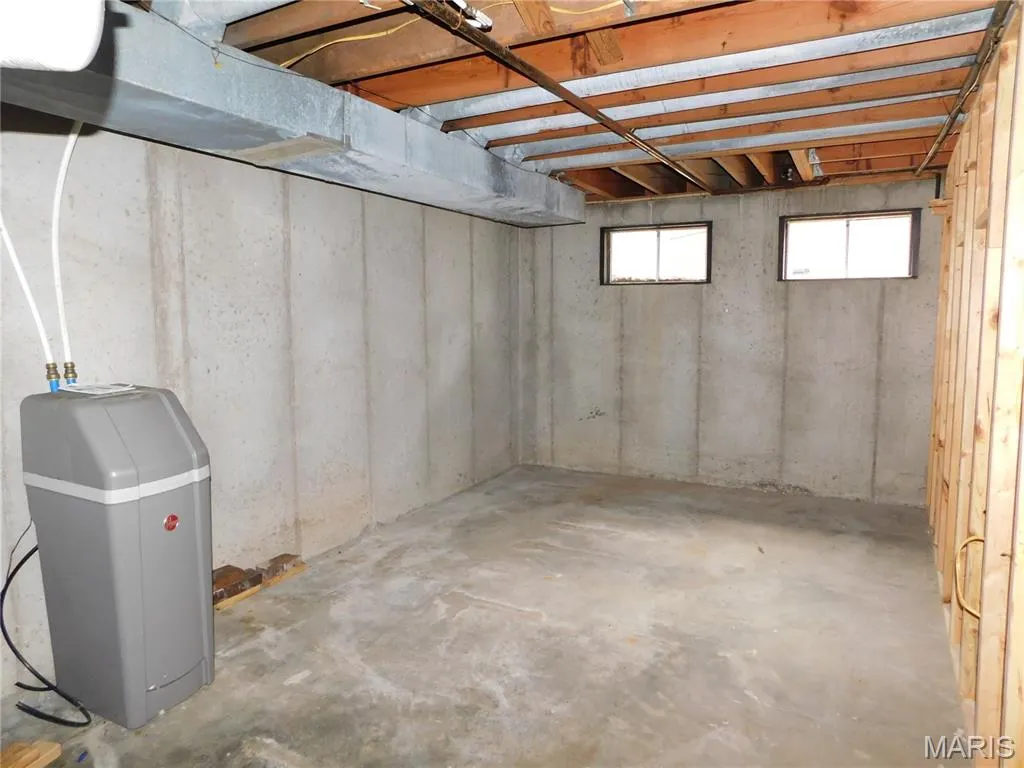
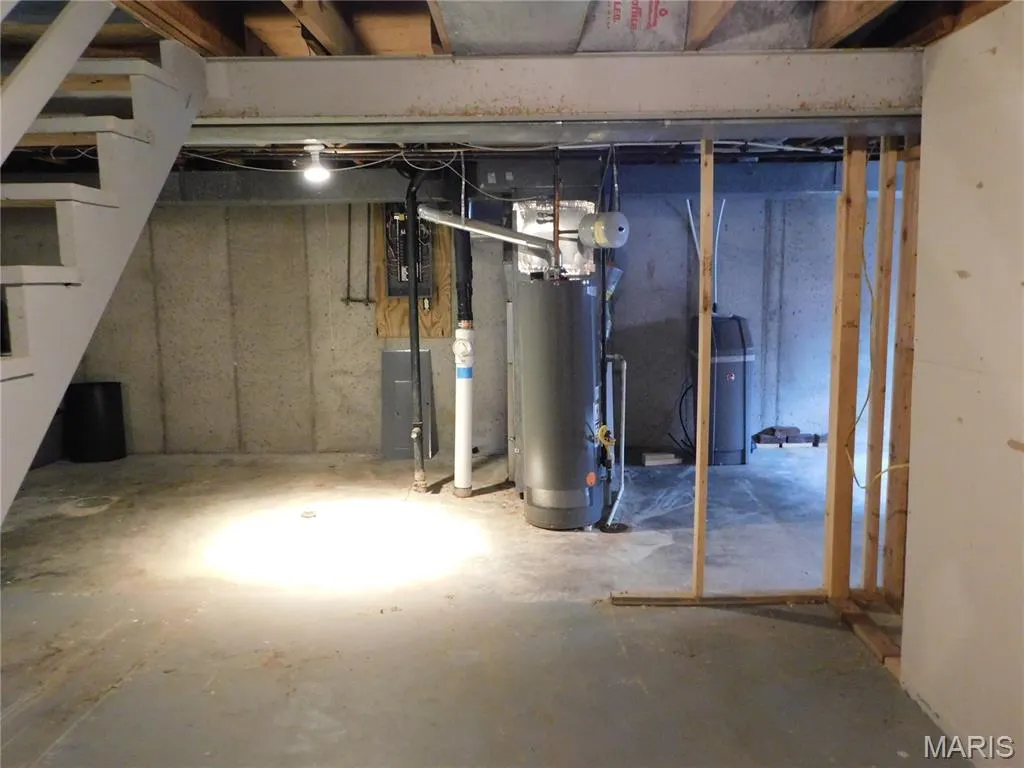
| Basement | Full,Roughed-In Bath,Unfinished |
| Flooring | Carpet |
| Total Fireplaces | 1 |
| Fireplace Features | Family Room,Stone,Wood Burning |
| Basement (Y/N) | Yes |
| Window Features | Insulated Windows,Screens,Tilt-In Windows |
| Fireplace Y/N | Yes |
| Above Grade Finished Area | 2204 |
| Half Baths | 1 |
| Laundry Features | Main Level |
| Total Bedrooms | 4 |
| Below Grade Finished Area | 999 |
| LivingAreaSource | Public Records |
| Below Grade Finished Area Source | Public Records |
| Above Grade Finished Area Source | Public Records |
| Total Baths | 3 |
Exterior Features
| Exterior Amenities | Fire Pit |
|---|---|
| Fencing | Chain Link |
| Parking Features | Additional Parking,Attached,Driveway,Garage Faces Front |
| Lot Features | Near Public Transit,Some Trees |
| Water Source | Public |
| Lot Size Acres | 0.2238 |
| Road Surface Type | Concrete |
| Lot Size Source | Public Records |
| Door Features | Storm Door(s) |
Amenities
- Foreclosure
- Views
- Short Sale
- New Construction
- Adult 55+
- Lease To Own
- No HOA Fees
- Furnished
- Primary On Main
- Air Conditioning
- Seller Finance
- Green
- Fixer Upper
- Horse
- Golf
- Fireplace
- Deck
- Garage
- Basement
- Pool
Property vs Single Family Average in 63034
Price
Taxes
Year Built
 Listings displaying the MARIS logo are courtesy of the participants of Mid America Regional Information Systems Internet Data Exchange. IDX information is provided exclusively for consumers' personal, non-commercial use and may not be used for any purpose other than to identify prospective properties consumers may be interested in purchasing.
Information is deemed reliable but is not guaranteed.
Listings displaying the MARIS logo are courtesy of the participants of Mid America Regional Information Systems Internet Data Exchange. IDX information is provided exclusively for consumers' personal, non-commercial use and may not be used for any purpose other than to identify prospective properties consumers may be interested in purchasing.
Information is deemed reliable but is not guaranteed.
