
Open House Sat, Sep 26th 02:00 PM - 04:00 PM

Address
1454 Woodpath Drive, Florissant, MO
Price
$ 285,000
Property Attributes
- MLS#26061110
- TypeSingle Family
- Listing Status Active
- CountySAINT LOUIS
- CityFlorissant
- AreaHazelwood Central
- NeighborhoodMayer Wedgwood Green Pheasant Run
- Zip63031
- StyleRanch
- Year Built1967
- Taxes$ 908
- Price$ 285,000
- Bedrooms3
- Full Bathrooms2
- Half Bathrooms0
- Sqr Footage1292
- Lot Size0.17 Acres
Data Source:
Mid America Regional Information Systems (MARIS)
Property Description
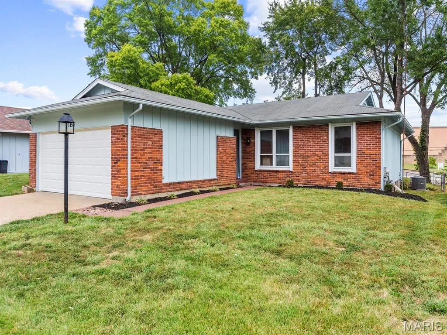
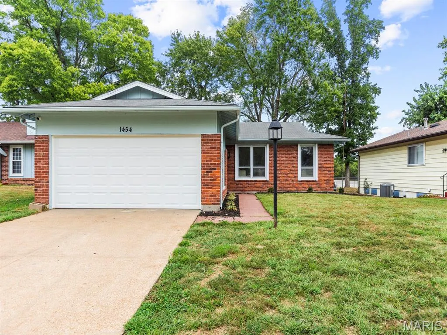
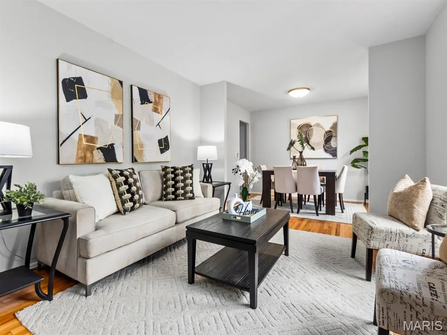
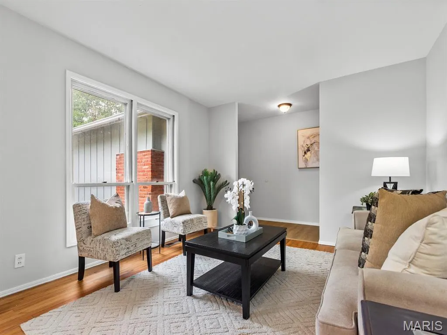
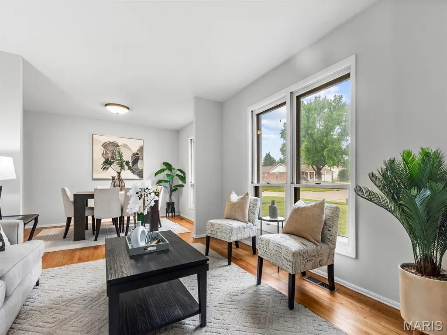
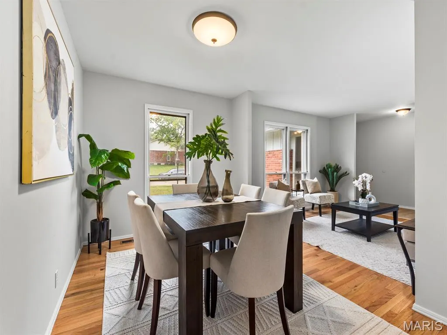
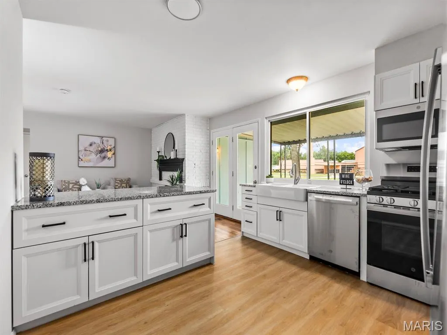
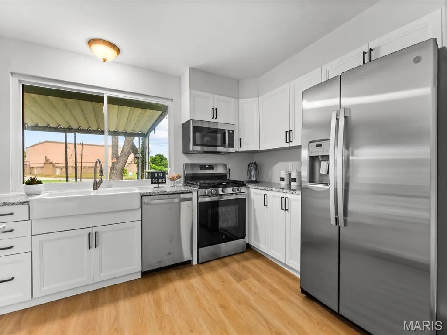
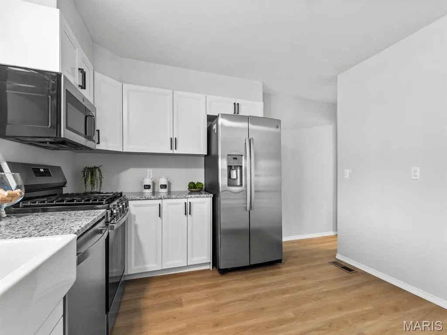
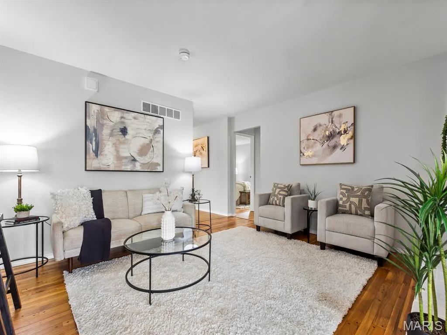
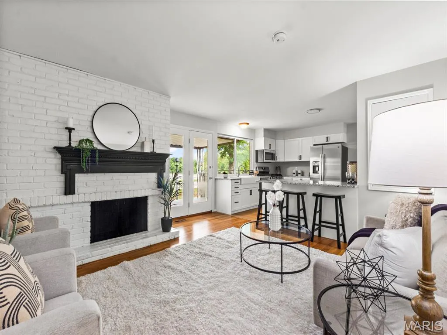
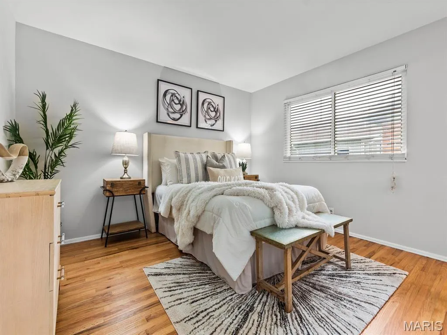
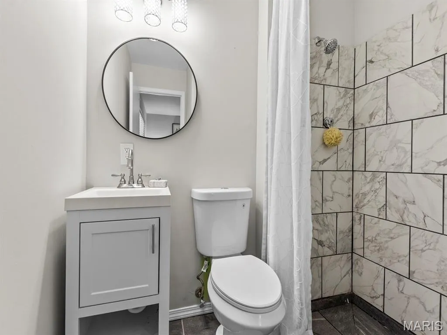
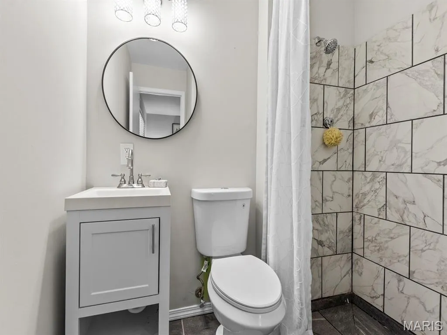
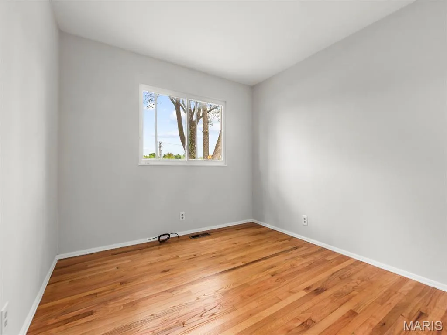
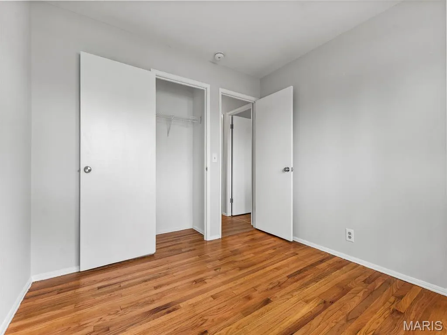
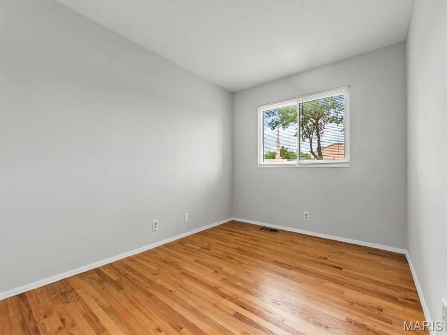
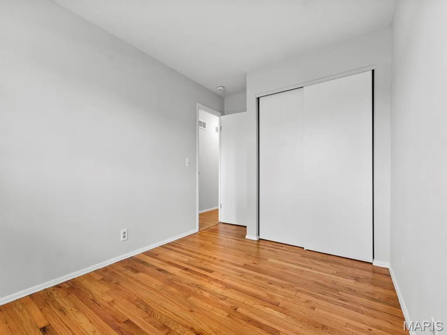
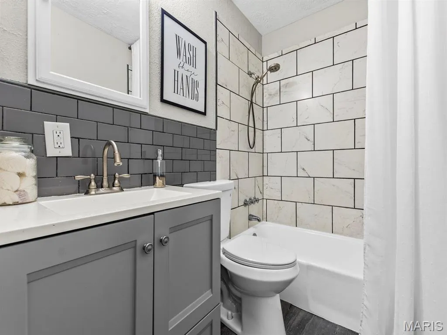
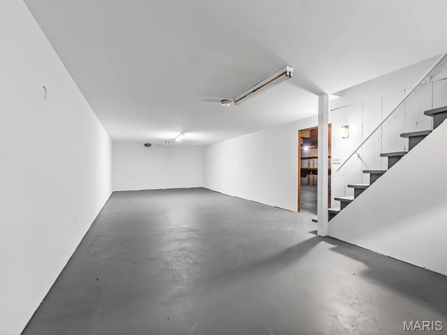
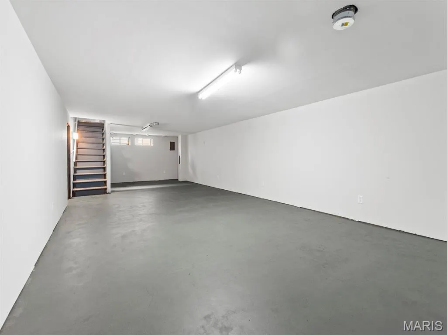
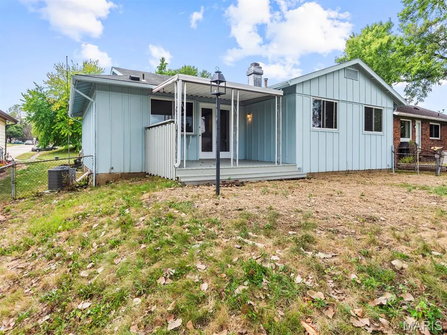
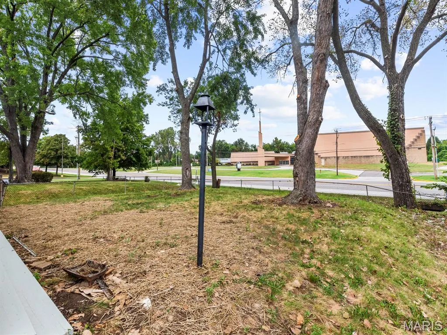
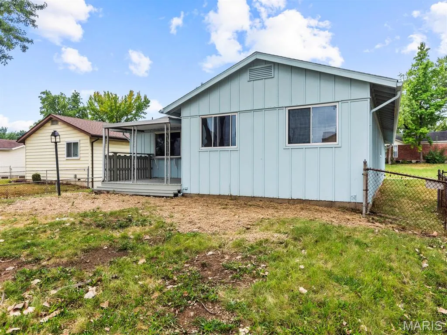
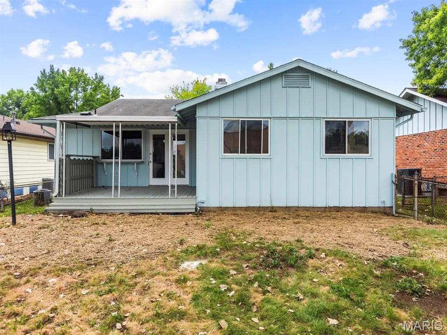
Wow!! You've not seen one like this lately!! **Desirable Florissant Neighborhood ** Thoughtfully transformed and beautifully finished, this 3-bedroom, 2-bath home delivers a fresh, sophisticated take on everyday living. Welcome Home to this thoughtfully remodeled ranch home you've been dreaming about. Quiet neighborhood, curb appeal and fresh updates are all waiting for you here. You'll fall in love the moment you enter. Start with the heart of the home, open concept kitchen including custom wood cabinets, granite counter, breakfast bar, new stainless steel appliances. You can't miss the gorgeous refinished hardwood floors, some newer vinyl windows, and fresh paint coming together to create a polished, modern interior, while generous open spaces provide an effortless setting for both entertaining and daily life. Other updates, include stylish baths with tile floors and surrounds. The full basement is so spacious, freshly painted and offers exceptional potential for future living space, recreation, fitness, or a private office. Set in a desirable neighborhood with convenient access to schools, parks, recreation, shopping, and dining. One this nice will go fast so hurry and schedule your showing today.
| Elementary School | Middle School | High School |
|---|---|---|
| Brown Elem. | Central Middle | Hazelwood Central High |
| Price History | |
|---|---|
| 9/24/2026 | Listed $285,000 |
General Features
| Sewer | Public Sewer |
|---|---|
| Heating | Forced Air,Natural Gas |
| Cooling | Central Air,Electric |
| Utilities | Electricity Connected,Natural Gas Connected,Sewer Connected |
| Roof | Asphalt |
| Appliances | Stainless Steel Appliance(s),Dishwasher,Microwave,Gas Range,Refrigerator,Gas Water Heater |
| HOA Fee | 150 |
| Garage Spaces | 2 |
| Association Fee Includes | Common Area Maintenance |
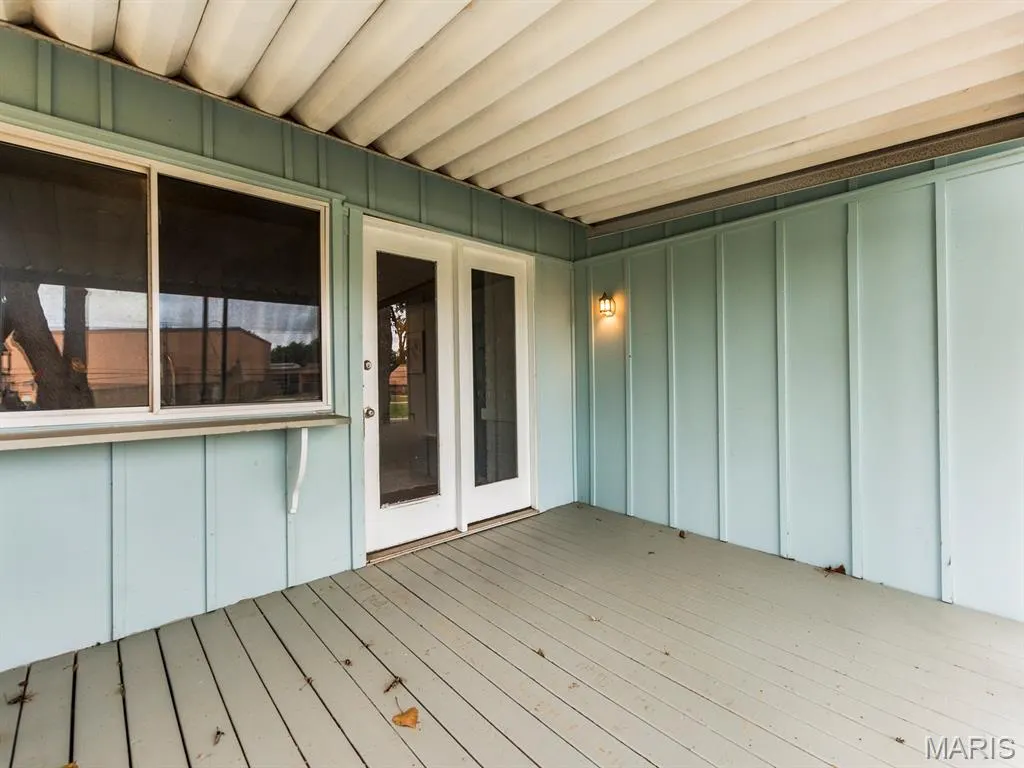
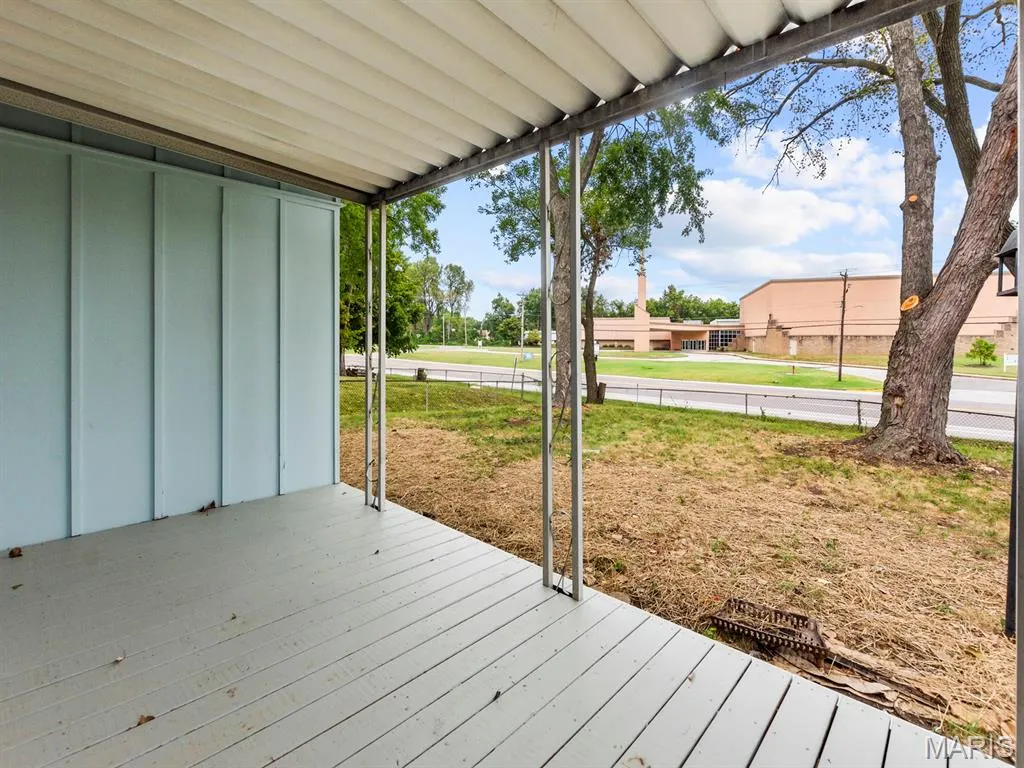
| Patio/Porch Features | Covered,Patio |
| Architectural Style | Ranch |
| Construction Materials | Board & Batten Siding,Brick Veneer |
| Year Built | 1967 |
| Electric | Single Phase |
| Township | Unincorporated |
| Levels | One |
| Property Subtype | Single Family Residence |
| Tax Year | 2025 |
| Assoc Fee Paid Per | Annually |
| County | St. Louis |
| New Construction | No |
| Property Type | Residential |
| Association Amenities | Association Management |
| HOA | Yes |
| Attached Garage | Yes |
| Subdivision Name | Mayer Wedgwood Green Pheasant Run |
| Garage Y/N | Yes |
| Building Features | Basement,Bathrooms,Patio |
| Total Rooms | 10 |
| Full Baths | 2 |
| Status | Active |
| Directions | GPS Friendly |
| High School | Hazelwood Central High |
| City | Florissant |
| Disclosures | Flood Plain No,HOA/Condo Disclosure Available,Lead Paint,Occupancy Permit Required,See Seller's Disclosure |
| High School District | Hazelwood |
| MLS Area | 47 - Hazelwood Central |
| Lot Size Square Feet | 7405.2 |
| Carport Y/N | No |
| Elementary School | Brown Elem. |
| Tax Annual Amount | 908 |
| Home Warranty Y/N | No |
| Middle/Junior High School | Central Middle |
| Property Condition | Updated/Remodeled |
| Structure Type | House |
| Standard Status | Active |
| Ownership Type | Private |
| Legal Description | MAYER WEDGWOOD GREEN PHESANT RUN PLATS 2 & 3 LOT 205 |
Interior Features
| Interior Amenities | Breakfast Bar,Custom Cabinetry,Eat-in Kitchen,Entrance Foyer,Granite Counters,Lever Faucets,Separate Dining,Separate Shower |
|---|---|
| Basement | 8 ft + Pour,Concrete,Partially Finished,Full |
| Flooring | Ceramic Tile,Hardwood,Vinyl |
| Total Fireplaces | 1 |
| Fireplace Features | Family Room,Masonry,Raised Hearth,Wood Burning |
| Basement (Y/N) | Yes |
| Fireplace Y/N | Yes |
| Above Grade Finished Area | 1292 |
| Laundry Features | In Basement,Electric Dryer Hookup |
| Total Bedrooms | 3 |
| Main Level Bedrooms | 3 |
| LivingAreaSource | Public Records |
| Above Grade Finished Area Source | Public Records |
| Total Baths | 2 |
Exterior Features
| Fencing | Chain Link |
|---|---|
| Parking Features | Concrete,Driveway,Garage,Garage Door Opener,Garage Faces Front |
| Lot Features | Back Yard,Front Yard,Landscaped,Level,Rectangular Lot |
| Water Source | Community |
| Foundation Details | Concrete Perimeter |
| Lot Size Acres | 0.17 |
| Door Features | French Door(s) |
Amenities
- Foreclosure
- Views
- Short Sale
- New Construction
- Adult 55+
- Lease To Own
- No HOA Fees
- Furnished
- Primary On Main
- Air Conditioning
- Seller Finance
- Green
- Fixer Upper
- Horse
- Golf
- Fireplace
- Deck
- Garage
- Basement
- Pool
Property vs Single Family Average in 63031
Price
Taxes
Year Built
Visits
 Listings displaying the MARIS logo are courtesy of the participants of Mid America Regional Information Systems Internet Data Exchange. IDX information is provided exclusively for consumers' personal, non-commercial use and may not be used for any purpose other than to identify prospective properties consumers may be interested in purchasing.
Information is deemed reliable but is not guaranteed.
Listings displaying the MARIS logo are courtesy of the participants of Mid America Regional Information Systems Internet Data Exchange. IDX information is provided exclusively for consumers' personal, non-commercial use and may not be used for any purpose other than to identify prospective properties consumers may be interested in purchasing.
Information is deemed reliable but is not guaranteed.
