
Open House Sun, Sep 27th 01:00 PM - 02:00 PM

Address
103 Henley Heights Court, Arnold, MO
Price
$ 465,000
Property Attributes
- MLS#26060994
- TypeSingle Family
- Listing Status Active
- CountyJEFFERSON
- CityArnold
- AreaFox C-6
- NeighborhoodHenley Woods One
- Zip63010
- StyleTraditional
- Year Built2018
- Taxes$ 5244
- Price$ 465,000
- Bedrooms4
- Full Bathrooms2
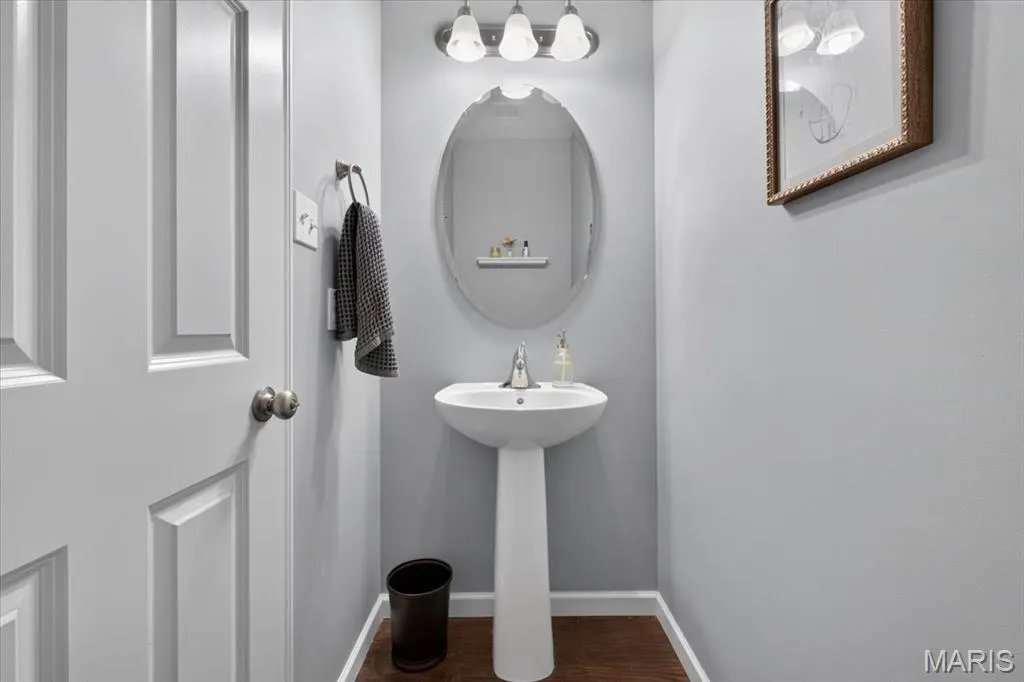
- Half Bathrooms1
- Sqr Footage2548
- Lot Size0.22 Acres
Data Source:
Mid America Regional Information Systems (MARIS)
Property Description
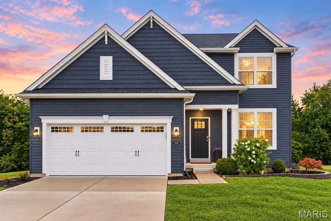
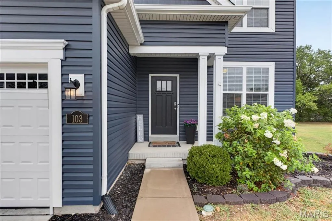
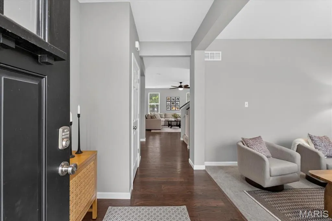
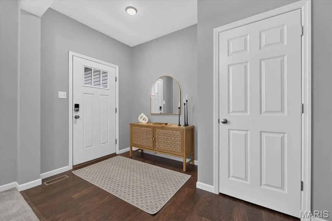
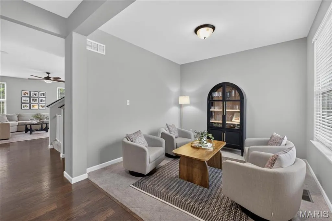
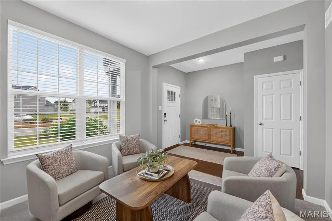
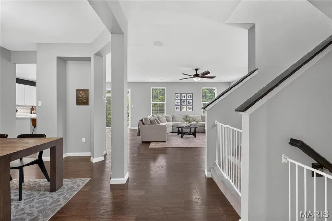
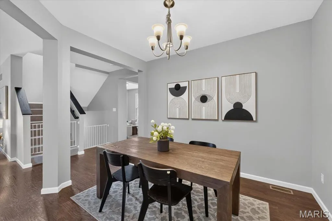
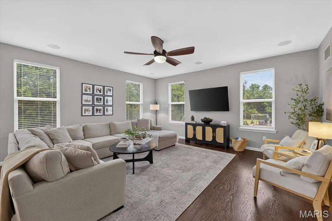
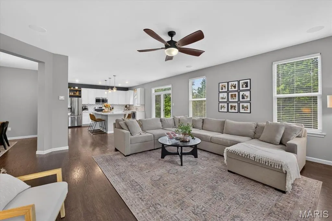
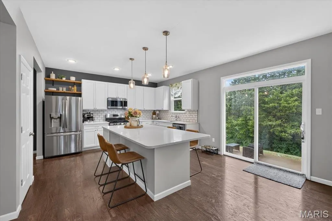
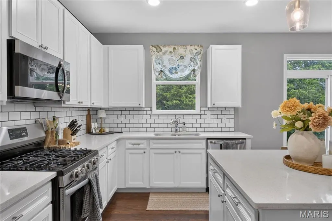
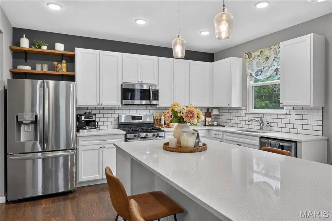
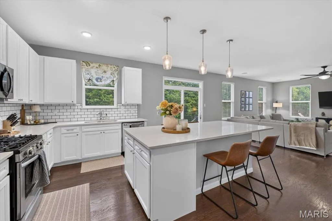
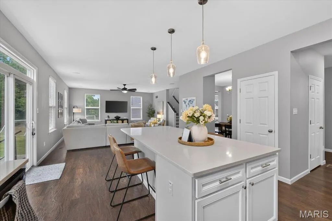
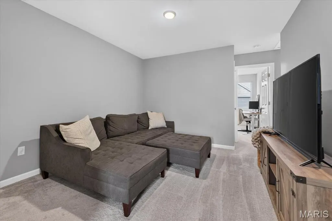
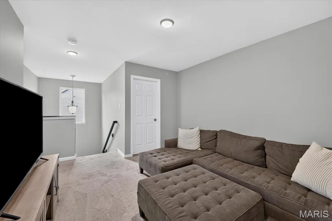
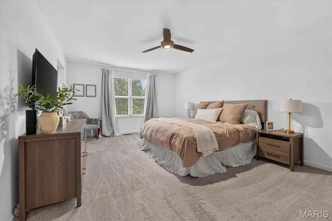
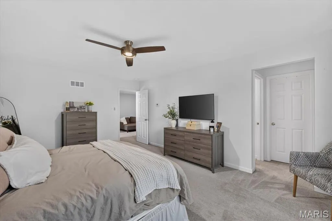
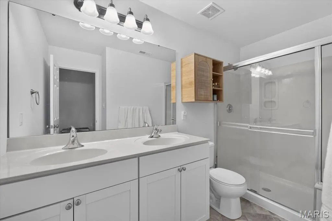
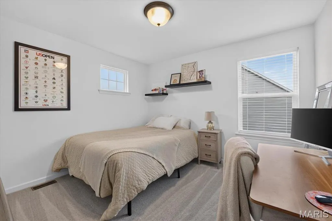
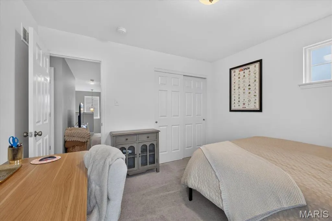
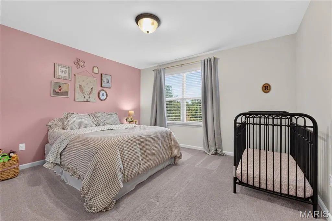
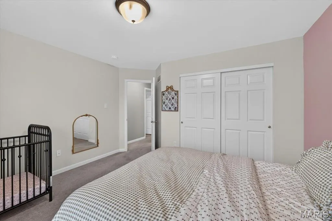
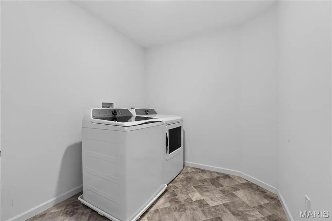
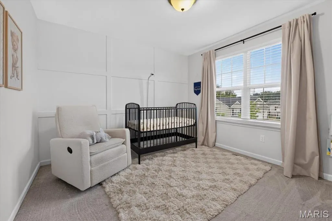
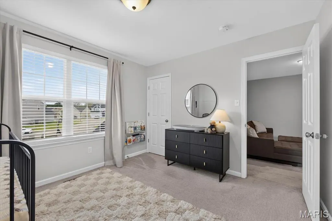
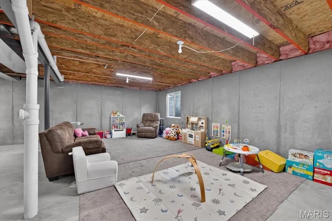
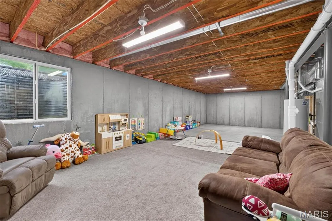
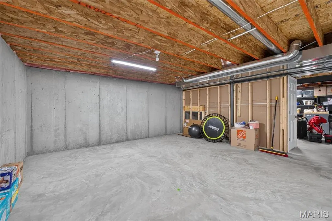
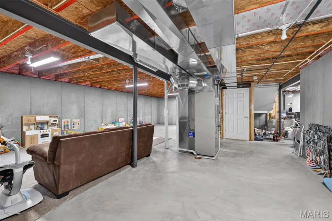
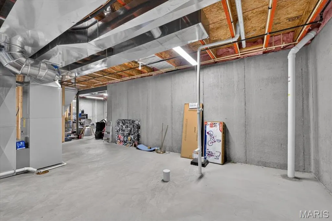
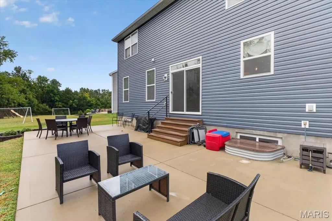
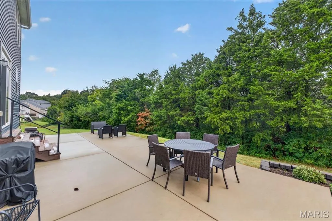
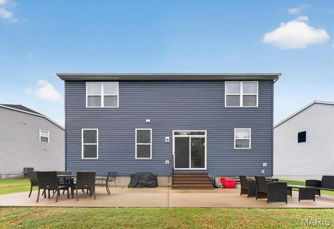
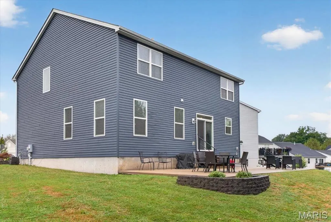
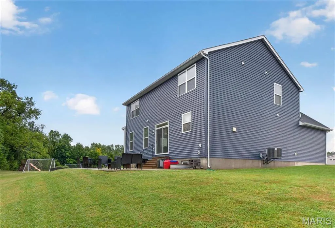
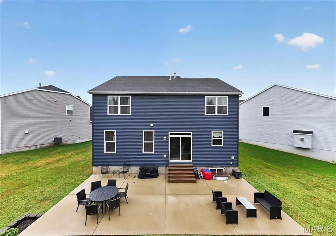
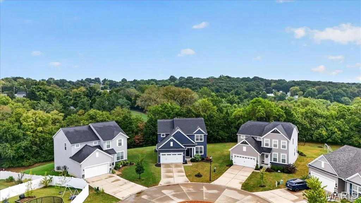
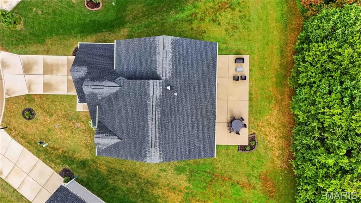
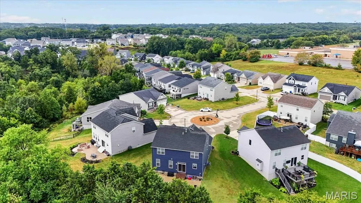
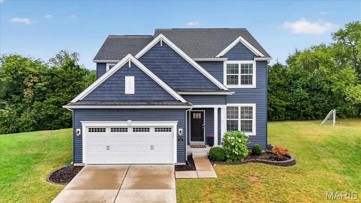
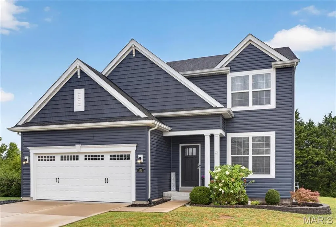
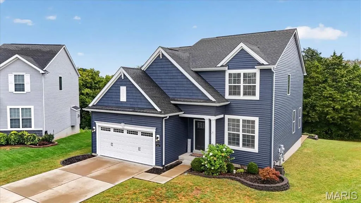
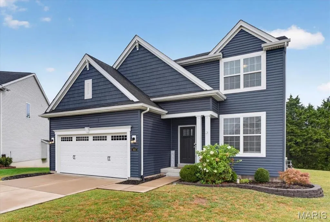
Tucked away on a quiet cul-de-sac with a private wooded backdrop, this spacious 4-bedroom, 2.5-bath home offers a thoughtful layout with plenty of room to gather, entertain, and make your own. Step inside to a welcoming main level with an open flow that makes the home feel bright and connected. The kitchen is truly the heart of the space, featuring custom cabinetry, stainless steel appliances, a large center island, pantry, and plenty of room for everything from casual weeknight dinners to hosting family and friends. The kitchen opens effortlessly into the spacious great room, while a separate dining room provides the perfect setting for holidays and special occasions. Head upstairs to find all four bedrooms, including a generously sized primary suite with a private bath featuring a double vanity and shower. Three additional bedrooms offer plenty of flexibility, while the upstairs loft creates the perfect bonus space for a second living room, playroom, home office, or cozy movie area. Even better, the laundry room is conveniently located on the second floor, making everyday routines that much easier. Downstairs, the unfinished basement is ready for your vision with an egress window and rough-in plumbing for a future bathroom, giving you the opportunity to create even more living space down the road. Outside, the oversized back patio provides an incredible extension of the home with plenty of room for grilling, entertaining, or simply relaxing at the end of the day, all while backing to mature woods for added privacy. An oversized 2-car garage adds even more functionality to this inviting home, bringing together generous living space, a versatile floor plan, and a peaceful setting you’ll love coming home to.
| Elementary School | Middle School | High School |
|---|---|---|
| Lone Dell Elem. | Ridgewood Middle | Fox Sr. High |
| Price History | |
|---|---|
| 9/21/2026 | Listed $465,000 |
General Features
| Sewer | Public Sewer |
|---|---|
| Heating | Forced Air,Natural Gas |
| Cooling | Ceiling Fan(s),Central Air,Electric |
| Utilities | Electricity Connected,Natural Gas Connected,Phone Connected,Sewer Connected,Water Connected |
| Possession | Close Of Escrow |
| Appliances | Stainless Steel Appliance(s),Dishwasher,Freezer,Microwave,Built-In Gas Range,Refrigerator |
| Garage Spaces | 2 |
| Association Fee Includes | None |
| Architectural Style | Traditional |
| Construction Materials | Vinyl Siding |
| Year Built | 2018 |
| Electric | Ameren |
| View | Neighborhood |
| Township | Arnold |
| Levels | Two |
| Property Subtype | Single Family Residence |
| Tax Year | 2025 |
| Assoc Fee Paid Per | Annually |
| County | Jefferson |
| New Construction | No |
| Property Type | Residential |
| Association Amenities | None |
| HOA | Yes |
| Attached Garage | Yes |
| Subdivision Name | Henley Woods One |
| Garage Y/N | Yes |
| Other Structures | None |
| Total Rooms | 10 |
| Full Baths | 2 |
| Status | Active |
| Directions | Please Use GPS :) |
| High School | Fox Sr. High |
| City | Arnold |
| Disclosures | Lead Paint |
| Senior Community Y/N | No |
| High School District | Fox C-6 |
| MLS Area | 391 - Fox C-6 |
| Lot Size Square Feet | 9583.2 |
| Carport Y/N | No |
| Elementary School | Lone Dell Elem. |
| Property Attached Y/N | No |
| Tax Annual Amount | 5244 |
| Home Warranty Y/N | No |
| Middle/Junior High School | Ridgewood Middle |
| Lease Considered Y/N | No |
| Structure Type | House |
| Standard Status | Active |
| Ownership Type | Private |
| Legal Description | HENLEY WOODS 1 LOT 10 |
Interior Features
| Interior Amenities | Breakfast Bar,Ceiling Fan(s),Custom Cabinetry,Double Vanity,Eat-in Kitchen,Kitchen Island,Separate Dining,Shower,Storage,Tub |
|---|---|
| Basement | 8 ft + Pour,Egress Window,Full,Roughed-In Bath,Storage Space |
| Flooring | Carpet,Luxury Vinyl,Tile |
| Basement (Y/N) | Yes |
| Fireplace Y/N | No |
| Above Grade Finished Area | 2548 |
| Half Baths | 1 |
| Laundry Features | Laundry Room,Upper Level |
| Total Bedrooms | 4 |
| LivingAreaSource | Owner |
| Above Grade Finished Area Source | Owner |
| Total Baths | 3 |
Exterior Features
| Exterior Amenities | Private Yard |
|---|---|
| Fencing | None |
| Parking Features | Attached,Driveway,Garage,Garage Door Opener,Garage Faces Front |
| Lot Features | Back Yard,Cleared,Front Yard |
| Water Source | Public |
| Total Parking | 2 |
| Foundation Details | Concrete Perimeter |
| Lot Dimensions | 35x131 |
| Lot Size Acres | 0.22 |
| Lot Size Source | Public Records |
| Waterfront Y/N | No |
| Door Features | Panel Door(s),Sliding Door(s) |
Amenities
- Foreclosure
- Views
- Short Sale
- New Construction
- Adult 55+
- Lease To Own
- No HOA Fees
- Furnished
- Primary On Main
- Air Conditioning
- Seller Finance
- Green
- Fixer Upper
- Horse
- Golf
- Fireplace
- Deck
- Garage
- Basement
- Pool
Property vs Single Family Average in 63010
Price
Taxes
Year Built
Visits
 Listings displaying the MARIS logo are courtesy of the participants of Mid America Regional Information Systems Internet Data Exchange. IDX information is provided exclusively for consumers' personal, non-commercial use and may not be used for any purpose other than to identify prospective properties consumers may be interested in purchasing.
Information is deemed reliable but is not guaranteed.
Listings displaying the MARIS logo are courtesy of the participants of Mid America Regional Information Systems Internet Data Exchange. IDX information is provided exclusively for consumers' personal, non-commercial use and may not be used for any purpose other than to identify prospective properties consumers may be interested in purchasing.
Information is deemed reliable but is not guaranteed.
