
Open House Sun, Sep 27th 12:00 PM - 02:00 PM - Primary on Main















Address
61 Woodcrest Drive, Bethalto, IL
Price
$ 675,000
Property Attributes
- MLS#26059955
- TypeSingle Family
- Listing Status Active
- CountyMADISON
- CityBethalto
- NeighborhoodWoodcrest Estates
- Zip62010
- StyleTraditional
- Year Built2014
- Taxes$ 14658
- Price$ 675,000
- Bedrooms5
- Full Bathrooms4
- Half Bathrooms1
- Sqr Footage4732
- Lot Size0.46 Acres
Data Source:
Mid America Regional Information Systems (MARIS)
Property Description
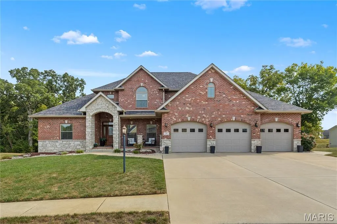
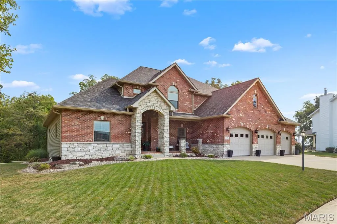
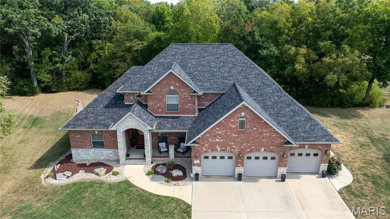
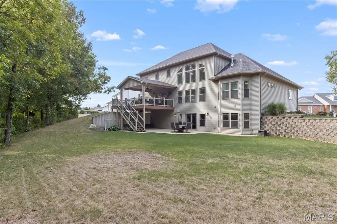
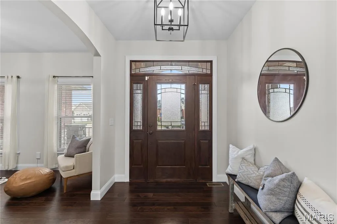
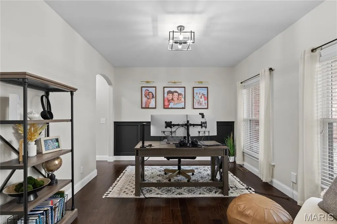
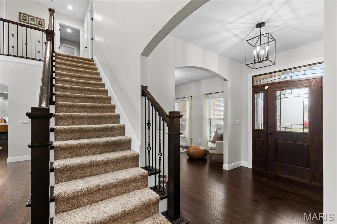
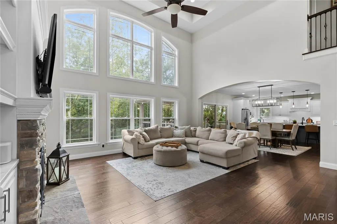
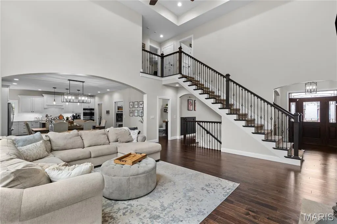
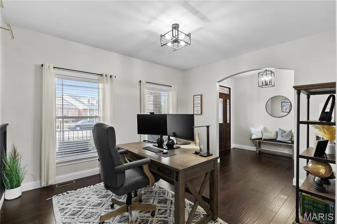
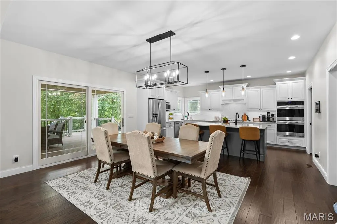
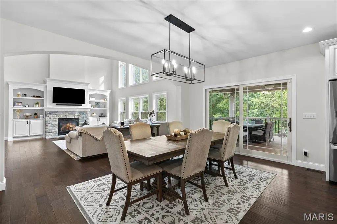
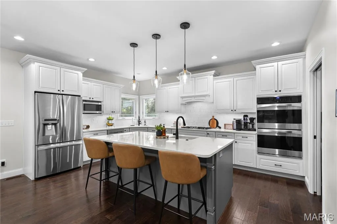
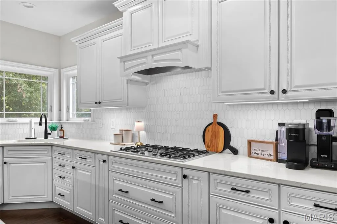
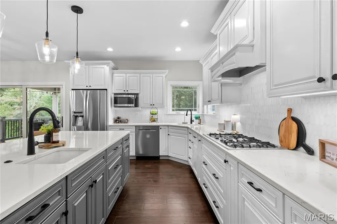
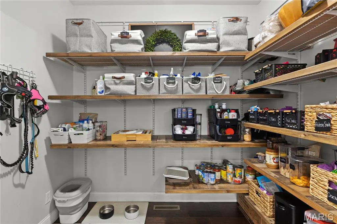
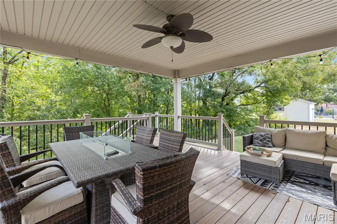
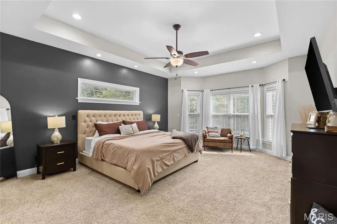
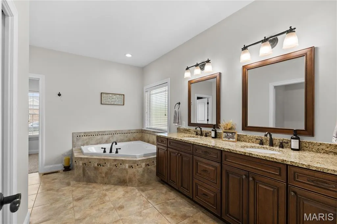
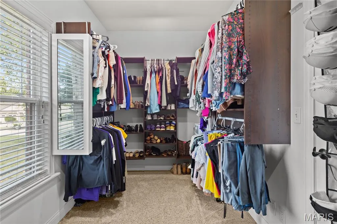
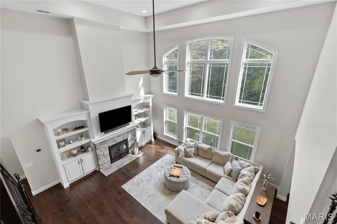
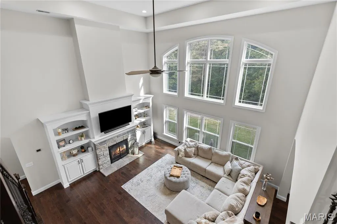
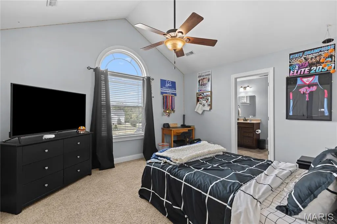
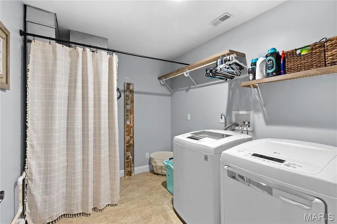
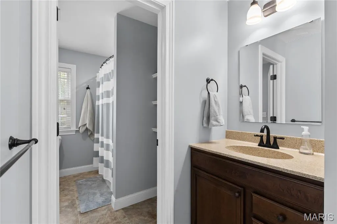
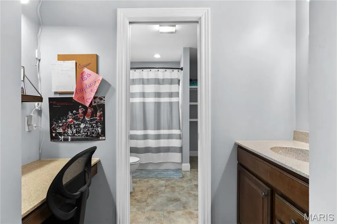
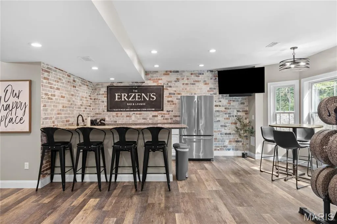
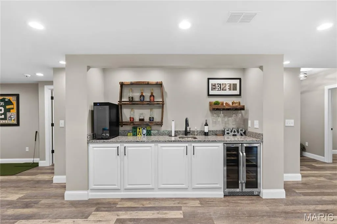
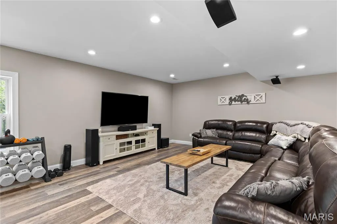
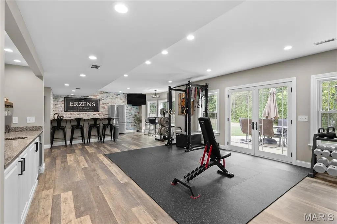
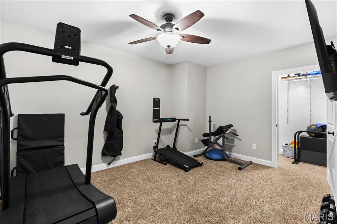
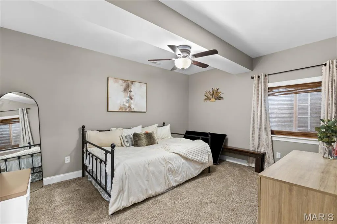
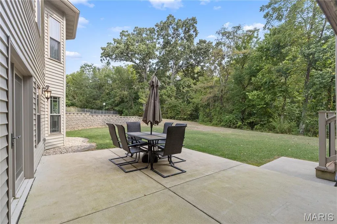
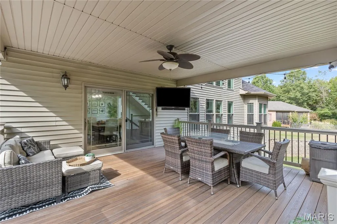
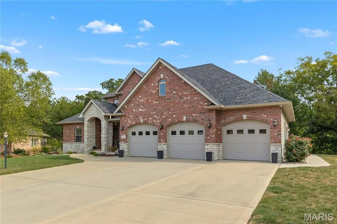
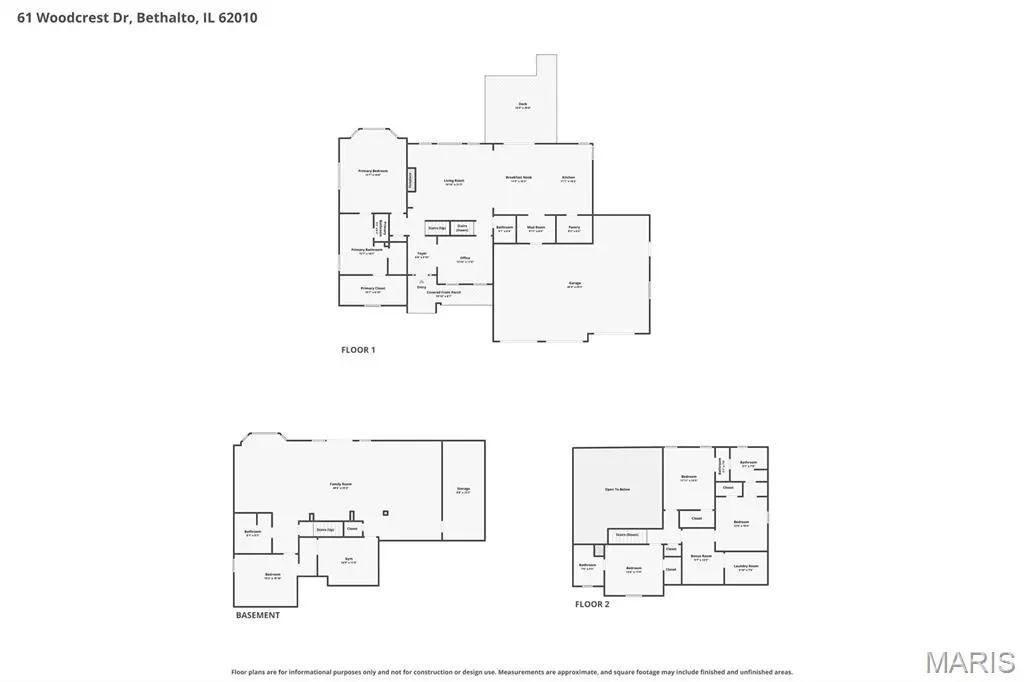
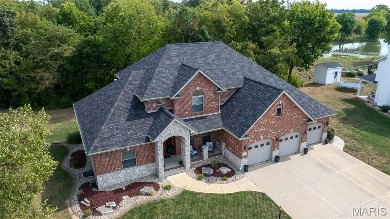
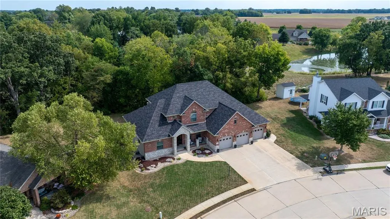
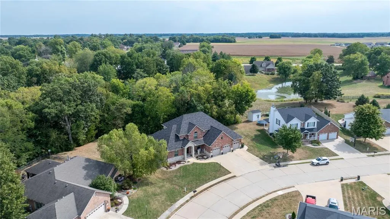
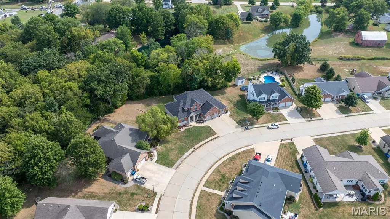
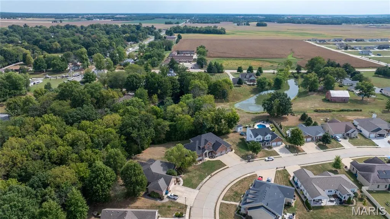
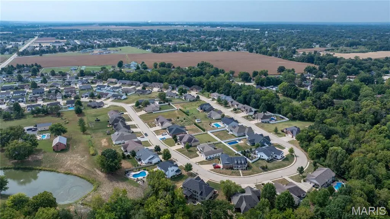
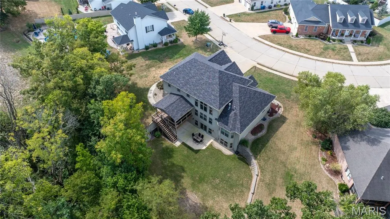
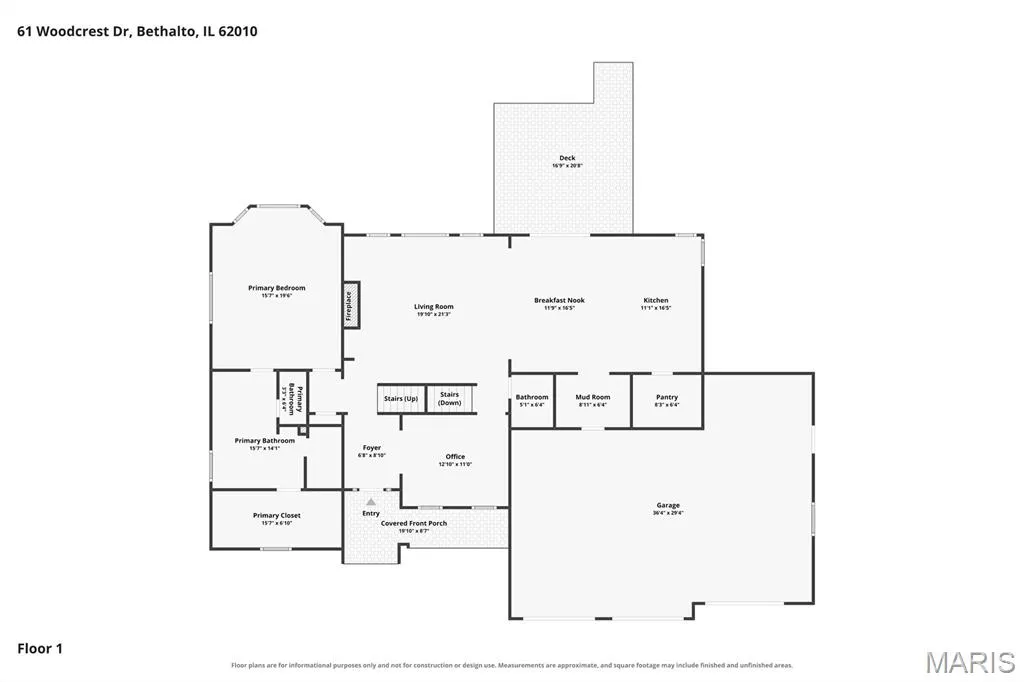
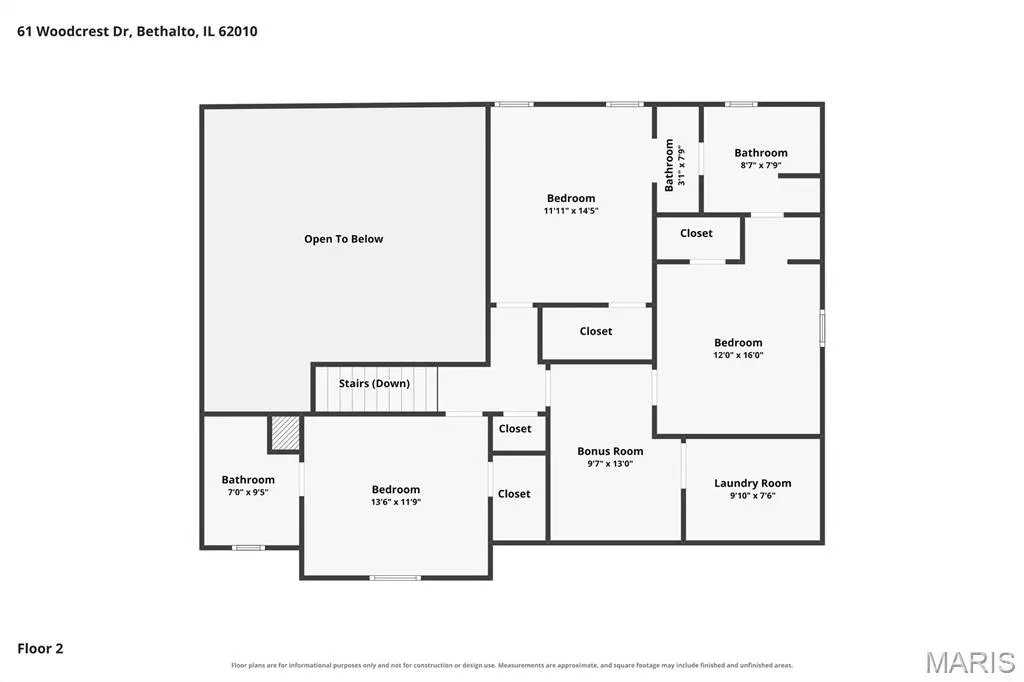
STUNNING SHOWSTOPPER IN WOODCREST ESTATES! Prepare to be impressed by the exceptional space, thoughtful design, and extensive upgrades found throughout this spectacular 5-bedroom, 5-bath home with a finished walkout lower level with privacy galore backing to a beautiful wooded area. From the moment you step inside, the grand two-story living room makes a statement with soaring ceilings, a dramatic wall of windows, custom built-in bookcases, and a beautiful stone fireplace that creates an inviting focal point. The newly remodeled gourmet kitchen in 2022 is truly the heart of the home, featuring an oversized quartz custom center island, top-of-the-line stainless-steel appliances, abundant cabinetry, and an impressive 8’ x 7’ walk-in pantry. The luxurious main floor primary suite offers a peaceful retreat with a spacious 15’ x 7’ walk-in closet, gorgeous tile walk-in shower, and relaxing corner soaking tub. Upstairs, you’ll find an impressive layout designed for comfort and privacy, including a spacious ensuite bedroom with its own private bath, two additional generously sized bedrooms connected by a Jack-and-Jill bath, a versatile media/craft room, and the convenience of second-floor laundry. The finished walkout lower level takes entertaining to another level with a 40 x 23 family/game room, stylish bar, second kitchen, and built-in beverage cooler. A fifth bedroom, full bath, and private office complete this incredible level, offering flexibility for guests, work-from-home needs, hobbies, or extended living. The oversized garage measuring 36 x 23.8 provides plenty of room for vehicles, recreational toys, and storage. And that’s just the beginning! This remarkable home is packed with quality upgrades, custom touches, and thoughtful extras that truly set it apart. Roof, gutters and downspouts just replaced in 2026, EV hook up, whole house water filter and softener, permanent exterior lighting, security camera system, pool ready 100 amp circuit and gas line for a future pool. Make your appointment today with the listing agent or your favorite Realtor.
| Elementary School | Middle School | High School |
|---|---|---|
| Bethalto Dist 8 Elementary School | Bethalto Dist 8 Middle School | Bethalto High School |
| Price History | |
|---|---|
| 9/18/2026 | Listed $675,000 |
General Features
| Sewer | Public Sewer |
|---|---|
| Heating | Forced Air,Natural Gas,Zoned |
| Cooling | Central Air,Zoned |
| Utilities | Electricity Connected,Natural Gas Connected,Sewer Connected,Water Connected |
| Possession | Close Of Escrow |
| Roof | Architectural Shingle |
| Appliances | Gas Cooktop,Dishwasher,Disposal,Dryer,Microwave,Double Oven,Refrigerator,Washer |
| Garage Spaces | 3 |
| Architectural Style | Traditional |
| Security Features | Security System |
| Construction Materials | Brick,Stone,Vinyl Siding |
| Year Built | 2014 |
| Electric | Ameren |
| Levels | One and One Half |
| Property Subtype | Single Family Residence |
| Tax Year | 2025 |
| County | Madison |
| New Construction | No |
| Property Type | Residential |
| HOA | No |
| Attached Garage | Yes |
| Subdivision Name | Woodcrest Estates |
| Garage Y/N | Yes |
| Total Rooms | 14 |
| Full Baths | 4 |
| Status | Active |
| Directions | North Moreland to second Woodcrest turn left. House on right |
| High School | Bethalto |
| City | Bethalto |
| Disclosures | See Seller's Disclosure |
| High School District | Bethalto DIST 8 |
| Lot Size Square Feet | 20037.6 |
| Carport Y/N | No |
| Elementary School | BETHALTO DIST 8 |
| Property Attached Y/N | Yes |
| Tax Annual Amount | 14658 |
| Home Warranty Y/N | No |
| Middle/Junior High School | BETHALTO DIST 8 |
| Standard Status | Active |
| Ownership Type | Private |
Interior Features
| Basement | Egress Window,Finished,Storage Space,Walk-Out Access |
|---|---|
| Total Fireplaces | 1 |
| Fireplace Features | Gas |
| Basement (Y/N) | Yes |
| Fireplace Y/N | Yes |
| Above Grade Finished Area | 2932 |
| Half Baths | 1 |
| Laundry Features | 2nd Floor,Main Level |
| Total Bedrooms | 5 |
| Below Grade Finished Area | 1800 |
| Main Level Bedrooms | 1 |
| LivingAreaSource | Public Records |
| Below Grade Finished Area Source | Public Records |
| Above Grade Finished Area Source | Public Records |
| Total Baths | 5 |
Exterior Features
| Lot Features | Gentle Sloping,Landscaped,Many Trees |
|---|---|
| Water Source | Public |
| Total Parking | 3 |
| Lot Dimensions | 90.83 X 172.95 |
| Lot Size Acres | 0.46 |
| Lot Size Source | Public Records |
Amenities
- Foreclosure
- Views
- Short Sale
- New Construction
- Adult 55+
- Lease To Own
- No HOA Fees
- Furnished
- Primary On Main
- Air Conditioning
- Seller Finance
- Green
- Fixer Upper
- Horse
- Golf
- Fireplace
- Deck
- Garage
- Basement
- Pool
Property vs Single Family Average in 62010
Price
Taxes
Year Built
Visits
 Listings displaying the MARIS logo are courtesy of the participants of Mid America Regional Information Systems Internet Data Exchange. IDX information is provided exclusively for consumers' personal, non-commercial use and may not be used for any purpose other than to identify prospective properties consumers may be interested in purchasing.
Information is deemed reliable but is not guaranteed.
Listings displaying the MARIS logo are courtesy of the participants of Mid America Regional Information Systems Internet Data Exchange. IDX information is provided exclusively for consumers' personal, non-commercial use and may not be used for any purpose other than to identify prospective properties consumers may be interested in purchasing.
Information is deemed reliable but is not guaranteed.
