




Address
115 N St. Louis Avenue, Kampsville, IL
Price
$ 139,500
Property Attributes
- MLS#26059791
- TypeSingle Family
- Listing Status Active
- CountyCALHOUN
- CityKampsville
- Zip62053
- StyleTraditional
- Year Built1994
- Taxes$ 1279
- Price$ 139,500
- Bedrooms2
- Full Bathrooms2
- Half Bathrooms0
- Sqr Footage1820
- Lot Size0.16 Acres
Data Source:
Mid America Regional Information Systems (MARIS)
Property Description
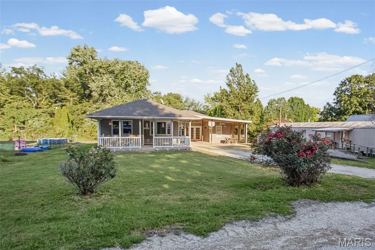
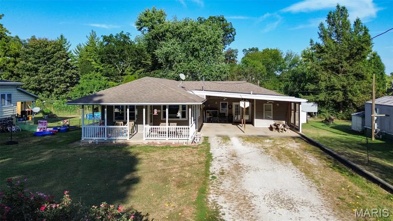
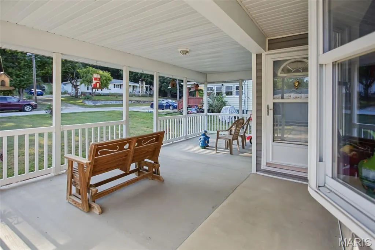
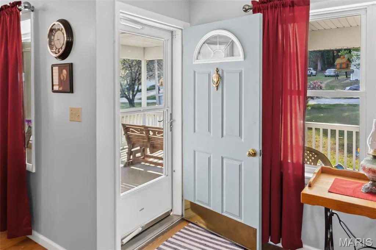
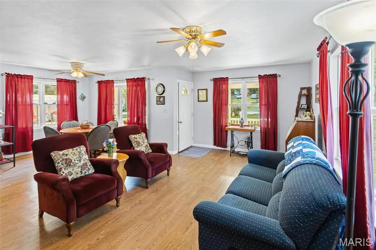
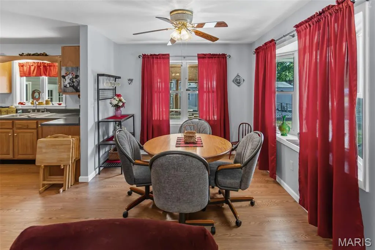
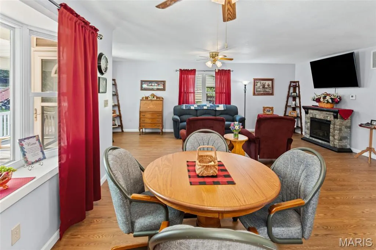
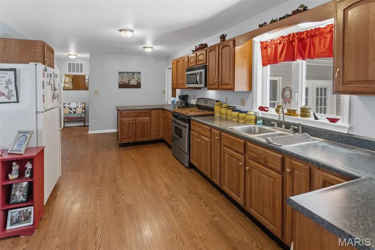
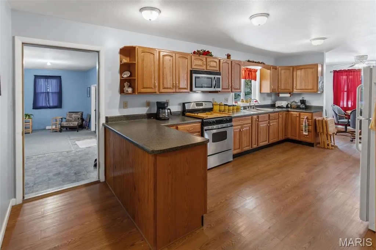
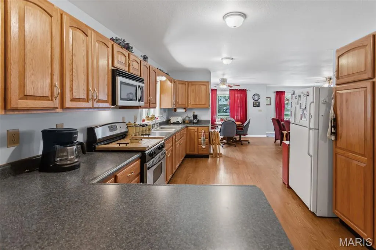
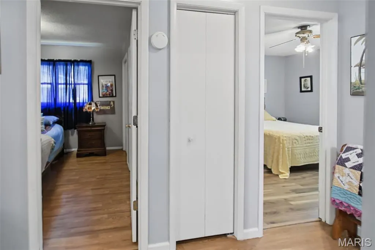
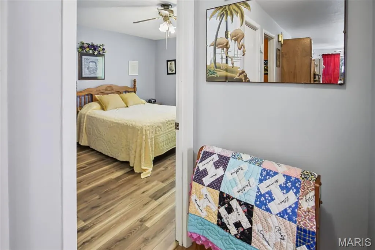
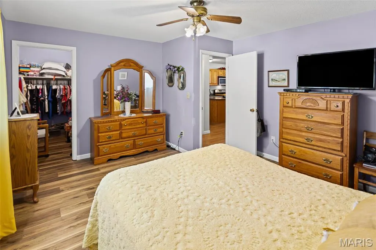
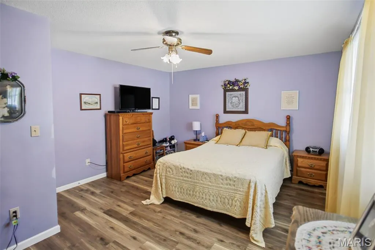
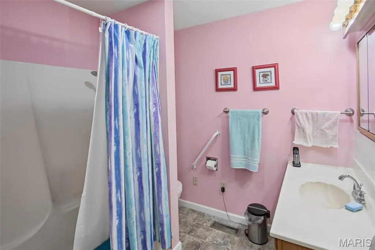
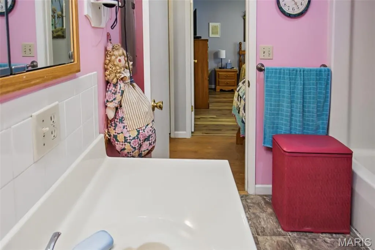
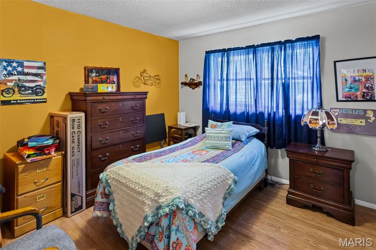
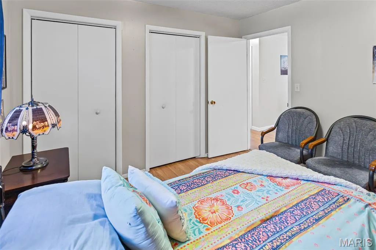
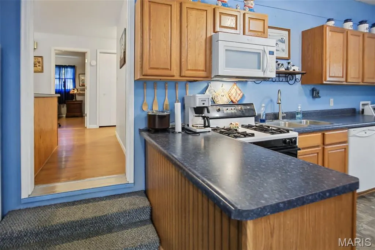
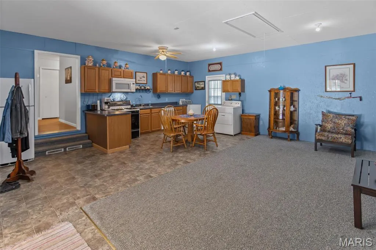
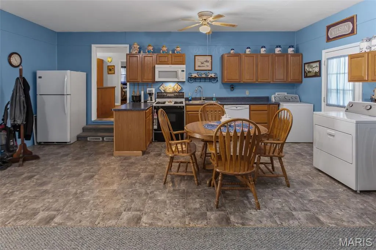
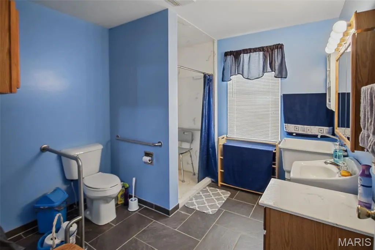
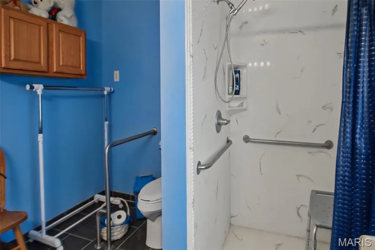
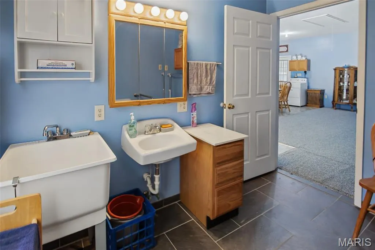
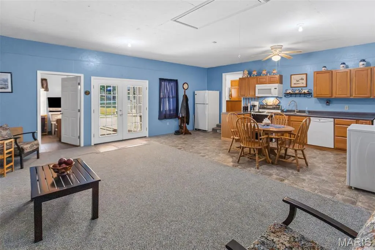
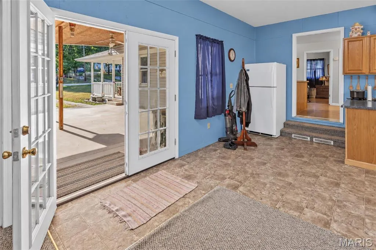
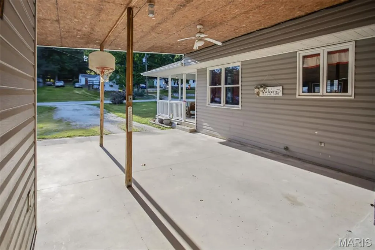
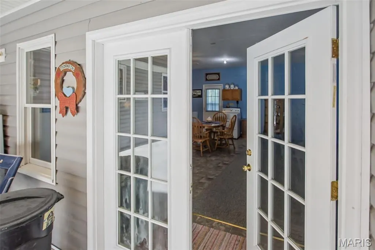
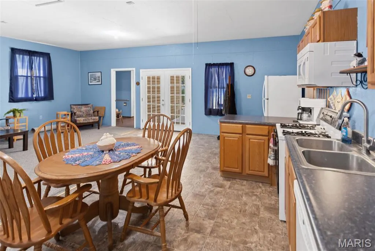
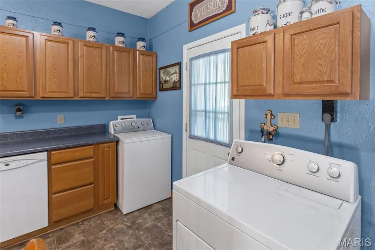
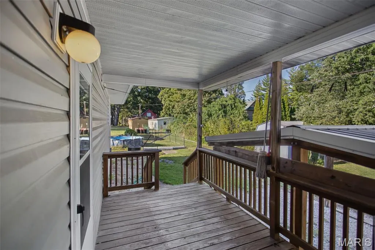
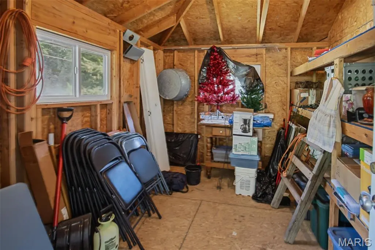
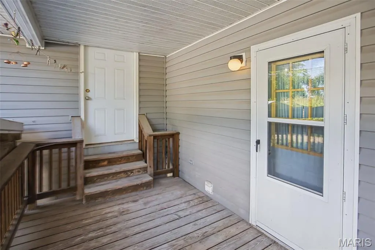
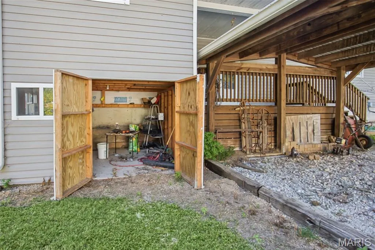
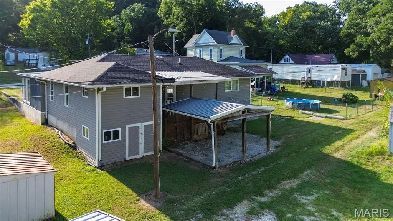
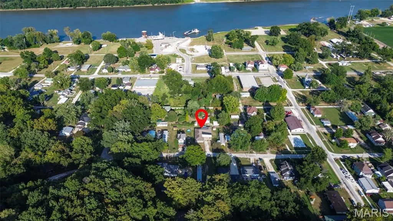
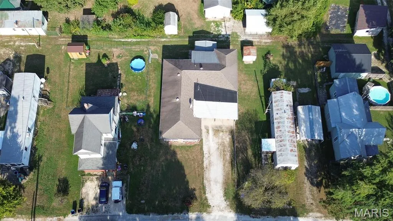
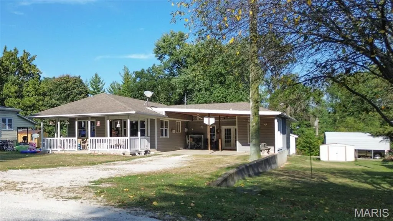
Ample parking greets you as you pull in the drive. Relax on the covered front porch (23 x 14), as you enter the home, it flows straight to the kitchen with more than enough cabinet and counter space with open floorplan. Two large bedrooms on the East side with a full bath at the end of the hall. If the primary kitchen isnt large enough, half of the garage conversion was updated into a secondary kitchen, with the other half utilized as family and recreation room. This space is finished off with another bathroom; walk-in shower, roll under sink and grab bars. Refrigerator and fireplace are not included in the secondary kitchen. Out the back is a covered deck (16 x 7), upper storage room for seasonal decor (11 x 8) and a lower storage room for the mower and yard equipment. (23 x 13) covered parking. Come see this quality built home in North Calhoun County within walking distance to the newly updated town park. Shown by appointment only.
| Elementary School | Middle School | High School |
|---|---|---|
| Calhoun Dist 40 Elementary School | Calhoun Dist 40 Middle School | Calhoun High School |
| Price History | |
|---|---|
| 9/17/2026 | Listed $139,500 |
General Features
| Sewer | Public Sewer |
|---|---|
| Heating | Forced Air,Natural Gas |
| Cooling | Ceiling Fan(s),Central Air,Electric |
| Utilities | Electricity Connected,Natural Gas Connected,Phone Connected,Sewer Connected,Water Connected |
| Possession | Close Plus 3 Days |
| Roof | Architectural Shingle |
| Appliances | Dishwasher,Disposal,Dryer,Microwave,Free-Standing Gas Oven,Free-Standing Range,Refrigerator,Washer |
| Patio/Porch Features | Covered,Deck,Front Porch,Rear Porch,See Remarks |
| Architectural Style | Traditional |
| Pool Features | None |
| Construction Materials | Concrete,Frame,Vinyl Siding |
| Year Built | 1994 |
| Electric | Ameren |
| Levels | One |
| Property Subtype | Single Family Residence |
| Tax Year | 2025 |
| Accessibility | Accessible Central Living Area,Accessible Common Area,Accessible Full Bath,Visitable |
| County | Calhoun |
| New Construction | No |
| Property Type | Residential |
| HOA | No |
| Subdivision Name | not in a subdivision |
| Garage Y/N | No |
| Building Features | Bike Storage,Storage |
| Total Rooms | 8 |
| Full Baths | 2 |
| Status | Active |
| Directions | Kampsville to Oak St. past park to N. St. Louis Ave,on right |
| High School | CALHOUN |
| City | Kampsville |
| Disclosures | Flood Plain No,Seller Property Disclosure |
| Senior Community Y/N | No |
| High School District | CALHOUN DIST 40 |
| Lot Size Square Feet | 6969.6 |
| Carport Spaces | 2 |
| Carport Y/N | Yes |
| Elementary School | CALHOUN DIST 40 |
| Property Attached Y/N | No |
| Tax Annual Amount | 1279 |
| Home Warranty Y/N | No |
| Middle/Junior High School | CALHOUN DIST 40 |
| Lease Considered Y/N | No |
| Structure Type | House |
| Standard Status | Active |
| Ownership Type | Private |
| Legal Description | Lot 12 Block 1 Kamps West |
Interior Features
| Basement | Concrete,Crawl Space,Exterior Entry,Full,Storage Space,Unfinished |
|---|---|
| Flooring | Carpet,Combination,Laminate,Tile |
| Total Fireplaces | 1 |
| Fireplace Features | Electric |
| Basement (Y/N) | No |
| Window Features | Drapes,Tilt-In Windows |
| Fireplace Y/N | No |
| Above Grade Finished Area | 1820 |
| Laundry Features | Common Area,Main Level |
| Total Bedrooms | 2 |
| Main Level Bedrooms | 2 |
| LivingAreaSource | Public Records |
| Below Grade Finished Area Source | Owner |
| Above Grade Finished Area Source | Public Records |
| Total Baths | 2 |
Exterior Features
| Fencing | None |
|---|---|
| Parking Features | Additional Parking,Alley Access,Attached Carport,Concrete,Covered,Driveway,Enclosed,Kitchen Level,No Garage,Off Street |
| Lot Features | Front Yard,Level |
| Water Source | Public |
| Total Parking | 4 |
| Foundation Details | Concrete Perimeter,See Remarks |
| Lot Dimensions | 60 x 119 |
| Lot Size Acres | 0.16 |
| Road Surface Type | Aggregate,Asphalt |
| Lot Size Source | Public Records |
| Waterfront Y/N | No |
| Door Features | French Door(s),Panel Door(s),Storm Door(s) |
| Road Frontage Type | Alley,City Street |
Amenities
- Foreclosure
- Views
- Short Sale
- New Construction
- Adult 55+
- Lease To Own
- No HOA Fees
- Furnished
- Primary On Main
- Air Conditioning
- Seller Finance
- Green
- Fixer Upper
- Horse
- Golf
- Fireplace
- Deck
- Garage
- Basement
- Pool
Property vs Single Family Average in 62053
Price
Taxes
Year Built
Visits
 Listings displaying the MARIS logo are courtesy of the participants of Mid America Regional Information Systems Internet Data Exchange. IDX information is provided exclusively for consumers' personal, non-commercial use and may not be used for any purpose other than to identify prospective properties consumers may be interested in purchasing.
Information is deemed reliable but is not guaranteed.
Listings displaying the MARIS logo are courtesy of the participants of Mid America Regional Information Systems Internet Data Exchange. IDX information is provided exclusively for consumers' personal, non-commercial use and may not be used for any purpose other than to identify prospective properties consumers may be interested in purchasing.
Information is deemed reliable but is not guaranteed.
