



















Address
10700 State Highway 38, Elkland, MO
Price
$ 949,000
Property Attributes
- MLS#26058300
- TypeSingle Family
- Listing Status Active
- CountyDALLAS
- CityElkland
- Zip65644
- StyleCraftsman,Low/1-2
- Year Built2016
- Taxes$ 1455
- Price$ 949,000
- Bedrooms4
- Full Bathrooms3
- Half Bathrooms1
- Sqr Footage3002
- Lot Size42.27 Acres
Data Source:
Mid America Regional Information Systems (MARIS)
Property Description
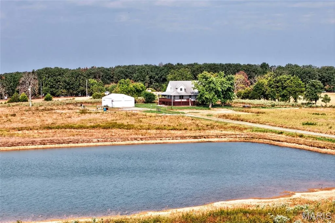
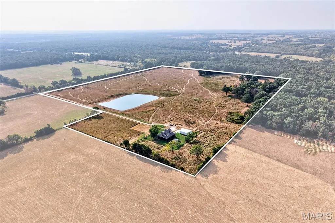
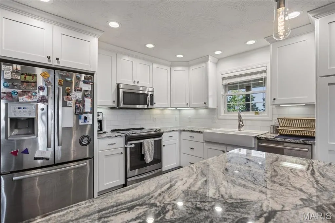
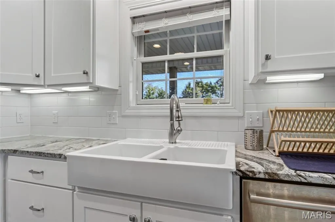
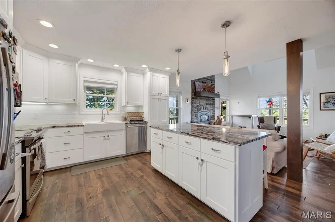
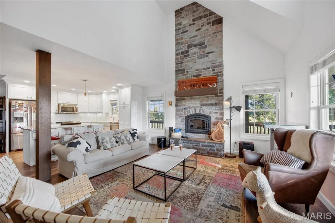
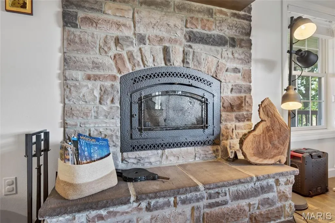
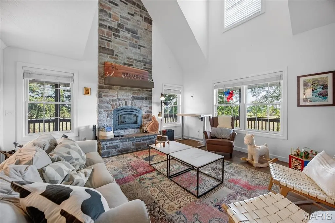
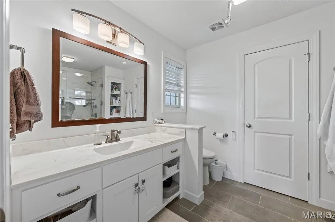
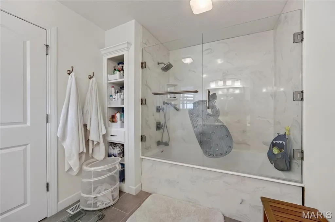
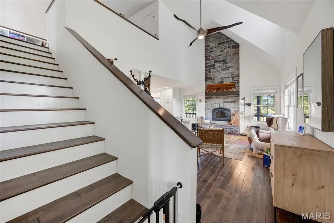
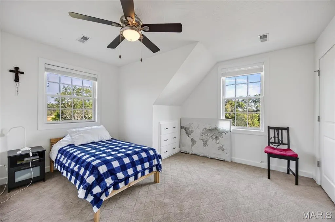
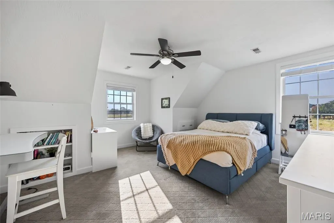
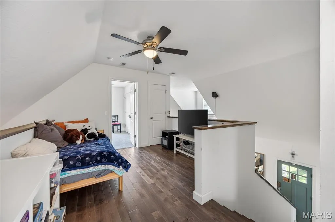
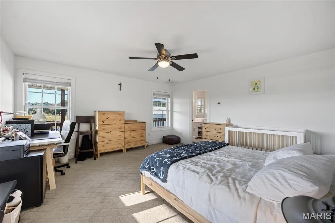
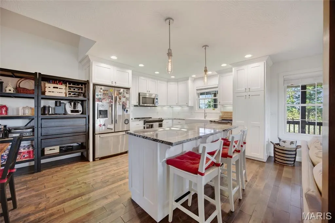
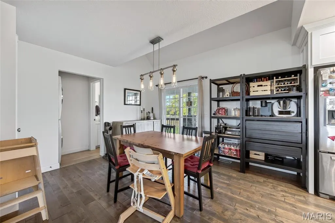
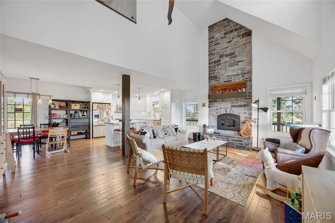
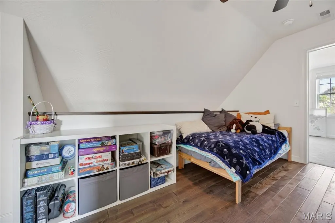
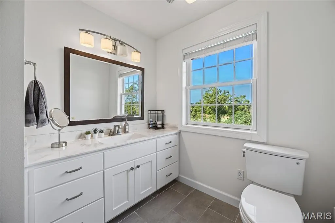
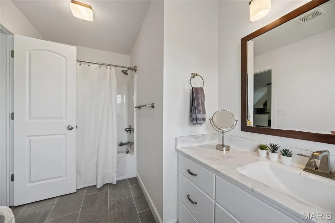
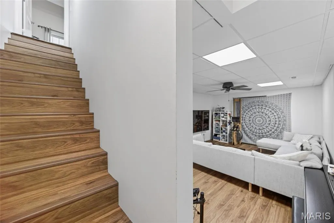
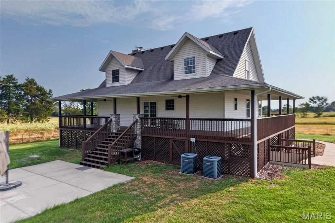
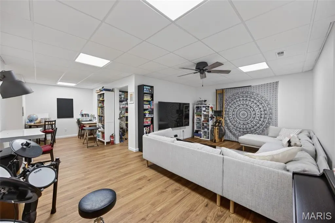
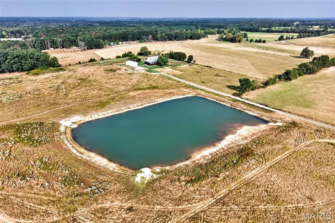
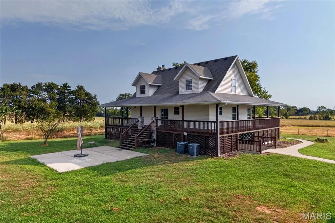
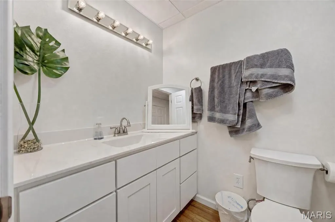
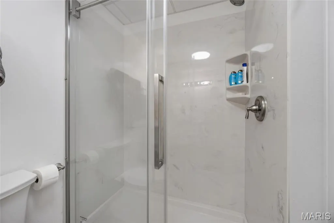
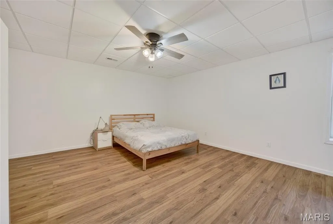
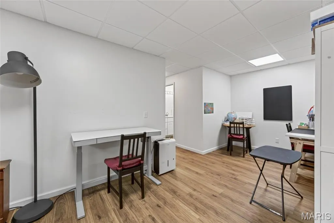
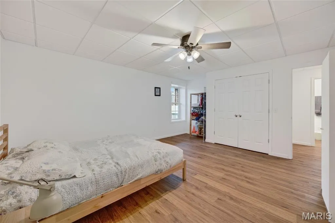
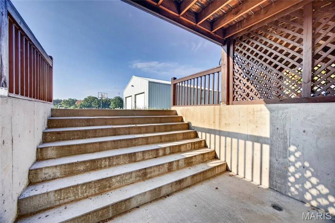
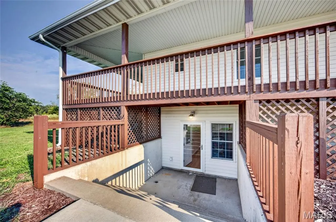
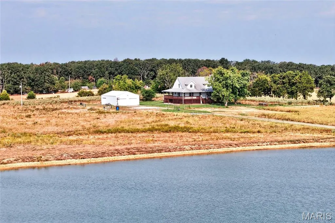
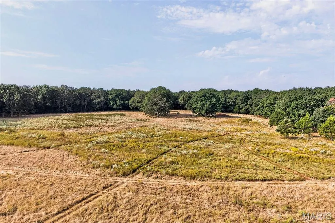
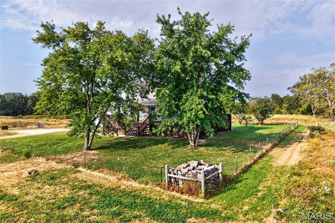
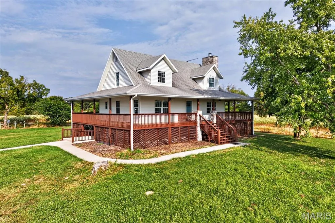
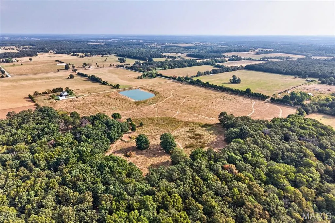
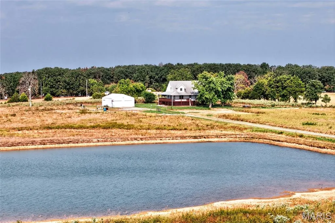
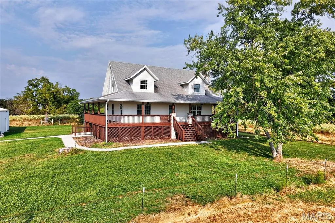
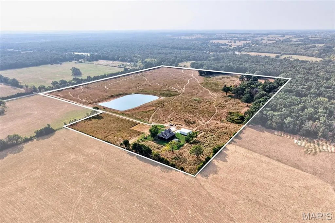
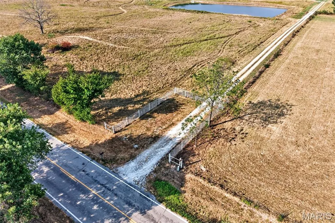
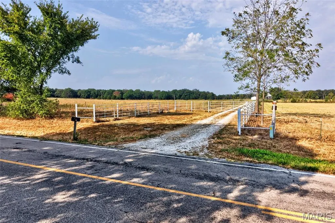
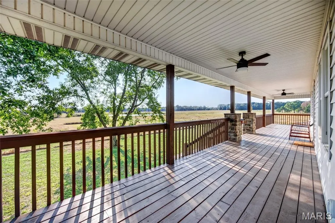
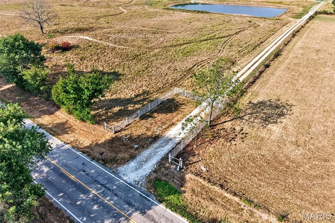
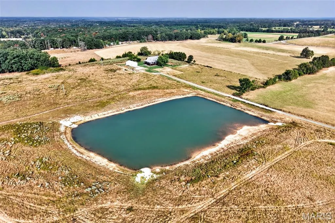
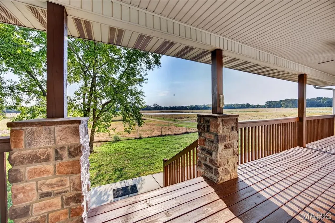
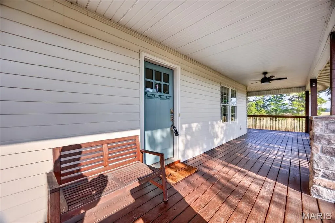
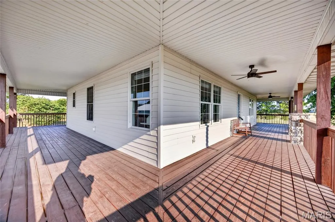
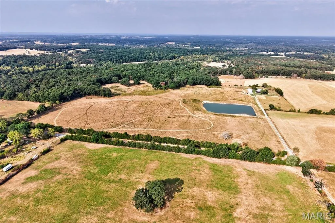
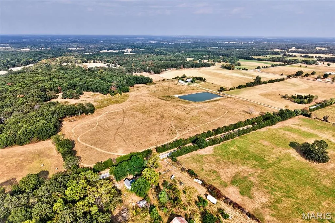
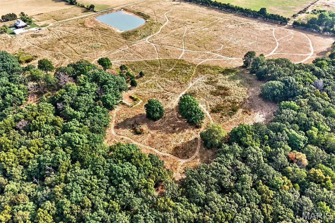
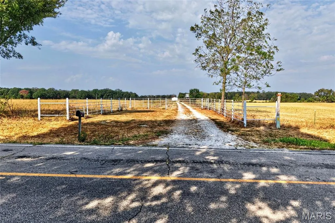
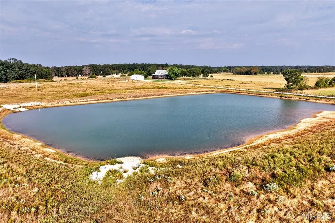
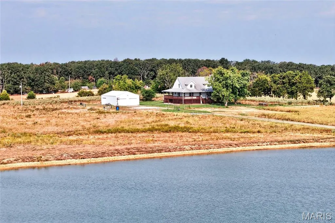
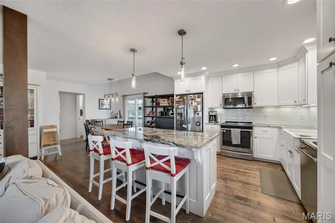
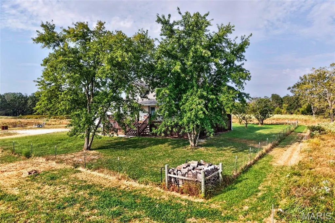
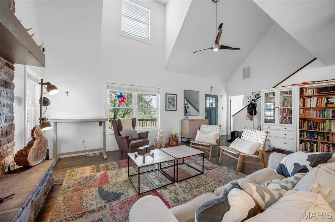
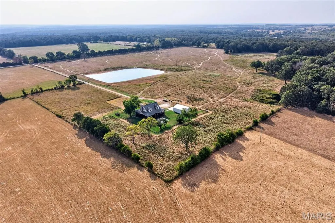
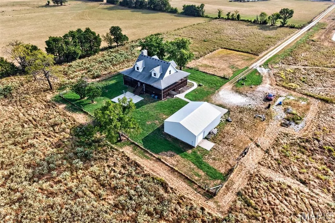
IF YOU HAVE BEEN SEARCHING FOR A PROPERTY THAT OFFERS A BEAUTIFUL CUSTOM HOME, EXCEPTIONAL OUTDOOR SPACE WITH 42+ ACRES AND A FANTASTIC SHOP, LOOK NO FURTHER!! Come experience the privacy, beauty, and possibilities of this Country Estate on 42+ Acres—this lovely 1.5-story home with a FINISHED WALKOUT BASEMENT offers 4 bedrooms, 3.5 baths, and two living areas. A BEAUTIFUL WRAP-AROUND PORCH offers exceptional quality and country charm. The perfect place to enjoy peaceful mornings, entertain, or take in breathtaking sunsets. Step inside to soaring ceilings, beautiful finishes, and a striking wood-burning fireplace that adds character to the living space. The kitchen features granite countertops, stainless-steel appliances, a farmhouse sink, custom cabinetry, and abundant storage. The Primary bedroom has a nice layout and offers a private dream main bathroom, a retreat where you can relax and unwind. Amenities throughout the home include abundant storage & built-in cabinets in some bedrooms, dual-zone heating and cooling, an oversized water heater, a water softener, bidets in some bathrooms, and built-in cabinetry and storage in some bedrooms. THE FINISHED BASEMENT adds even more versatile living space for recreation, hobbies, a home office, or entertaining. Outside, the possibilities are endless. A large concrete patio provides an ideal setting for outdoor gatherings. The impressive 30x40 GARAGE/SHOP features a concrete floor, a dedicated electrical panel, numerous outlets, three oversized garage doors, and a pedestrian door. Concrete sidewalks lead to the home. THE BEAUTIFUL4 2+ ACRES offer a wonderful mix of mostly open land and several acres of beautiful wooded forest. 1.5+ ACRE POND adds beauty and recreational possibilities, with fencing on all four sides for livestock or simply enjoying the land. Easy access to Springfield, MO. The long driveway leads to your new home!
| Elementary School | Middle School | High School |
|---|---|---|
| Mallory Elem. | Buffalo Middle | Buffalo High |
| Price History | |
|---|---|
| 9/22/2026 | Listed $949,000 |
General Features
| Sewer | Septic Tank |
|---|---|
| Heating | Forced Air,Heat Pump |
| Cooling | Ceiling Fan(s),Central Air,Heat Pump |
| Utilities | Electricity Connected,Sewer Connected,Water Connected |
| Possession | Negotiable |
| Roof | Architectural Shingle |
| Appliances | Dishwasher,Microwave,Electric Range,Washer/Dryer Stacked,Water Heater,Water Softener |
| Garage Spaces | 4 |
| Patio/Porch Features | Wrap Around |
| Architectural Style | Craftsman,Low/1-2 |
| Security Features | Security System Owned |
| Construction Materials | Stone,Vinyl Siding |
| Year Built | 2016 |
| Electric | 220 Volts |
| View | Pasture,Pond,Rural |
| Township | Unincorporated |
| Levels | Two |
| Property Subtype | Single Family Residence |
| Tax Year | 2025 |
| Waterfront Features | Pond |
| Assoc Fee Paid Per | None |
| County | Dallas |
| New Construction | No |
| Property Type | Residential |
| HOA | No |
| Attached Garage | No |
| Subdivision Name | none |
| Garage Y/N | Yes |
| Other Structures | Workshop |
| Total Rooms | 14 |
| Full Baths | 3 |
| Status | Active |
| Directions | From Lebanon,travel west on I-44; take exit 113. Stay right on Hwy Y. Turn left on Hwy 38. Sign on your left. From Springfield,go on Hwy 65 to Hwy 38 |
| High School | Buffalo High |
| City | Elkland |
| Disclosures | Seller Property Disclosure,Septic Disclosure |
| Senior Community Y/N | No |
| High School District | Dallas Co. R-I |
| MLS Area | 787 - Other |
| Lot Size Square Feet | 1841281.2 |
| Carport Y/N | No |
| Elementary School | Mallory Elem. |
| Property Attached Y/N | Yes |
| Tax Annual Amount | 1455 |
| Home Warranty Y/N | No |
| Middle/Junior High School | Buffalo Middle |
| Property Condition | Updated/Remodeled |
| Lease Considered Y/N | No |
| Structure Type | House |
| Standard Status | Active |
| Ownership Type | Private |
| Legal Description | 14-4.0-17-000-000-009.000 |
Interior Features
| Interior Amenities | Bidet,Breakfast Bar,Cathedral Ceiling(s),Custom Cabinetry,Double Vanity,Entrance Foyer,Granite Counters,Open Floorplan,Recessed Lighting,Storage,Walk-In Closet(s) |
|---|---|
| Basement | 9 ft + Pour |
| Flooring | Hardwood |
| Total Fireplaces | 1 |
| Fireplace Features | Insert,Wood Burning |
| Basement (Y/N) | Yes |
| Window Features | Double Pane Windows |
| Fireplace Y/N | Yes |
| Above Grade Finished Area | 1846 |
| Half Baths | 1 |
| Laundry Features | Main Level |
| Total Bedrooms | 4 |
| Below Grade Finished Area | 1156 |
| Main Level Bedrooms | 1 |
| LivingAreaSource | Appraiser |
| Below Grade Finished Area Source | Owner |
| Above Grade Finished Area Source | Appraiser |
| Total Baths | 4 |
Exterior Features
| Exterior Amenities | Garden |
|---|---|
| Fencing | Barbed Wire,Wire |
| Lot Features | Agricultural |
| Water Source | Well |
| Total Parking | 4 |
| Inclusions | Building,Land |
| Foundation Details | Concrete Perimeter |
| Lot Dimensions | 42 Acres |
| Lot Size Acres | 42.27 |
| Road Surface Type | Asphalt |
| Lot Size Source | Public Records |
| Waterfront Y/N | No |
| Door Features | Sliding Door(s),Storm Door(s) |
| Road Frontage Type | Highway,State Road |
| Other Equipment | Other |
Amenities
- Foreclosure
- Views
- Short Sale
- New Construction
- Adult 55+
- Lease To Own
- No HOA Fees
- Furnished
- Primary On Main
- Air Conditioning
- Seller Finance
- Green
- Fixer Upper
- Horse
- Golf
- Fireplace
- Deck
- Garage
- Basement
- Pool
Property vs Single Family Average in 65644
Price
Taxes
Year Built
 Listings displaying the MARIS logo are courtesy of the participants of Mid America Regional Information Systems Internet Data Exchange. IDX information is provided exclusively for consumers' personal, non-commercial use and may not be used for any purpose other than to identify prospective properties consumers may be interested in purchasing.
Information is deemed reliable but is not guaranteed.
Listings displaying the MARIS logo are courtesy of the participants of Mid America Regional Information Systems Internet Data Exchange. IDX information is provided exclusively for consumers' personal, non-commercial use and may not be used for any purpose other than to identify prospective properties consumers may be interested in purchasing.
Information is deemed reliable but is not guaranteed.
