










Address
4009 Autumn Oak Drive, Smithton, IL
Price
$ 440,000
Property Attributes
- MLS#26057835
- TypeSingle Family
- Listing Status Active
- CountySAINT CLAIR
- CitySmithton
- NeighborhoodWildwood Estates West Final
- Zip62285
- StyleCraftsman,Ranch
- Year Built2013
- Taxes$ 8356
- Price$ 440,000
- Bedrooms3
- Full Bathrooms3
- Half Bathrooms1
- Sqr Footage2856
- Lot Size0.77 Acres
Data Source:
Mid America Regional Information Systems (MARIS)
Property Description
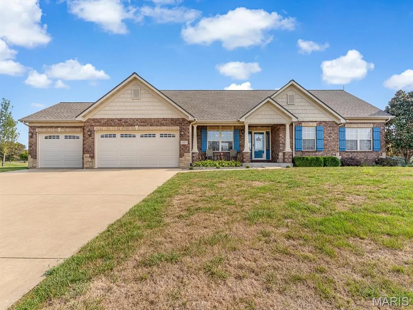
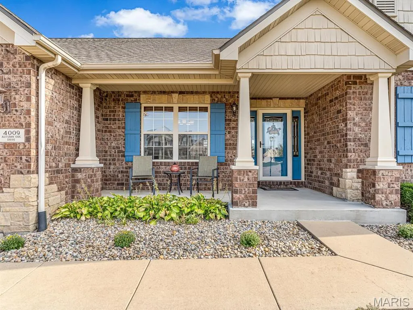
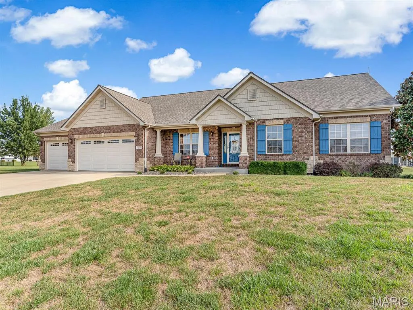
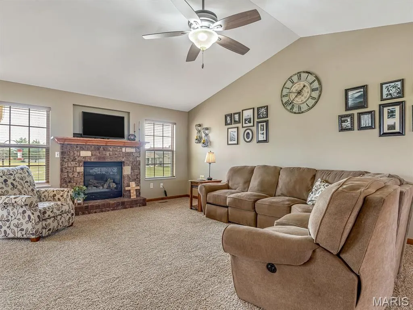
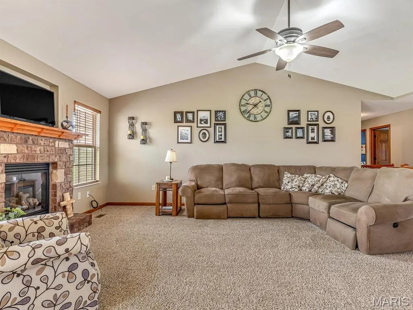
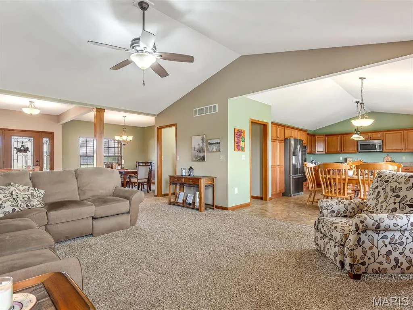
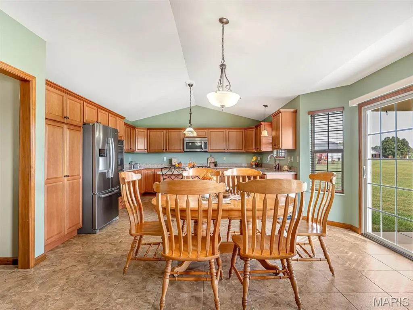
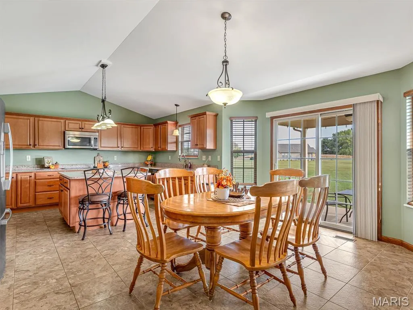
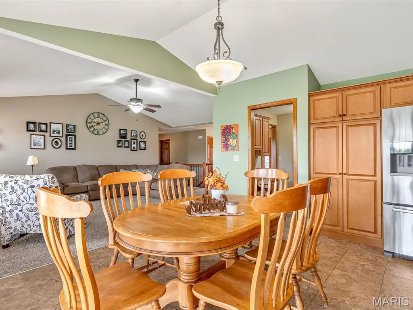
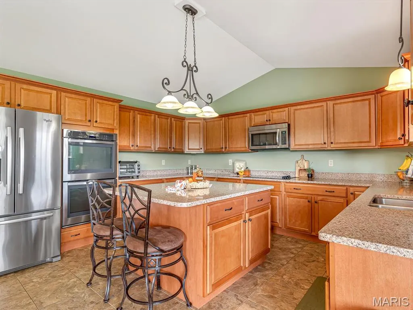
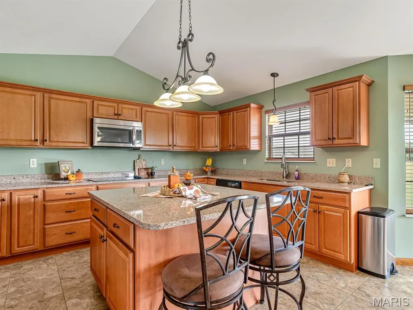
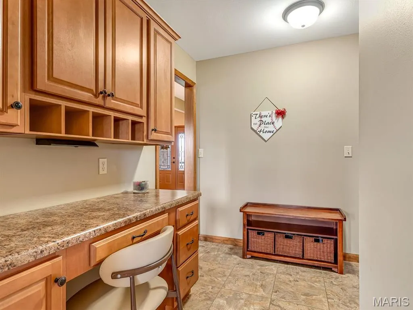
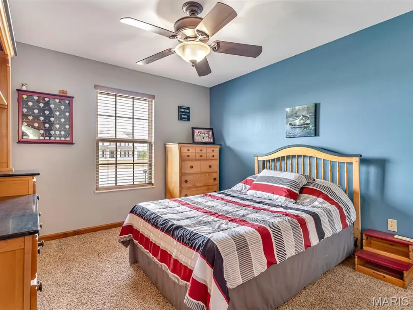
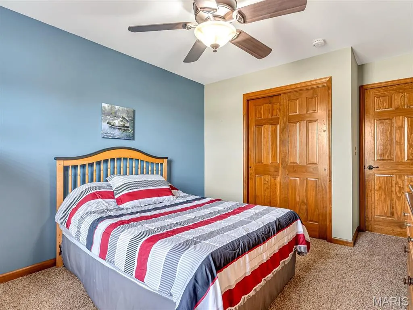
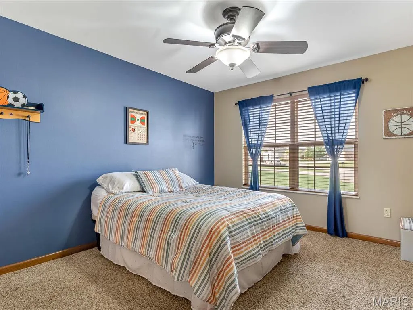
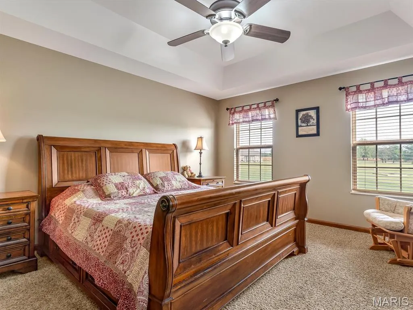
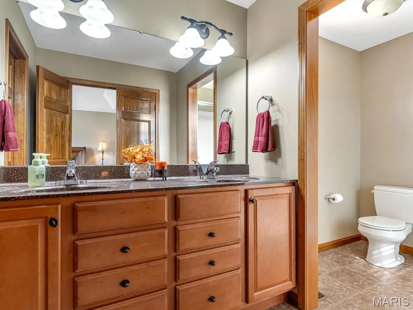
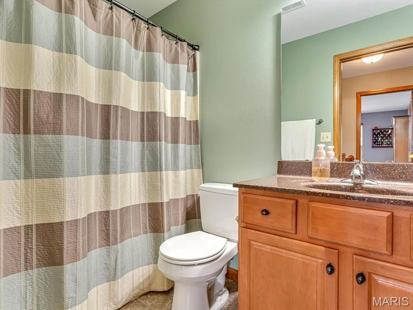
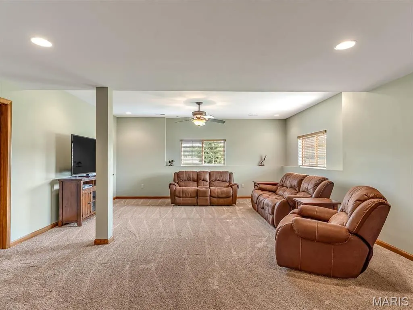
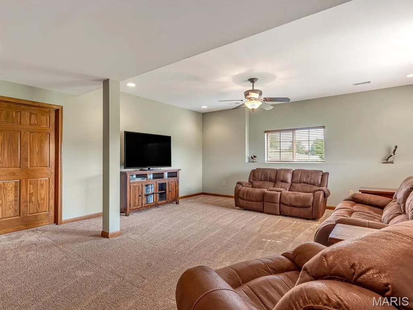
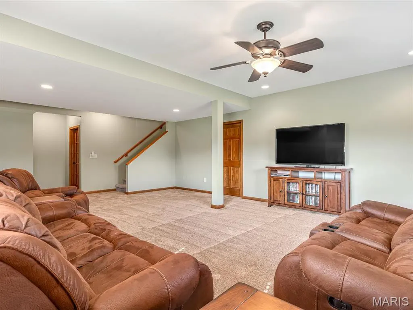
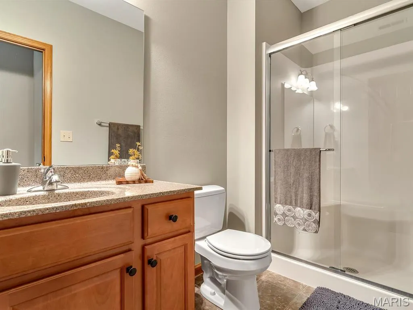
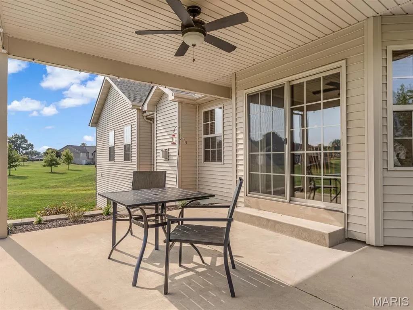
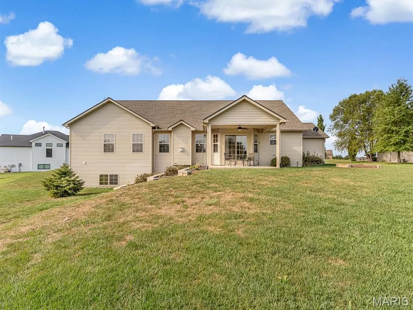
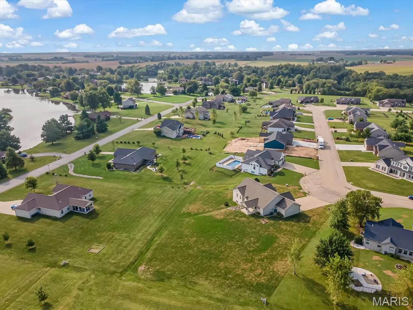
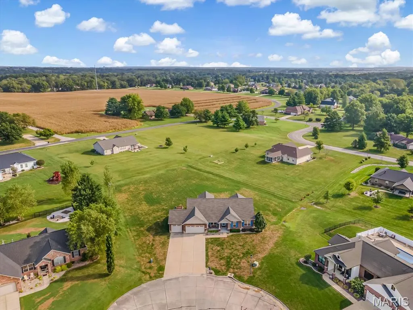
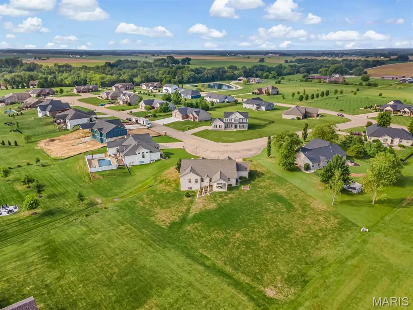
Immaculate, custom-built one-owner ranch nestled on a quiet, beautifully landscaped .77-acre cul-de-sac lot. A charming covered front porch welcomes you into a bright foyer, opening to a formal dining area and an impressive living room featuring vaulted ceilings and a classic brick gas fireplace with custom hearth. Step into the open breakfast room with bay, which flows seamlessly into an expansive kitchen complete with vaulted ceilings, DuraCeramic tile flooring, and rich maple cabinetry with crown molding, a center island with hidden kick sweep for central vac, pantry cabinet and Silestone countertops. Included appliances feature a built-in double oven, cooktop, microwave, refrigerator, dishwasher, and disposal. Glass patio doors open to a spacious 14' x 14' covered back patio, perfect for outdoor relaxation. Thoughtful main-level conveniences include a functional drop zone with a built-in workstation off the garage entrance, high-quality 6-panel solid wood doors and trim, and a main-floor laundry room with an added walk-in shower. The primary suite serves as a quiet retreat, boasting a coffered ceiling, French doors leading to an ensuite bath with a double-bowl vanity and 5' shower, and a generous walk-in closet. The bright, 9’ daylight lower-level features updated carpeting, a huge family room with lookout windows, a versatile bonus room ideal for a home office, a 3/4 bath, and extensive storage space. Completing this exceptional home is a fully finished 3-car garage outfitted with a wall heater and a convenient rear service door. Schedule your private showing today! Offers due 9/28. Listing broker has attempted to offer accurate data & info is deemed reliable but not guaranteed. Square footage may not be accurate. Buyers & agents are responsible for verifying accuracy.
| Elementary School | Middle School | High School |
|---|---|---|
| Smithton Dist 130 Elementary School | Smithton Dist 130 Middle School | Freeburg High School |
| Price History | |
|---|---|
| 9/22/2026 | Listed $440,000 |
General Features
| Sewer | Public Sewer |
|---|---|
| Heating | Forced Air,Natural Gas |
| Cooling | Central Air |
| Utilities | Electricity Connected,Natural Gas Connected |
| Possession | Close Of Escrow |
| Roof | Architectural Shingle |
| Appliances | Electric Cooktop,Dishwasher,Disposal,Microwave,Refrigerator,Wall Oven,Electric Water Heater |
| Garage Spaces | 3 |
| Patio/Porch Features | Covered,Front Porch,Patio |
| Architectural Style | Craftsman,Ranch |
| Construction Materials | Brick Veneer,Vinyl Siding |
| Year Built | 2013 |
| Electric | Other |
| Township | Smithton |
| Levels | One |
| Property Subtype | Single Family Residence |
| Tax Year | 2025 |
| County | St. Clair |
| New Construction | No |
| Property Type | Residential |
| HOA | No |
| Attached Garage | Yes |
| Subdivision Name | Wildwood Estates West Final |
| Garage Y/N | Yes |
| Total Rooms | 9 |
| Full Baths | 3 |
| Status | Active |
| Directions | St Rt 159 to Knab Rd,left on Summer Oak,Left on Autumn Oak. |
| High School | Freeburg |
| City | Smithton |
| Disclosures | Seller Property Disclosure |
| Senior Community Y/N | No |
| High School District | Smithton DIST 130 |
| Lot Size Square Feet | 33541.2 |
| Carport Y/N | No |
| Elementary School | SMITHTON DIST 130 |
| Property Attached Y/N | No |
| Tax Annual Amount | 8356 |
| Home Warranty Y/N | No |
| Middle/Junior High School | SMITHTON DIST 130 |
| Virtual Tour | https://view.paradym.com/idx/4009-Autumn-Oak-Drive-Smithton-IL-62285/4983314 |
| Standard Status | Active |
| Ownership Type | Private |
Interior Features
| Interior Amenities | Ceiling Fan(s),Central Vacuum,Coffered Ceiling(s),Custom Cabinetry,Double Vanity,Entrance Foyer,Kitchen Island,Recessed Lighting,Separate Dining,Solid Surface Countertop(s),Storage,Vaulted Ceiling(s) |
|---|---|
| Basement | 9 ft + Pour,Bathroom,Daylight/Lookout,Partially Finished,Storage Space,Sump Pump |
| Flooring | Carpet,Hardwood,Tile |
| Total Fireplaces | 1 |
| Fireplace Features | Gas,Living Room,Raised Hearth |
| Basement (Y/N) | Yes |
| Fireplace Y/N | Yes |
| Above Grade Finished Area | 2016 |
| Half Baths | 1 |
| Laundry Features | Main Level |
| Total Bedrooms | 3 |
| Below Grade Finished Area | 840 |
| Main Level Bedrooms | 3 |
| LivingAreaSource | Estimated |
| Below Grade Finished Area Source | Estimated |
| Above Grade Finished Area Source | Estimated |
| Total Baths | 4 |
Exterior Features
| Fencing | None |
|---|---|
| Parking Features | Attached,Concrete,Garage,Garage Door Opener |
| Lot Features | Back Yard,Cul-De-Sac,Front Yard,Landscaped,Level,Pie Shaped Lot |
| Water Source | Public |
| Foundation Details | Concrete Perimeter |
| Lot Dimensions | .77 acre |
| Lot Size Acres | 0.77 |
| Lot Size Source | Public Records |
| Waterfront Y/N | No |
| Door Features | French Door(s),Panel Door(s),Sliding Door(s),Storm Door(s) |
| Road Frontage Type | City Street |
Amenities
- Foreclosure
- Views
- Short Sale
- New Construction
- Adult 55+
- Lease To Own
- No HOA Fees
- Furnished
- Primary On Main
- Air Conditioning
- Seller Finance
- Green
- Fixer Upper
- Horse
- Golf
- Fireplace
- Deck
- Garage
- Basement
- Pool
Property vs Single Family Average in 62285
Price
Taxes
Year Built
Visits
 Listings displaying the MARIS logo are courtesy of the participants of Mid America Regional Information Systems Internet Data Exchange. IDX information is provided exclusively for consumers' personal, non-commercial use and may not be used for any purpose other than to identify prospective properties consumers may be interested in purchasing.
Information is deemed reliable but is not guaranteed.
Listings displaying the MARIS logo are courtesy of the participants of Mid America Regional Information Systems Internet Data Exchange. IDX information is provided exclusively for consumers' personal, non-commercial use and may not be used for any purpose other than to identify prospective properties consumers may be interested in purchasing.
Information is deemed reliable but is not guaranteed.
