
Views

Address
20983 Highlands, Marthasville, MO
Price
$ 459,000
Property Attributes
- MLS#26052599
- TypeSingle Family
- Listing Status Active
- CountyWARREN
- CityMarthasville
- AreaWarrenton R-3
- NeighborhoodCoventry
- Zip63357
- StyleRanch,Rustic
- Year Built1981
- Taxes$ 2171
- Price$ 459,000
- Bedrooms3
- Full Bathrooms3
- Half Bathrooms0
- Sqr Footage2655
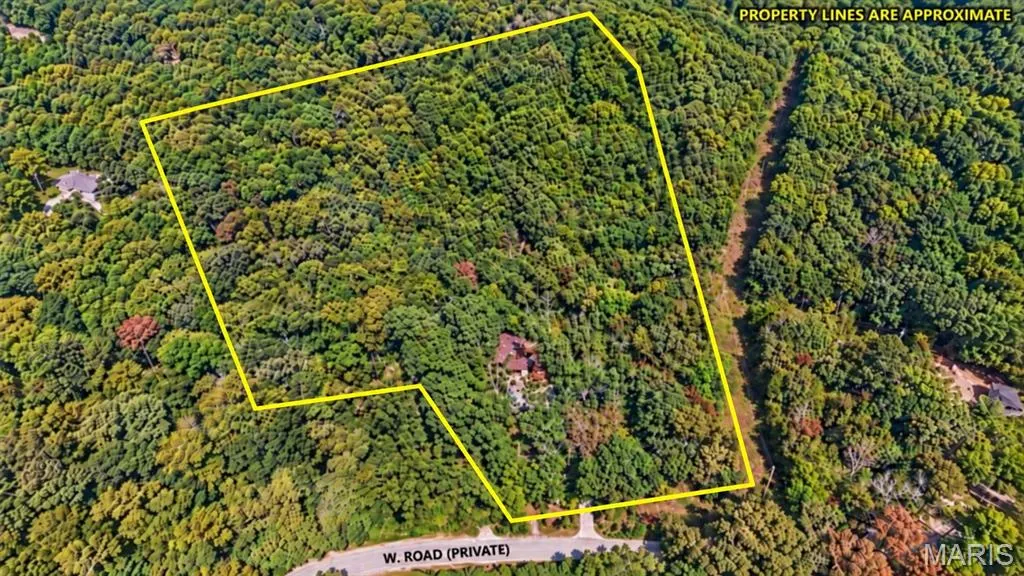
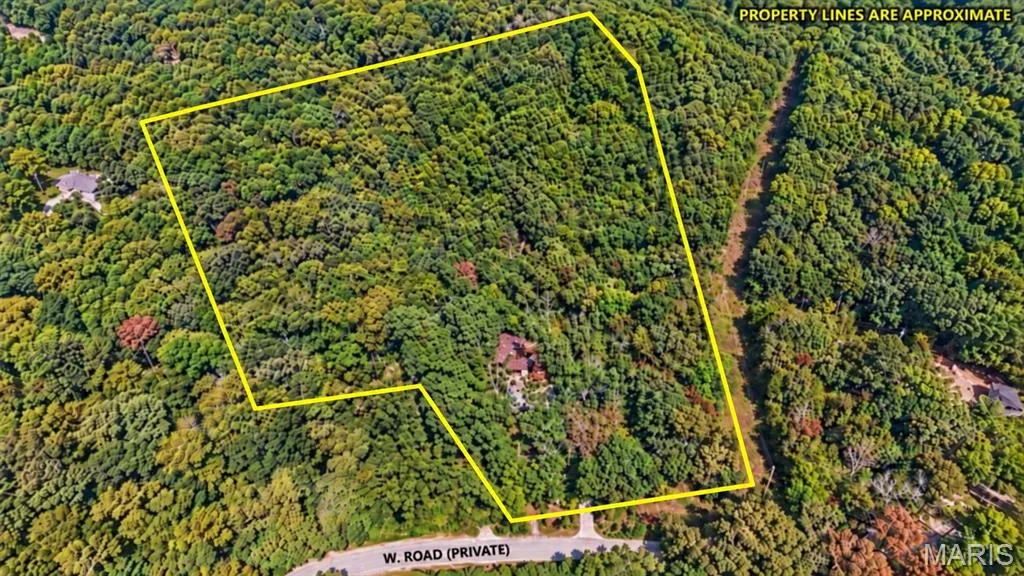
- Lot Size10.02 Acres
Data Source:
Mid America Regional Information Systems (MARIS)
Property Description
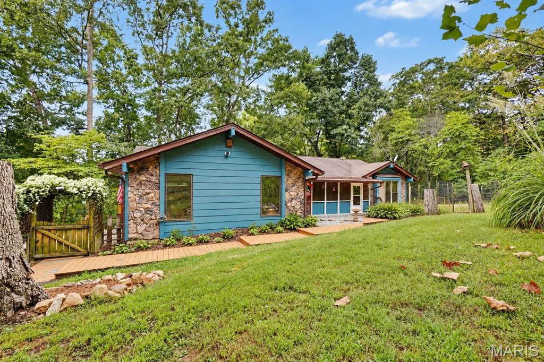
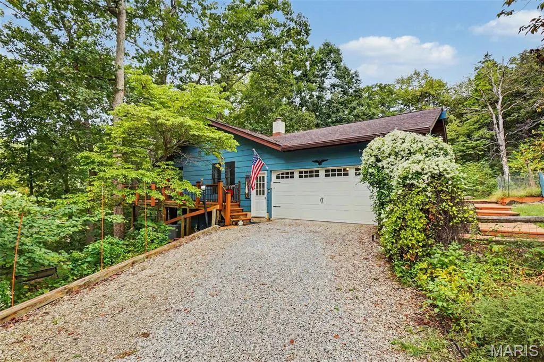
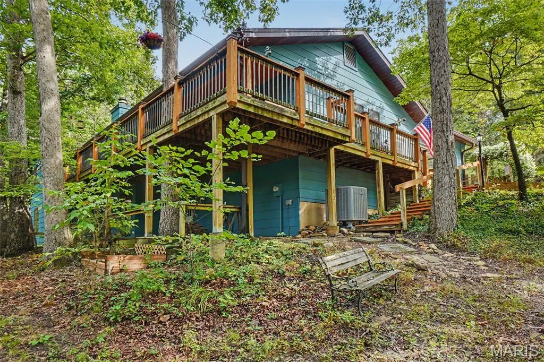
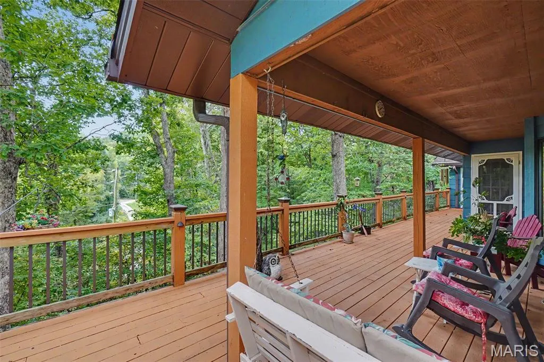
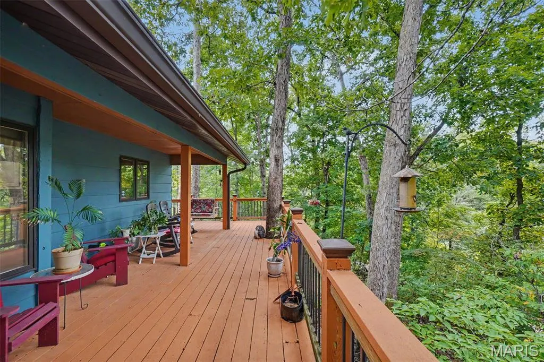
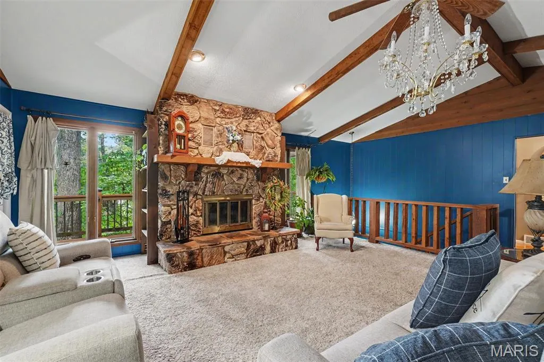
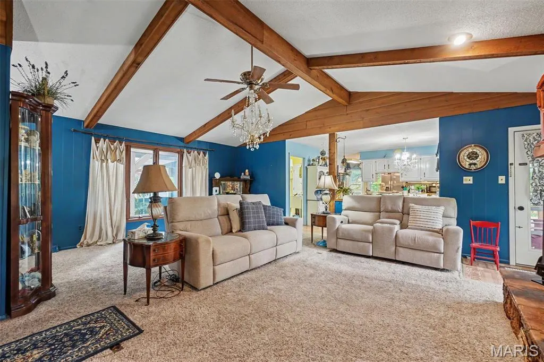
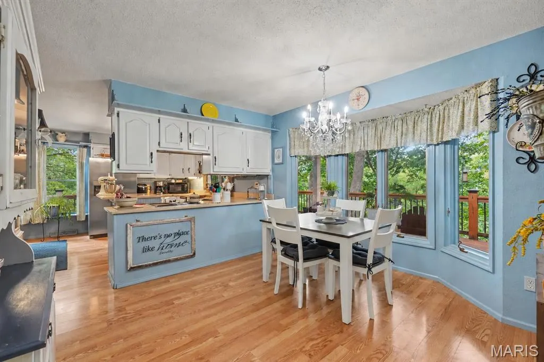
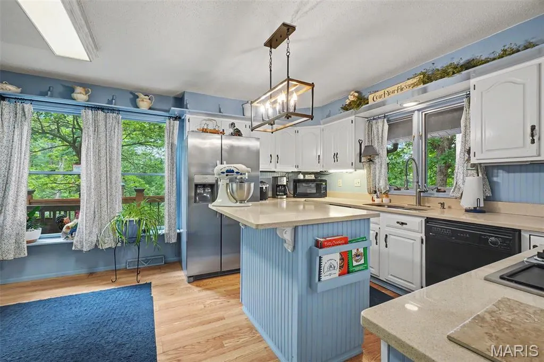
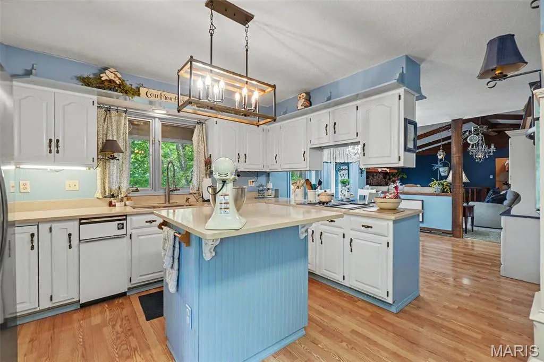
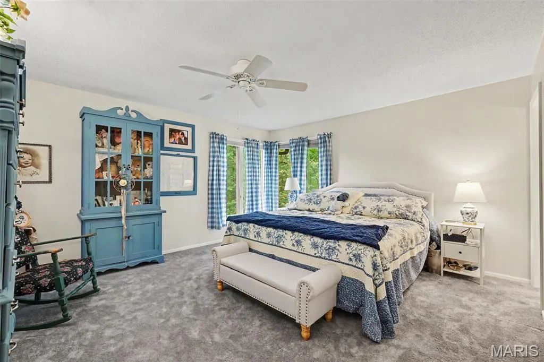
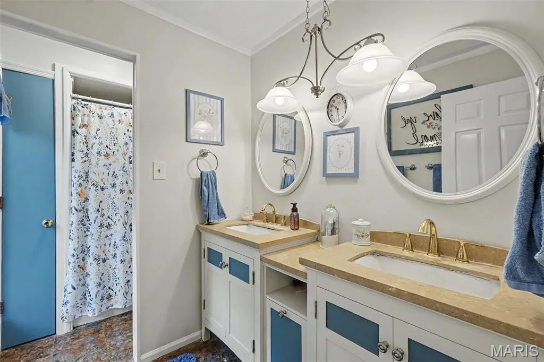
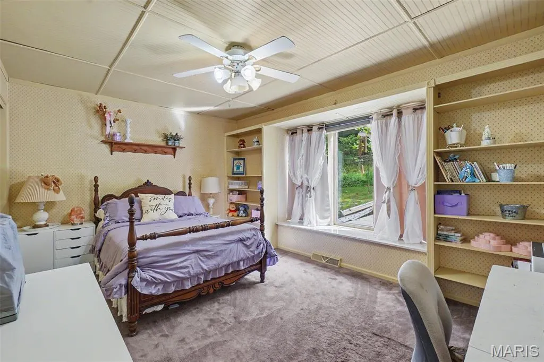
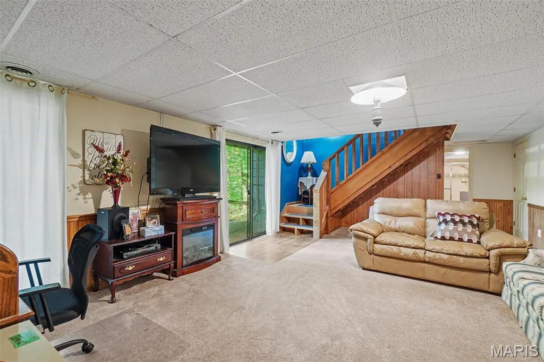
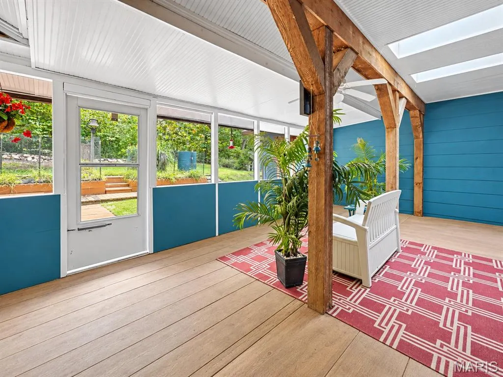
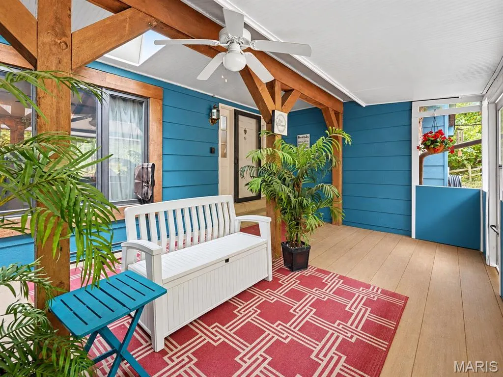
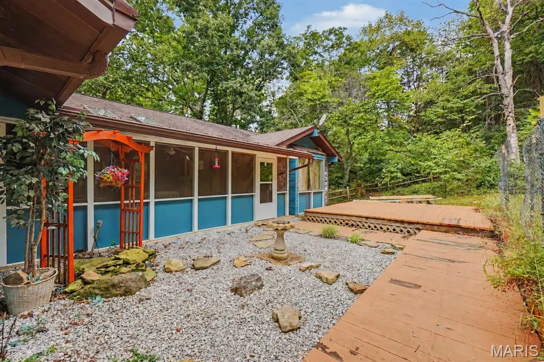
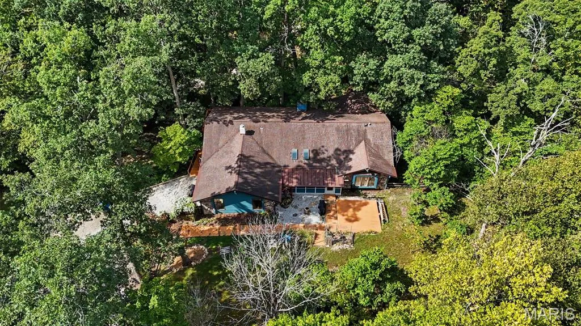
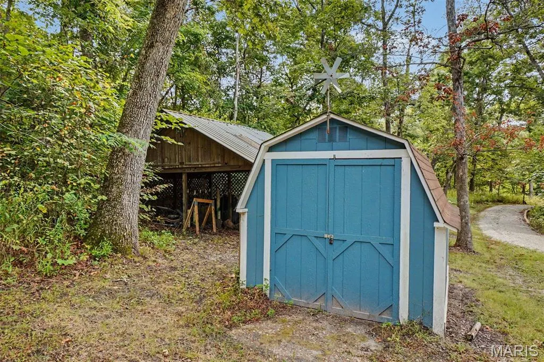
Escape to 10 acres of wooded serenity and country charm in the beautiful Coventry community! This 3 bedroom, 3 bath ranch with a finished walkout lower level offers approximately 2,600 square feet of living space and a setting that feels like your own private retreat. Step inside to a dramatic vaulted Great Room featuring exposed beams, an impressive stone wood burning fireplace and access to the expansive deck overlooking the surrounding woods. The spacious country kitchen offers solid surface countertops, newer appliances, abundant cabinetry and plenty of room to gather, while the adjoining dining room features a bay window and beautiful natural light. The primary suite enjoys corner windows with sweeping wooded views and an updated private bath. A second main level bedroom features a charming window seat and built in shelving, along with another updated full bath nearby. Main floor laundry and a convenient mud room add everyday functionality. The finished walkout lower level expands the possibilities with a third bedroom, full bath, additional living area, including an additional wood burning furnace and separate hobby spaces. Step outside to another charming deck and enjoy even more connection to the peaceful surroundings. Outdoor living is a highlight here! Relax on the absolutely HUGE screened and covered porch, entertain on the sun deck, or simply enjoy the privacy, wildlife and changing seasons across your own 10 wooded acres. A wet/dry creek, partial wood fencing, wood shed and cute red barn style shed add even more character and versatility. Have horses? Bring them along, they're allowed! An oversized 2 car garage offers room for a full size pickup truck, and the all electric home provides added efficiency. Coventry encompasses approximately 350 rolling acres and offers residents access to a 3 acre fishing and swimming lake and pavilion. Private, peaceful and packed with personality, this isn't your everyday subdivision home. It's country living with room to spread out, explore, entertain and make it your own. Home Protection Plan offered. USE GOOGLE MAPS! This address is NOT Apple map friendly.
| Elementary School | Middle School | High School |
|---|---|---|
| Warrior Ridge Elem. | Black Hawk Middle | Warrenton High |
| Price History | |
|---|---|
| 8/24/2026 | Listed $459,000 |
General Features
| Sewer | Septic Tank |
|---|---|
| Heating | Electric |
| Cooling | Central Air,Electric |
| Utilities | Electricity Available |
| Possession | Close Of Escrow |
| Roof | Shingle |
| Appliances | Electric Cooktop,Dishwasher,Disposal,Dryer,Humidifier,Microwave,Electric Oven,Electric Range,Refrigerator,Trash Compactor,Washer,Electric Water Heater |
| HOA Fee | 600 |
| Garage Spaces | 2 |
| Association Fee Includes | Maintenance Parking/Roads,Trash |
| Patio/Porch Features | Covered,Deck,Front Porch,Rear Porch,Screened |
| Architectural Style | Ranch,Rustic |
| Construction Materials | Frame,Wood Siding |
| Year Built | 1981 |
| Electric | 220 Volts |
| Township | Unincorporated |
| Levels | One |
| Property Subtype | Single Family Residence |
| Tax Year | 2025 |
| Community Features | Lake |
| Assoc Fee Paid Per | Annually |
| County | Warren |
| New Construction | No |
| Property Type | Residential |
| Association Amenities | Lake,Picnic Area |
| HOA | Yes |
| Attached Garage | Yes |
| Subdivision Name | Coventry |
| Garage Y/N | Yes |
| Building Features | Basement,Bathrooms |
| Other Structures | Pole Barn(s),Shed(s) |
| Total Rooms | 9 |
| Full Baths | 3 |
| Status | Active |
| Directions | USE GOOGLE MAPS! This address is NOT Apple map friendly. |
| High School | Warrenton High |
| City | Marthasville |
| Disclosures | Lead Paint,Seller Property Disclosure,Septic Disclosure |
| Senior Community Y/N | No |
| High School District | Warren Co. R-III |
| MLS Area | 469 - Warrenton R-3 |
| Lot Size Square Feet | 436471.2 |
| Carport Y/N | No |
| Elementary School | Warrior Ridge Elem. |
| Property Attached Y/N | No |
| Tax Annual Amount | 2171 |
| Home Warranty Y/N | Yes |
| Middle/Junior High School | Black Hawk Middle |
| Lease Considered Y/N | No |
| Structure Type | House |
| Standard Status | Active |
| Ownership Type | Private |
| Legal Description | SEC 33 TWP 46 RNG 2 LOT 58 & 59 COVENTRY |
Interior Features
| Interior Amenities | Beamed Ceilings,Breakfast Bar,Breakfast Room,Ceiling Fan(s),Central Vacuum,Entrance Foyer,High Ceilings,High Speed Internet,Kitchen Island,Open Floorplan,Pantry,Separate Dining,Solid Surface Countert |
|---|---|
| Basement | 8 ft + Pour,Bathroom,Concrete,Egress Window,Partially Finished,Sleeping Area,Walk-Out Access |
| Flooring | Carpet,Luxury Vinyl,Vinyl |
| Total Fireplaces | 1 |
| Fireplace Features | Great Room,Masonry,Wood Burning |
| Basement (Y/N) | Yes |
| Window Features | Bay Window(s),Insulated Windows,Window Treatments |
| Fireplace Y/N | Yes |
| Above Grade Finished Area | 1600 |
| Laundry Features | Electric Dryer Hookup,Laundry Room,Main Level |
| Total Bedrooms | 3 |
| Below Grade Finished Area | 1055 |
| Main Level Bedrooms | 2 |
| LivingAreaSource | Public Records |
| Below Grade Finished Area Source | Public Records |
| Above Grade Finished Area Source | Public Records |
| Total Baths | 3 |
Exterior Features
| Fencing | Partial,Wood |
|---|---|
| Parking Features | Attached,Garage Door Opener,Oversized |
| Lot Features | Adjoins Wooded Area,Suitable for Horses,Wooded |
| Water Source | Well |
| Total Parking | 2 |
| Foundation Details | Concrete Perimeter |
| Lot Size Acres | 10.02 |
| Lot Size Source | Public Records |
| Waterfront Y/N | No |
| Door Features | Panel Door(s),Sliding Door(s),Storm Door(s) |
Amenities
- Foreclosure
- Views
- Short Sale
- New Construction
- Adult 55+
- Lease To Own
- No HOA Fees
- Furnished
- Primary On Main
- Air Conditioning
- Seller Finance
- Green
- Fixer Upper
- Horse
- Golf
- Fireplace
- Deck
- Garage
- Basement
- Pool
Property vs Single Family Average in 63357
Price
Taxes
Year Built
Visits
 Listings displaying the MARIS logo are courtesy of the participants of Mid America Regional Information Systems Internet Data Exchange. IDX information is provided exclusively for consumers' personal, non-commercial use and may not be used for any purpose other than to identify prospective properties consumers may be interested in purchasing.
Information is deemed reliable but is not guaranteed.
Listings displaying the MARIS logo are courtesy of the participants of Mid America Regional Information Systems Internet Data Exchange. IDX information is provided exclusively for consumers' personal, non-commercial use and may not be used for any purpose other than to identify prospective properties consumers may be interested in purchasing.
Information is deemed reliable but is not guaranteed.
