






















Address
718 Cedar Field Court, Chesterfield, MO
Price
$ 725,000
Property Attributes
- MLS#26050998
- TypeSingle Family
- Listing Status Active
- CountySAINT LOUIS
- CityChesterfield
- AreaParkway West
- NeighborhoodCedar Springs
- Zip63017
- StyleColonial
- Year Built1984
- Taxes$ 5411
- Price$ 725,000
- Bedrooms4
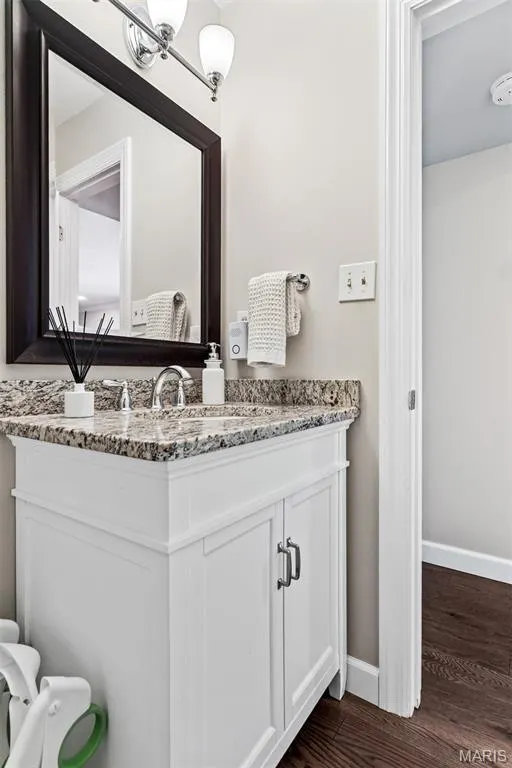
- Full Bathrooms2
- Half Bathrooms1
- Sqr Footage3342
- Lot Size0.38 Acres
Data Source:
Mid America Regional Information Systems (MARIS)
Property Description
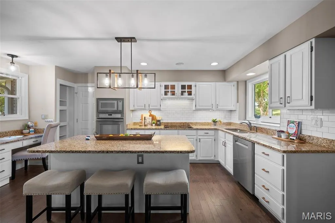
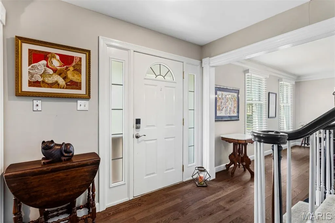
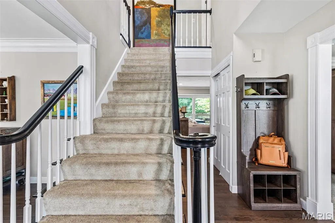
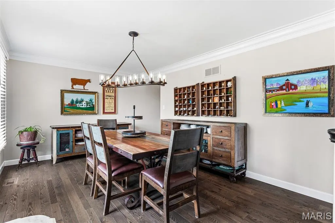
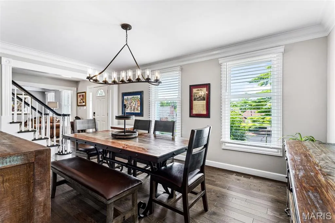
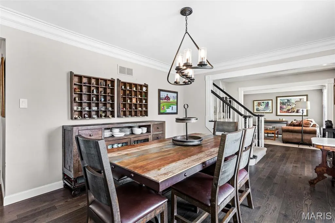
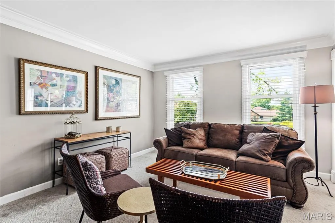
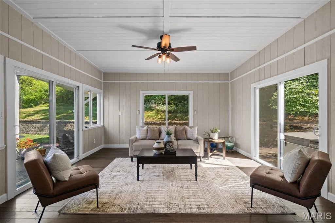
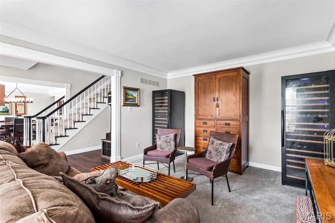
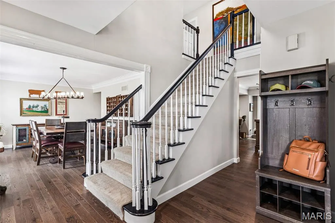
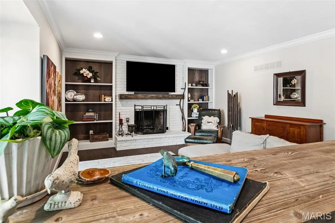
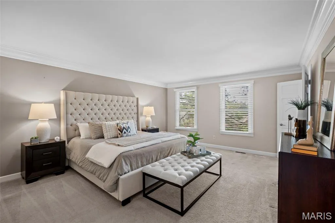
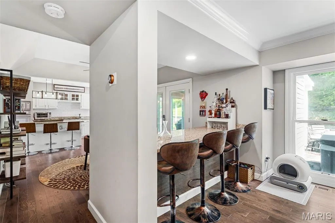
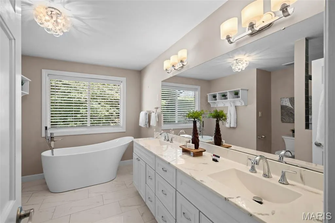
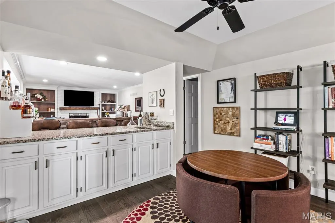
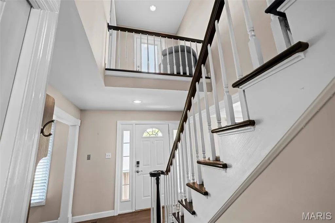
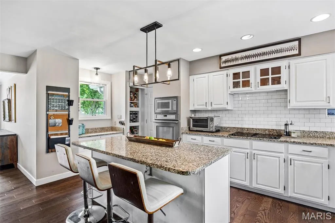
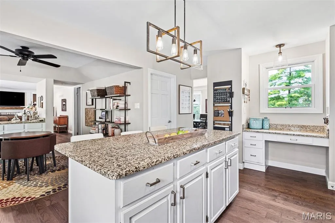
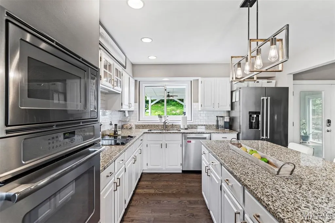
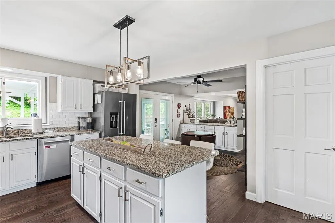
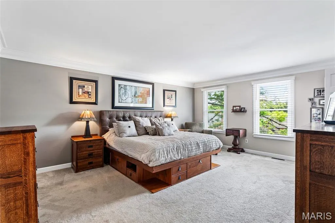
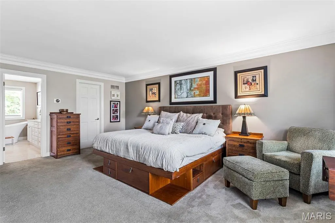
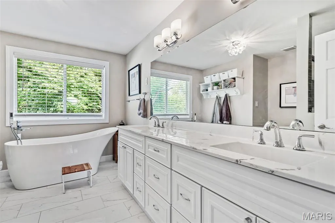
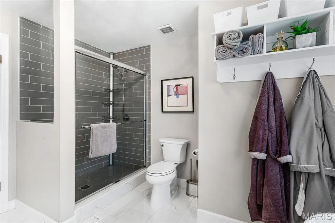
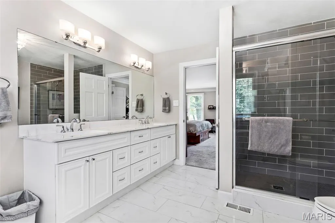
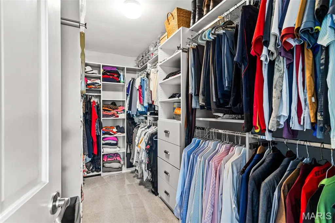
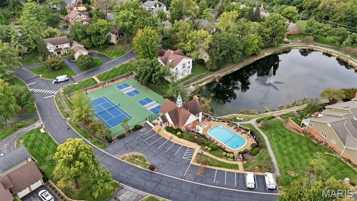
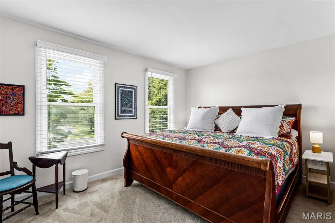
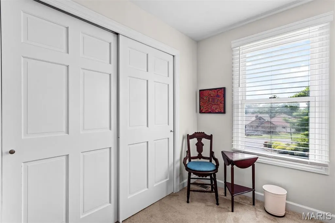
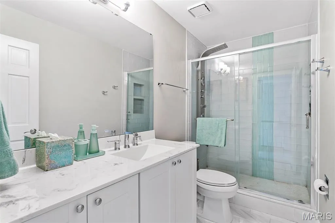
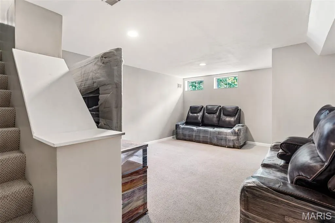
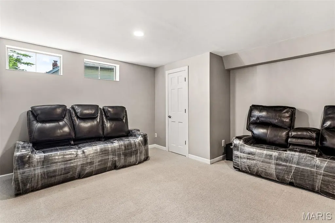
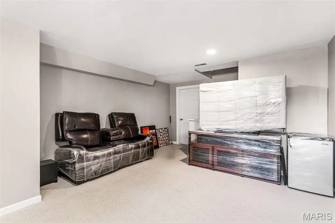
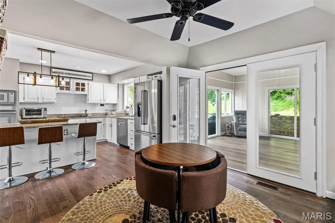
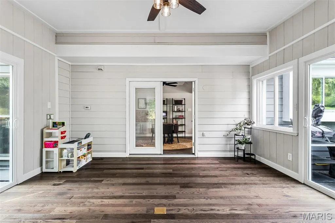
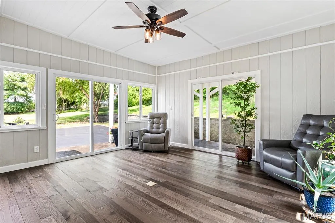
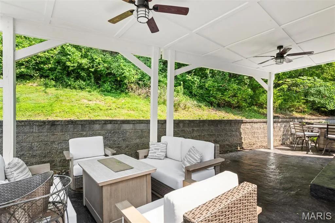
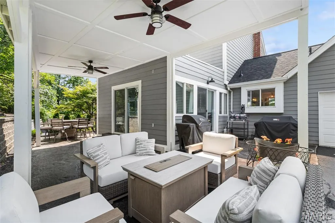
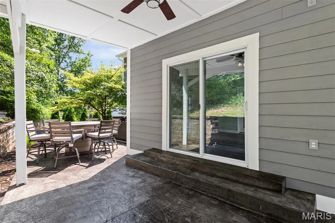
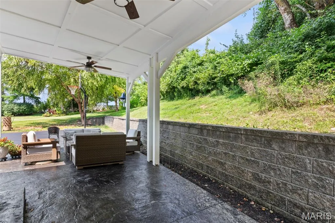
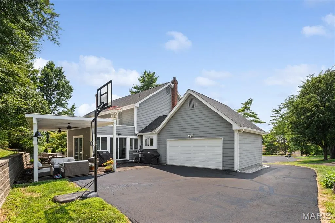
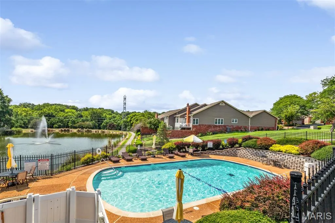
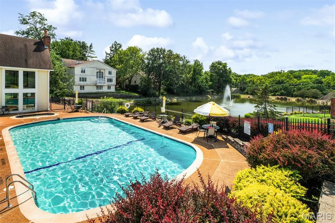
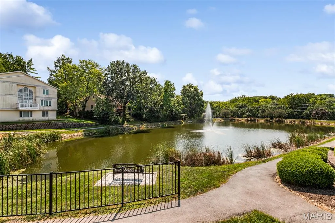
Discover an exceptional lifestyle in this beautifully updated home nestled within a gated enclave in sought-after Town & Country, offering peaceful serenity, resort-style amenities, and the coveted Mason Ridge School. Ideally situated on a quiet cul-de-sac, this former display home features tall ceilings, large crown molding and an inviting open floor plan designed for both everyday living and effortless entertaining. The heart of the home is the spacious gourmet kitchen, featuring center island with breakfast bar, light cabinetry, granite countertops, full backsplash, stainless-steel appliances, hardwood floors, breakfast bar, and a large eat-in area that opens seamlessly to the hearth room/family room. Hearth room features a beautiful woodburning fireplace with full brick hearth, custom built-ins, and wet bar with additional seating, creating a warm and welcoming gathering space, while the adjacent sunroom provides an abundance of natural light and additional room to relax or entertain. French doors connect the sunroom to the hearth room and kitchen, sliding glass doors open to a fabulous covered, stamped-concrete patio and outdoor dining area buffered by the tranquil wooded backdrop, and also includes a covered hot tub. The stylish dining room features hardwood floors and a designer chandelier, with convenient access to the kitchen and adjacent wine room/living room. The updated primary suite is a true retreat, showcasing triple crown molding, large windows, a walk-in closet, plus a second closet, and a private balcony overlooking the front yard. The stunning, beautifully renovated primary bath features a designer soaking tub, separate shower, double vanity, quartz countertops, designer faucets and lighting, and large windows. Partially finished lower level offers additional flexible space for recreation, gaming, hobbies and loads of storage space in the unfinished portion. Outside, the cozy backyard extends toward a peaceful, wooded area, creating a private and serene setting. Enjoy the exceptional resort-like amenities and carefree lifestyle of this secure, gated community, including a resort-style pool, pickelball, tennis, basketball, clubhouse, large pond, paved walking trails, community events, attended gatehouse, and comprehensive lawn and property services. Beyond amenities, the HOA also includes lawn mowing, tree and shrub maintenance, sprinkler service, snow removal, and trash service. Conveniently located near Highway 40 and 141, with easy access to Clayton and all that West County has to offer, this home combines sophisticated living, thoughtful updates, exceptional community amenities, and the style and convenience of Town & Country living.
| Elementary School | Middle School | High School |
|---|---|---|
| Mason Ridge Elem. | West Middle | Parkway West High |
| Price History | |
|---|---|
| 8/12/2026 | Listed $725,000 |
General Features
| Sewer | Public Sewer |
|---|---|
| Heating | Forced Air,Natural Gas |
| Cooling | Ceiling Fan(s),Central Air,Electric |
| Utilities | Cable Available,Electricity Connected,Natural Gas Connected,Sewer Connected,Water Connected |
| Possession | Close Of Escrow |
| Roof | Architectural Shingle |
| Appliances | Stainless Steel Appliance(s) |
| HOA Fee | 465 |
| Garage Spaces | 2 |
| Association Fee Includes | Clubhouse,Maintenance Grounds,Maintenance Parking/Roads,Common Area Maintenance,Pool Maintenance,Management,Pool,Recreational Facilities,Security,Snow Removal |
| Patio/Porch Features | Covered,Patio |
| Architectural Style | Colonial |
| Pool Features | Community |
| Construction Materials | Brick,Brick Veneer,Frame |
| Year Built | 1984 |
| Electric | Ameren |
| Township | Chesterfield |
| Levels | Two |
| Property Subtype | Single Family Residence |
| Tax Year | 2025 |
| Assoc Fee Paid Per | Monthly |
| County | St. Louis |
| New Construction | No |
| Property Type | Residential |
| Association Amenities | Clubhouse,Common Ground,Pool |
| HOA | Yes |
| Attached Garage | Yes |
| Subdivision Name | Cedar Springs |
| Garage Y/N | Yes |
| Total Rooms | 11 |
| Full Baths | 2 |
| Status | Active |
| Directions | GPS friendly |
| High School | Parkway West High |
| City | Chesterfield |
| Disclosures | Flood Plain No |
| High School District | Parkway C-2 |
| MLS Area | 168 - Parkway West |
| Lot Size Square Feet | 16552.8 |
| Carport Y/N | No |
| Elementary School | Mason Ridge Elem. |
| Property Attached Y/N | No |
| Tax Annual Amount | 5411 |
| Home Warranty Y/N | No |
| Middle/Junior High School | West Middle |
| Lease Considered Y/N | No |
| Virtual Tour | https://tinyurl.com/718CedarFieldMikeSimon |
| Standard Status | Active |
| Ownership Type | Private |
Interior Features
| Interior Amenities | Bookcases,Breakfast Bar,Breakfast Room,Built-in Features,Ceiling Fan(s),Crown Molding,Custom Cabinetry,Double Vanity,Eat-in Kitchen,Entrance Foyer,Granite Counters,Kitchen Island,Open Floorplan,Pantr |
|---|---|
| Basement | 9 ft + Pour,Partially Finished,Full |
| Flooring | Carpet,Hardwood,Marble |
| Total Fireplaces | 1 |
| Fireplace Features | Family Room,Wood Burning |
| Basement (Y/N) | Yes |
| Fireplace Y/N | Yes |
| Above Grade Finished Area | 3012 |
| Half Baths | 1 |
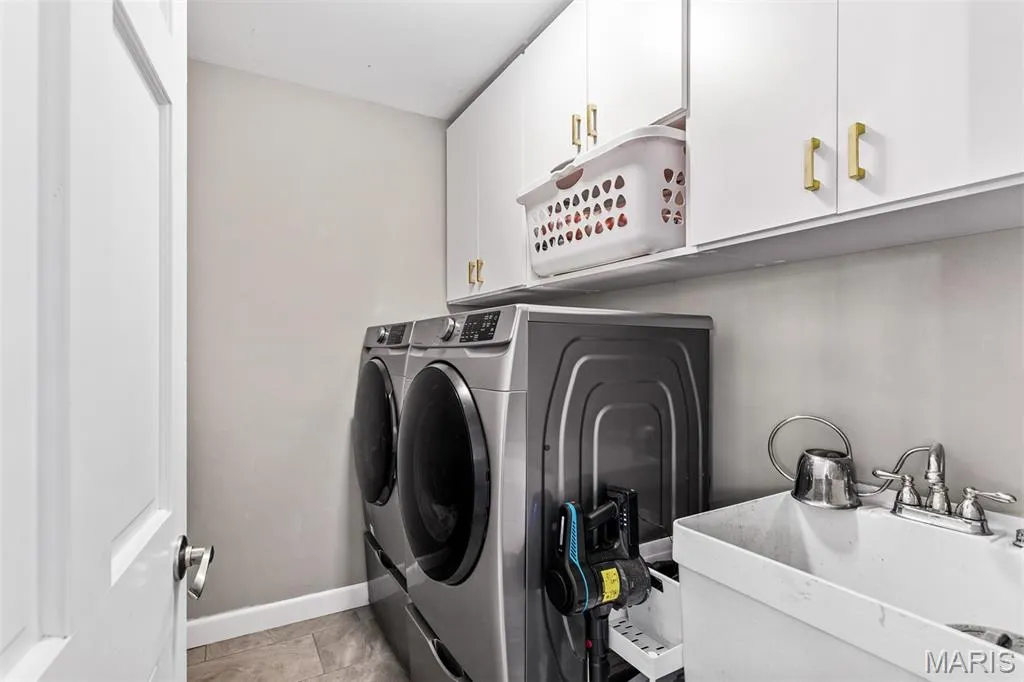
| Laundry Features | Main Level |
| Total Bedrooms | 4 |
| Below Grade Finished Area | 330 |
| LivingAreaSource | Estimated |
| Below Grade Finished Area Source | Public Records |
| Above Grade Finished Area Source | Estimated |
| Total Baths | 3 |
Exterior Features
| Exterior Amenities | Balcony |
|---|---|
| Lot Features | Back Yard,Front Yard,Landscaped |
| Water Source | Public |
| Foundation Details | Concrete Perimeter |
| Lot Dimensions | 128 x 202 |
| Lot Size Acres | 0.38 |
| Lot Size Source | Public Records |
| Door Features | French Door(s),Panel Door(s),Sliding Door(s),Storm Door(s) |
Amenities
- Foreclosure
- Views
- Short Sale
- New Construction
- Adult 55+
- Lease To Own
- No HOA Fees
- Furnished
- Primary On Main
- Air Conditioning
- Seller Finance
- Green
- Fixer Upper
- Horse
- Golf
- Fireplace
- Deck
- Garage
- Basement
- Pool
Property vs Single Family Average in 63017
Price
Taxes
Year Built
Visits
 Listings displaying the MARIS logo are courtesy of the participants of Mid America Regional Information Systems Internet Data Exchange. IDX information is provided exclusively for consumers' personal, non-commercial use and may not be used for any purpose other than to identify prospective properties consumers may be interested in purchasing.
Information is deemed reliable but is not guaranteed.
Listings displaying the MARIS logo are courtesy of the participants of Mid America Regional Information Systems Internet Data Exchange. IDX information is provided exclusively for consumers' personal, non-commercial use and may not be used for any purpose other than to identify prospective properties consumers may be interested in purchasing.
Information is deemed reliable but is not guaranteed.
