













Address
3406 Chippewa Drive, Shiloh, IL
Price
$ 439,900
Property Attributes
- MLS#26049935
- TypeSingle Family
- Listing Status Active
- CountySAINT CLAIR
- CityShiloh
- NeighborhoodIndian Spg
- Zip62221
- StyleRanch
- Year Built2007
- Taxes$ 2257
- Price$ 439,900
- Bedrooms3
- Full Bathrooms2
- Half Bathrooms1
- Sqr Footage2256
- Lot Size0.25 Acres
Data Source:
Mid America Regional Information Systems (MARIS)
Property Description
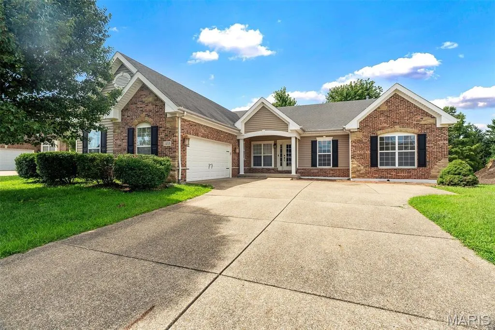
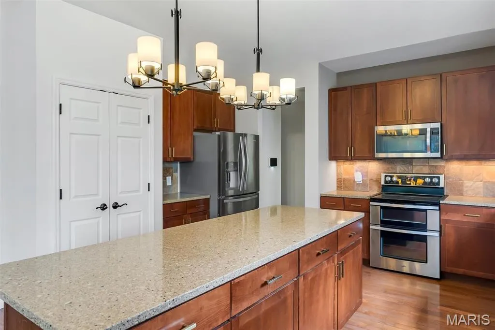
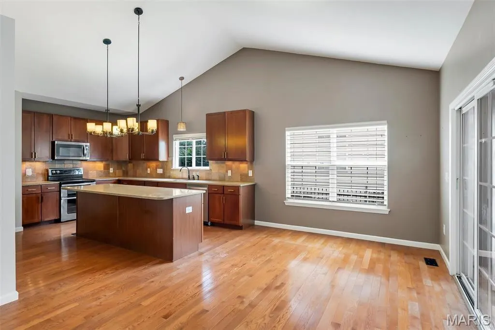
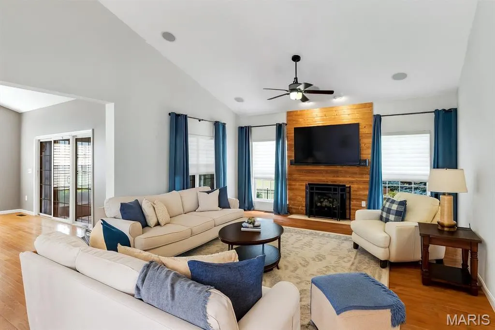
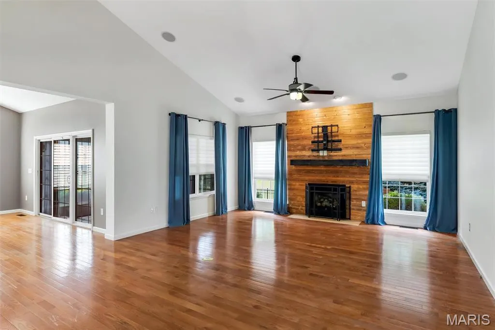
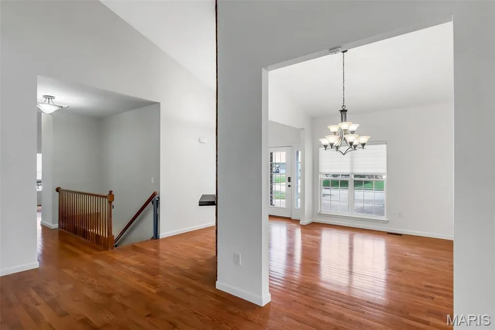
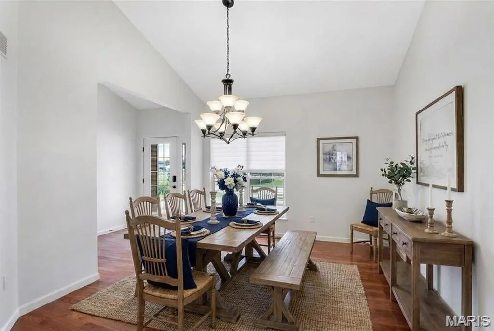
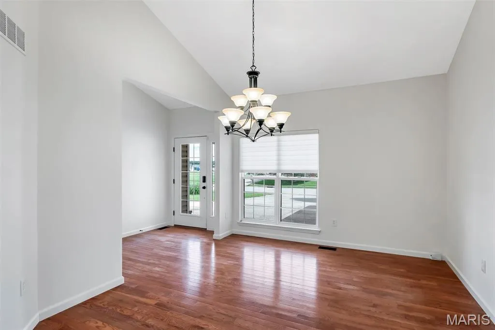
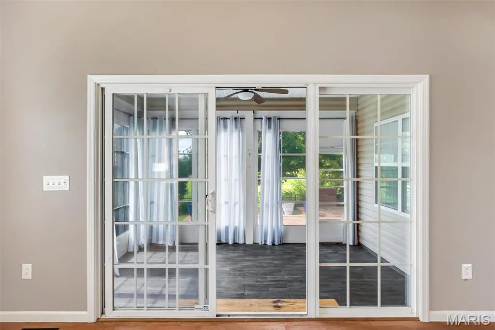
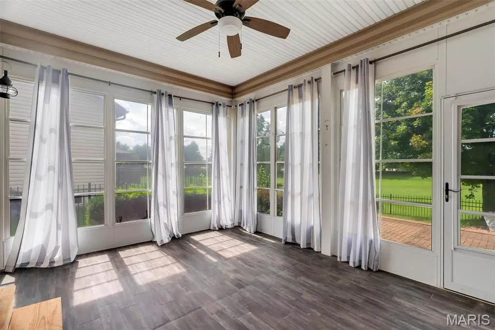
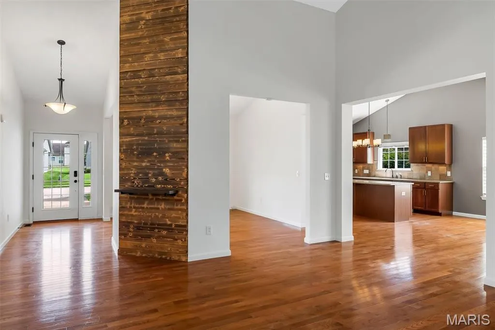
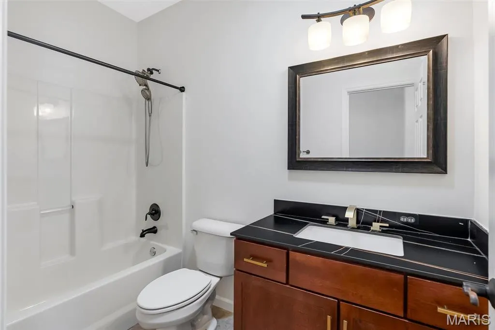
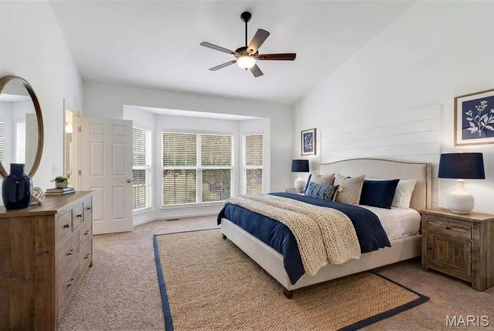
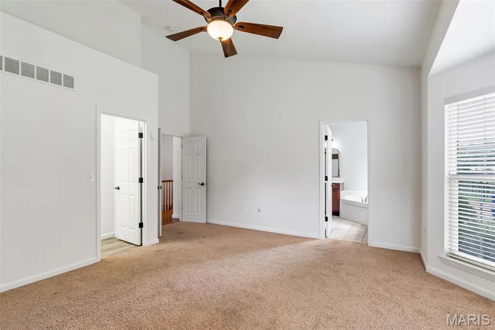
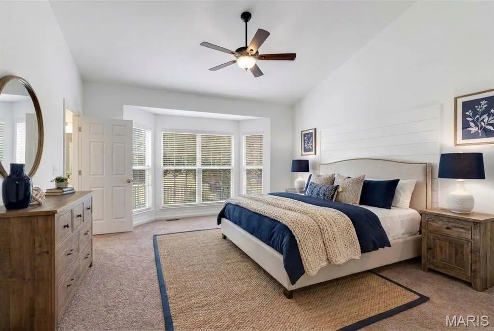
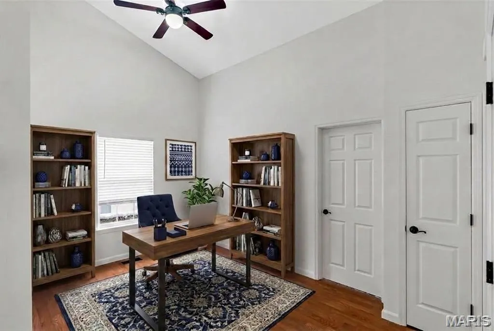
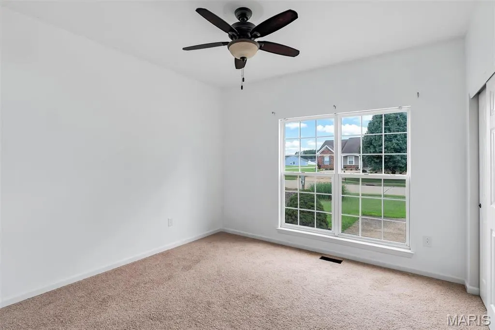
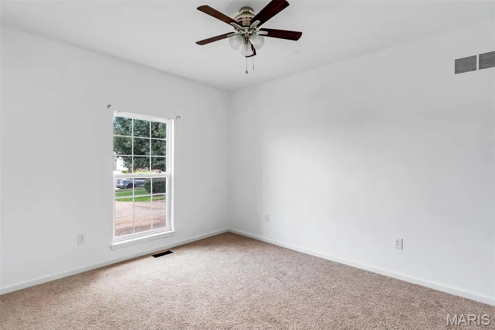
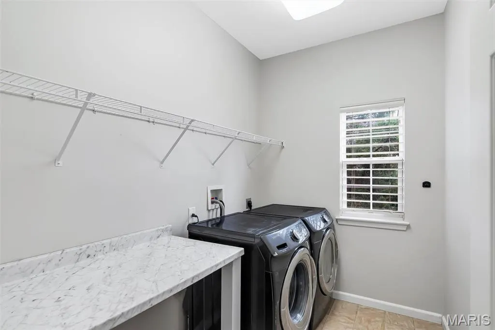
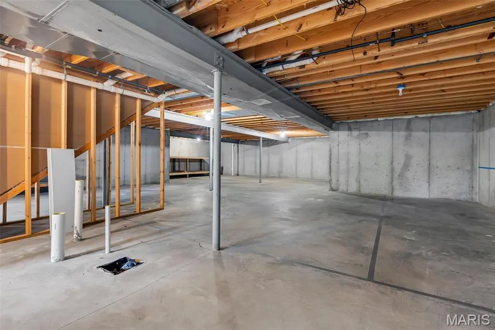
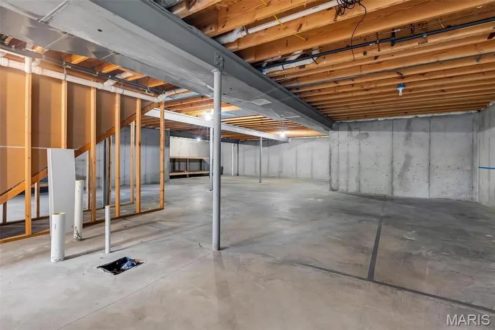
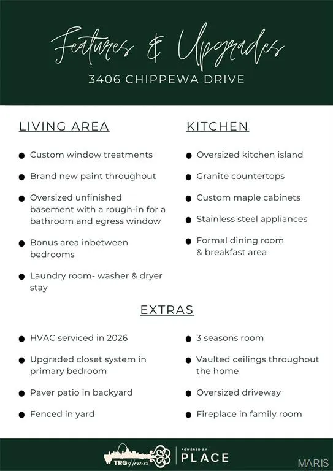
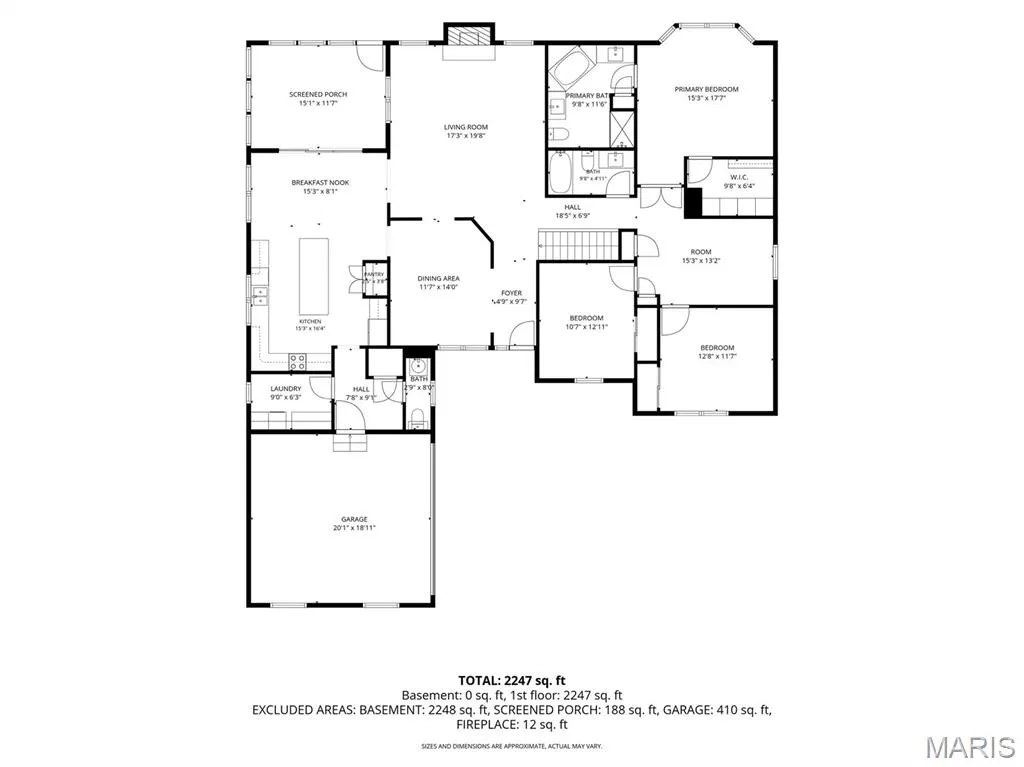
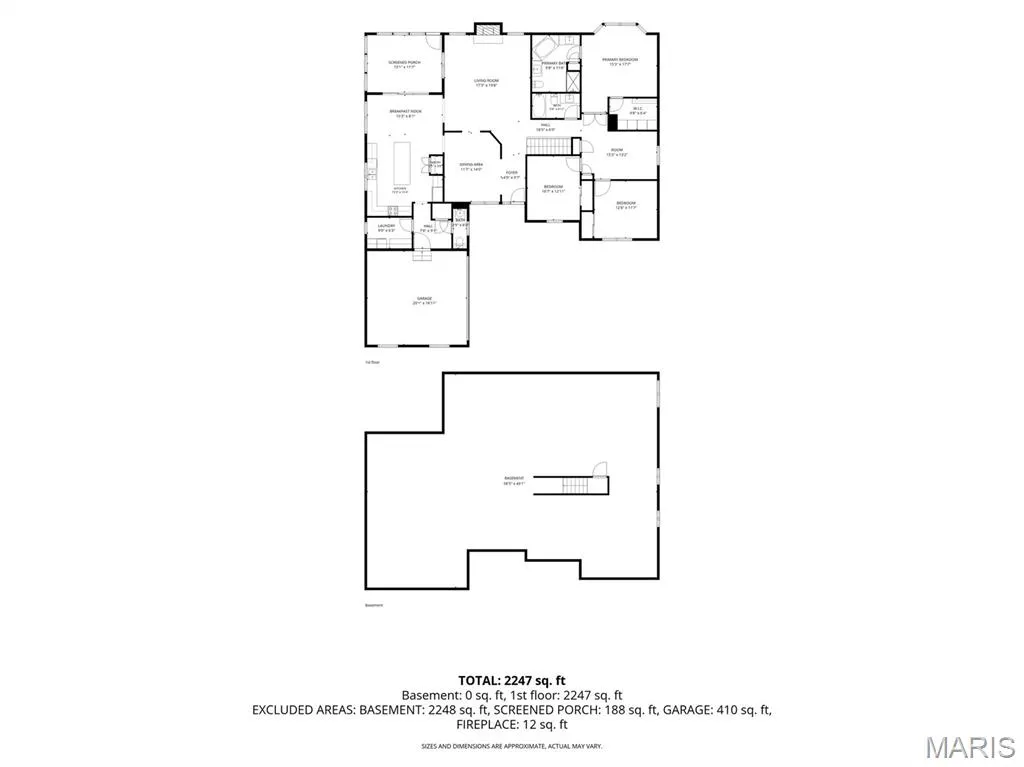
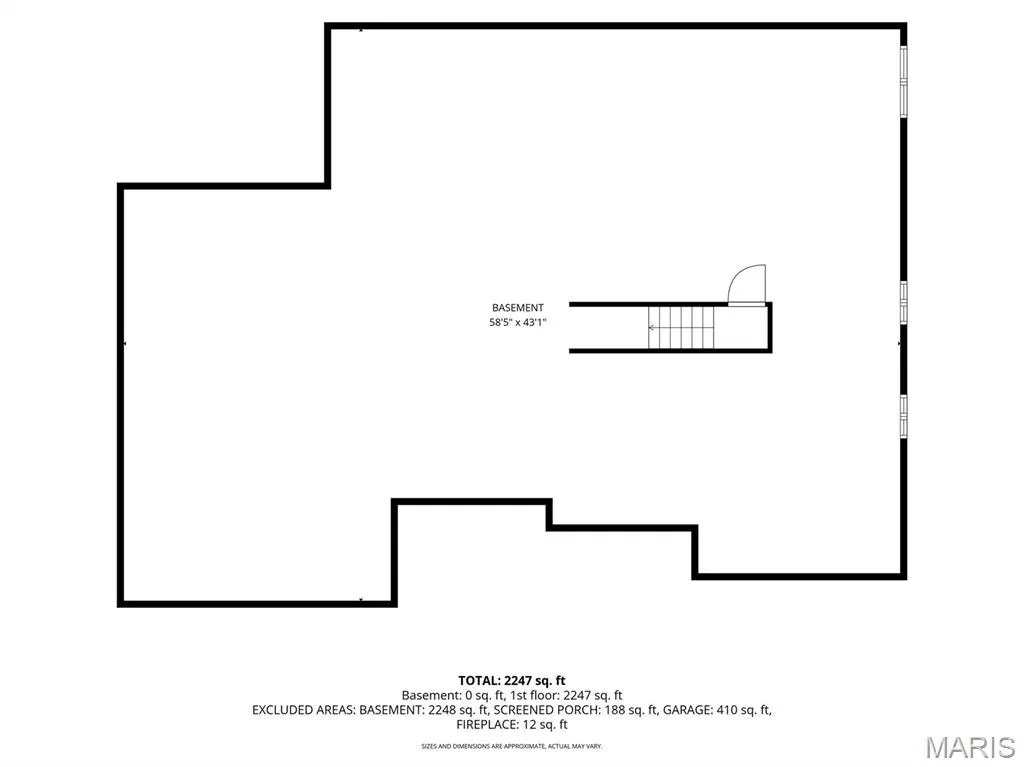
Welcome to 3406 Chippewa, a beautifully refreshed home offering warmth, character, and versatile living spaces! Freshly painted throughout, this inviting home features a spacious great room with a stunning accent wall that adds charm, personality and soaring ceilings while keeping a cozy fireplace at the heart. The updated kitchen features granite countertops, custom maple cabinets, and a large island, along with a convenient breakfast area that flows seamlessly into the inviting three-seasons room, which offers a wonderful spot to enjoy your morning coffee or unwind while overlooking the outdoor space. Step outside to a fully fenced yard featuring mature landscaping and a large patio, providing an excellent space for outdoor entertaining and relaxation. Rounding out the main floor is a separate dining room for hosting dinner parties, two ample sized bedrooms, a full hall bath, half bath and main floor laundry room! The large unfinished basement offers abundant potential for future expansion, storage, or additional living space and includes a rough-in for a future bathroom. The entire HVAC system was serviced in August 2026 and was given a clean bill of health. This wonderful home combines comfort, character, and functionality with plenty of room to make it your own. This home also offers a VA assumable loan with a at 6.25% interest rate. Buyer to verify MLS data.
| Elementary School | Middle School | High School |
|---|---|---|
| Shiloh Village Dist 85 Elementary School | Shiloh Village Dist 85 Middle School | OFallon High School |
| Price History | |
|---|---|
| 8/20/2026 | Listed $439,900 |
General Features
| Sewer | Public Sewer |
|---|---|
| Heating | Electric,Forced Air |
| Cooling | Central Air,Electric |
| Utilities | Cable Available,Electricity Connected,Natural Gas Connected,Phone Available,Sewer Connected,Water Connected |
| Possession | Close Of Escrow |
| Roof | Architectural Shingle |
| HOA Fee | 250 |
| Garage Spaces | 2 |
| Association Fee Includes | Common Area Maintenance |
| Patio/Porch Features | Covered,Enclosed,Patio,Rear Porch,Screened |
| Architectural Style | Ranch |
| Construction Materials | Brick Veneer,Stone Veneer,Vinyl Siding |
| Year Built | 2007 |
| Electric | Ameren |
| Levels | One |
| Property Subtype | Single Family Residence |
| Tax Year | 2025 |
| Assoc Fee Paid Per | Annually |
| County | St. Clair |
| New Construction | No |
| Property Type | Residential |
| HOA | Yes |
| Attached Garage | Yes |
| Subdivision Name | Indian Spg Ph 01 |
| Garage Y/N | Yes |
| Building Features | Basement,Bathrooms,Fire Alarm,Lighting,Patio,Wi-Fi |
| Total Rooms | 13 |
| Full Baths | 2 |
| Status | Active |
| Directions | GPS Friendly! |
| High School | OFallon |
| City | Shiloh |
| Disclosures | Code Compliance Required,Flood Plain No,Lead Paint,Occupancy Permit Required,Seller Property Disclosure |
| Senior Community Y/N | No |
| High School District | Shiloh Village DIST 85 |
| Lot Size Square Feet | 10890 |
| Carport Y/N | No |
| Elementary School | SHILOH VILLAGE DIST 85 |
| Property Attached Y/N | No |
| Tax Annual Amount | 2257 |
| Home Warranty Y/N | No |
| Middle/Junior High School | SHILOH VILLAGE DIST 85 |
| Lease Considered Y/N | No |
| Standard Status | Active |
Interior Features
| Interior Amenities | Ceiling Fan(s),Eat-in Kitchen,Granite Counters,High Ceilings,Kitchen Island,Open Floorplan,Recessed Lighting,Separate Dining,Walk-In Closet(s) |
|---|---|
| Basement | Unfinished |
| Flooring | Carpet,Hardwood |
| Total Fireplaces | 1 |
| Fireplace Features | Family Room |
| Basement (Y/N) | Yes |
| Fireplace Y/N | Yes |
| Above Grade Finished Area | 2256 |
| Half Baths | 1 |
| Laundry Features | Laundry Room,Main Level |
| Total Bedrooms | 3 |
| Main Level Bedrooms | 3 |
| LivingAreaSource | Public Records |
| Below Grade Finished Area Source | Public Records |
| Above Grade Finished Area Source | Public Records |
| Total Baths | 3 |
Exterior Features
| Exterior Amenities | Private Yard,Rain Gutters |
|---|---|
| Fencing | Back Yard,Fenced,Full |
| Parking Features | Additional Parking,Attached,Covered,Driveway,Garage,Garage Door Opener,Garage Faces Front,Kitchen Level,Off Street,Paved |
| Lot Features | Cleared |
| Water Source | Public |
| Total Parking | 4 |
| Foundation Details | Concrete Perimeter |
| Lot Size Acres | 0.25 |
| Lot Size Source | Public Records |
| Waterfront Y/N | No |
Amenities
- Foreclosure
- Views
- Short Sale
- New Construction
- Adult 55+
- Lease To Own
- No HOA Fees
- Furnished
- Primary On Main
- Air Conditioning
- Seller Finance
- Green
- Fixer Upper
- Horse
- Golf
- Fireplace
- Deck
- Garage
- Basement
- Pool
Property vs Single Family Average in 62221
Price
Taxes
Year Built
Visits
 Listings displaying the MARIS logo are courtesy of the participants of Mid America Regional Information Systems Internet Data Exchange. IDX information is provided exclusively for consumers' personal, non-commercial use and may not be used for any purpose other than to identify prospective properties consumers may be interested in purchasing.
Information is deemed reliable but is not guaranteed.
Listings displaying the MARIS logo are courtesy of the participants of Mid America Regional Information Systems Internet Data Exchange. IDX information is provided exclusively for consumers' personal, non-commercial use and may not be used for any purpose other than to identify prospective properties consumers may be interested in purchasing.
Information is deemed reliable but is not guaranteed.
