
Price Reduction
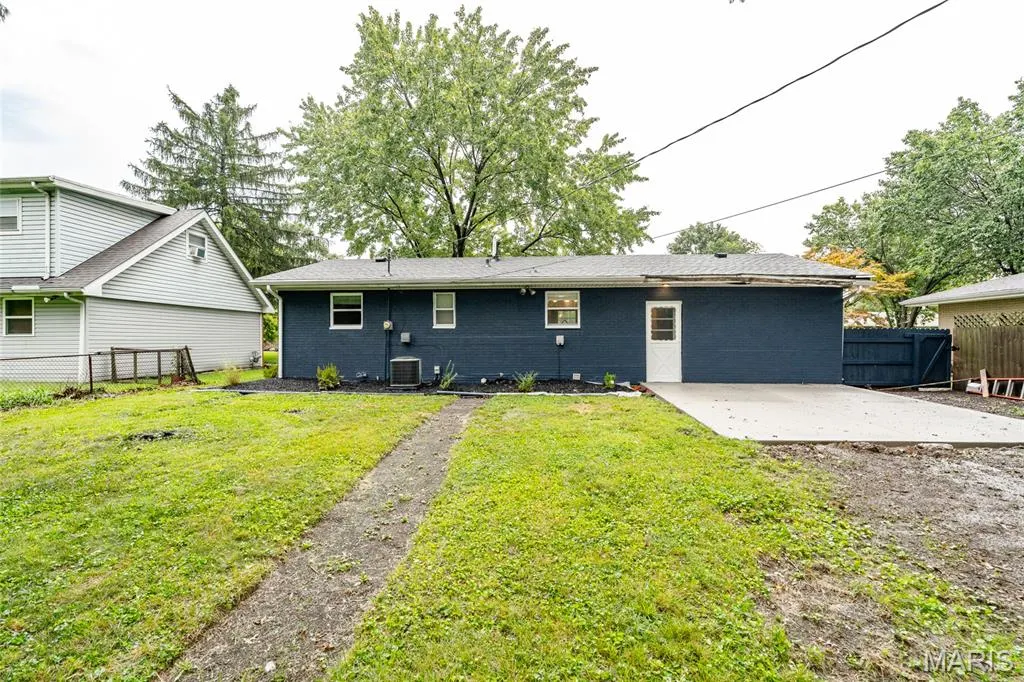
Address
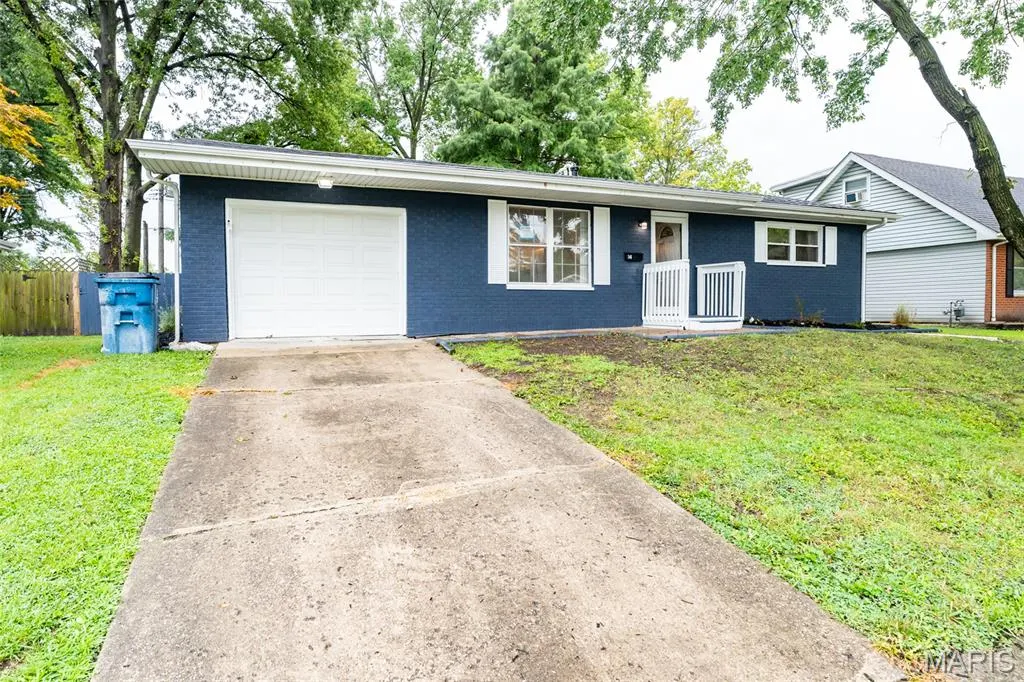
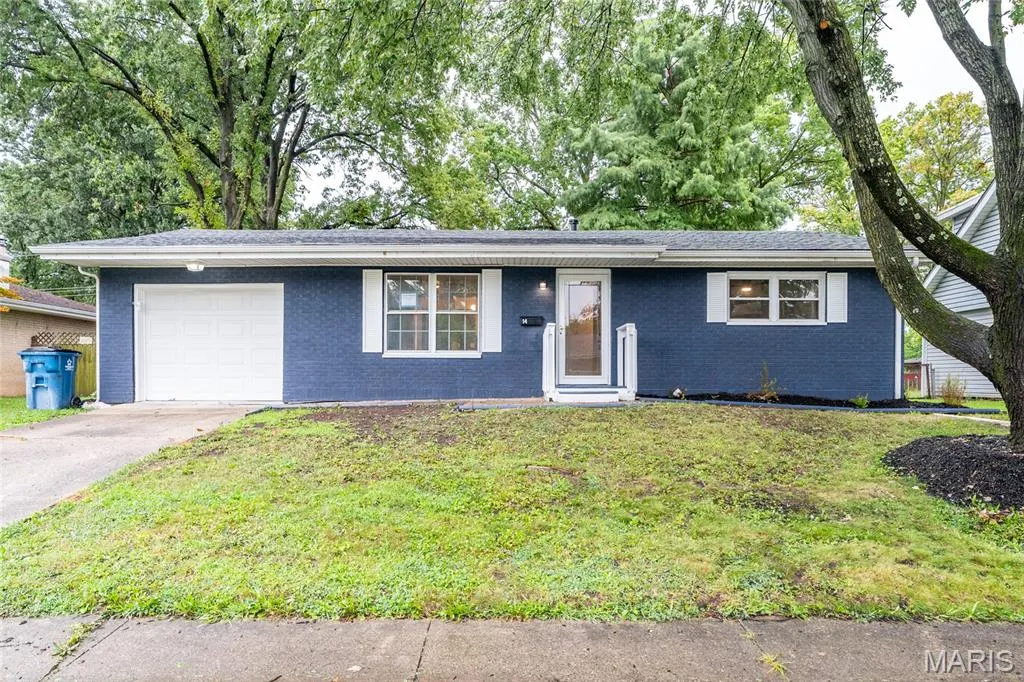
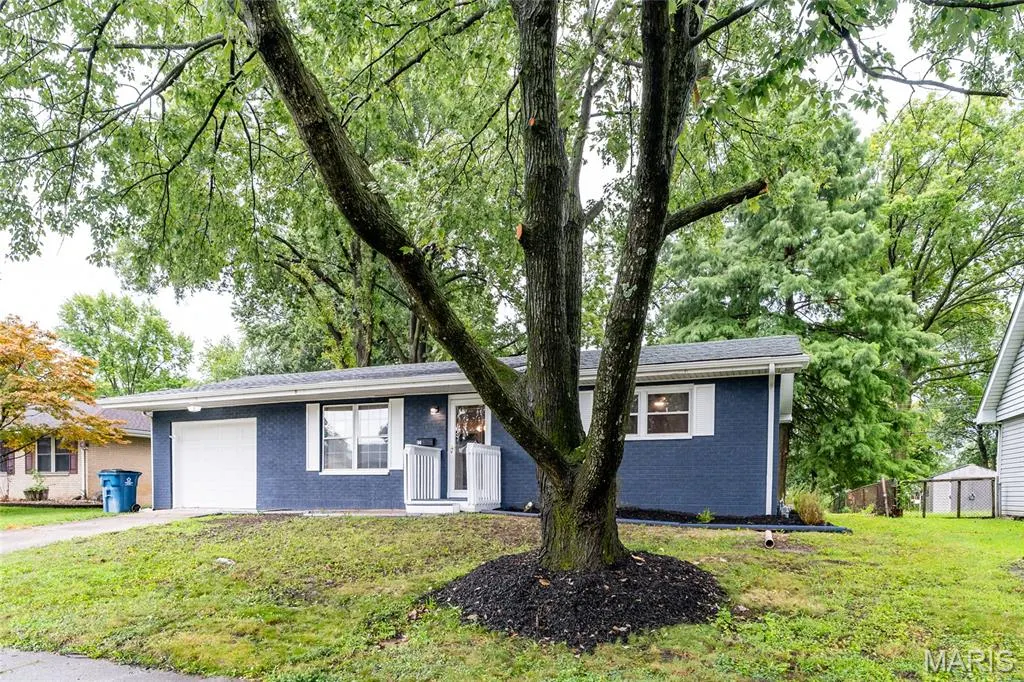
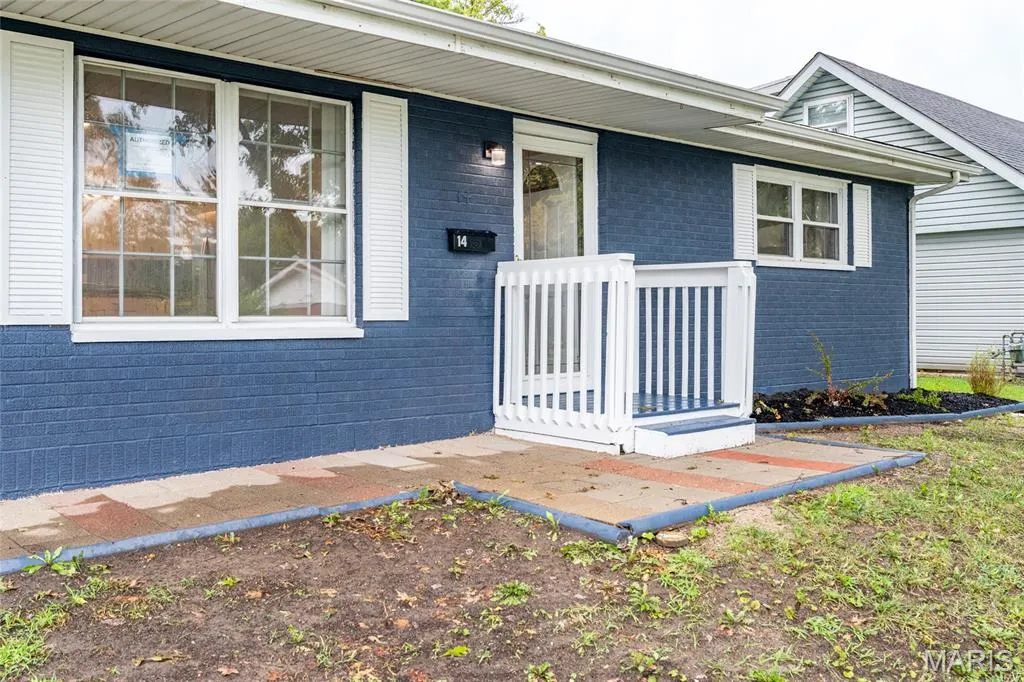
14 Wilson Park Drive, Granite City, IL
Price
$ 149,900
Property Attributes
- MLS#26049829
- TypeSingle Family
- Listing Status Active
- CountyMADISON
- CityGranite City
- NeighborhoodWilson Park Estate
- Zip62040
- StyleRanch
- Year Built1969
- Taxes$ 1791
- Price$ 149,900
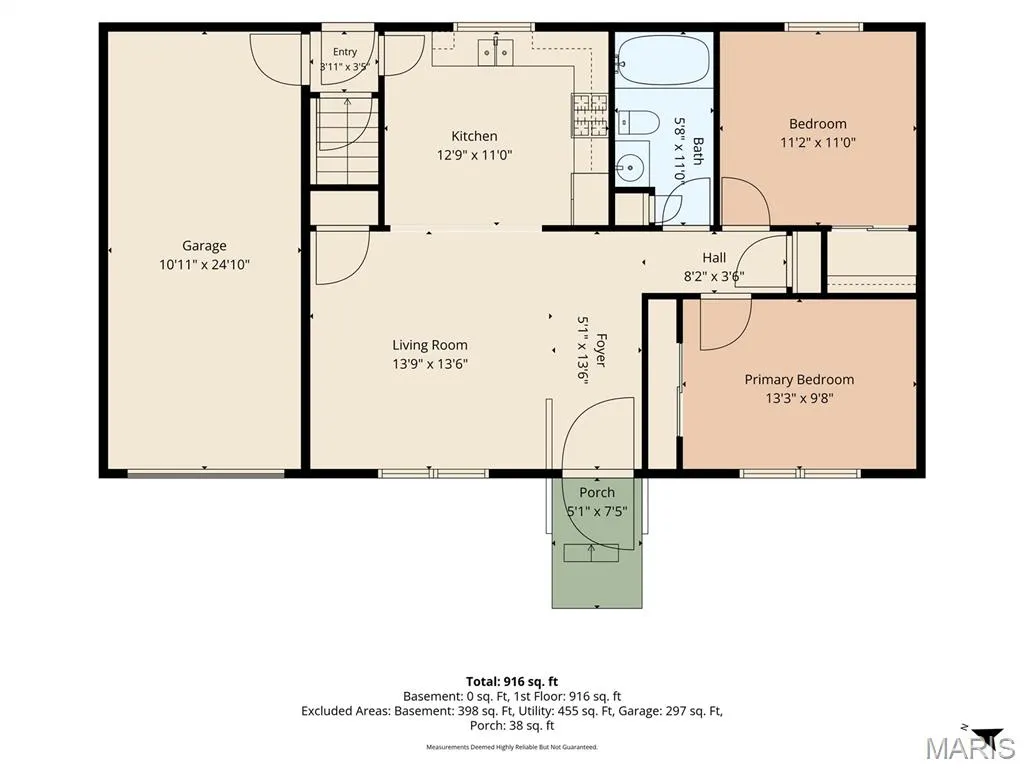
- Bedrooms2
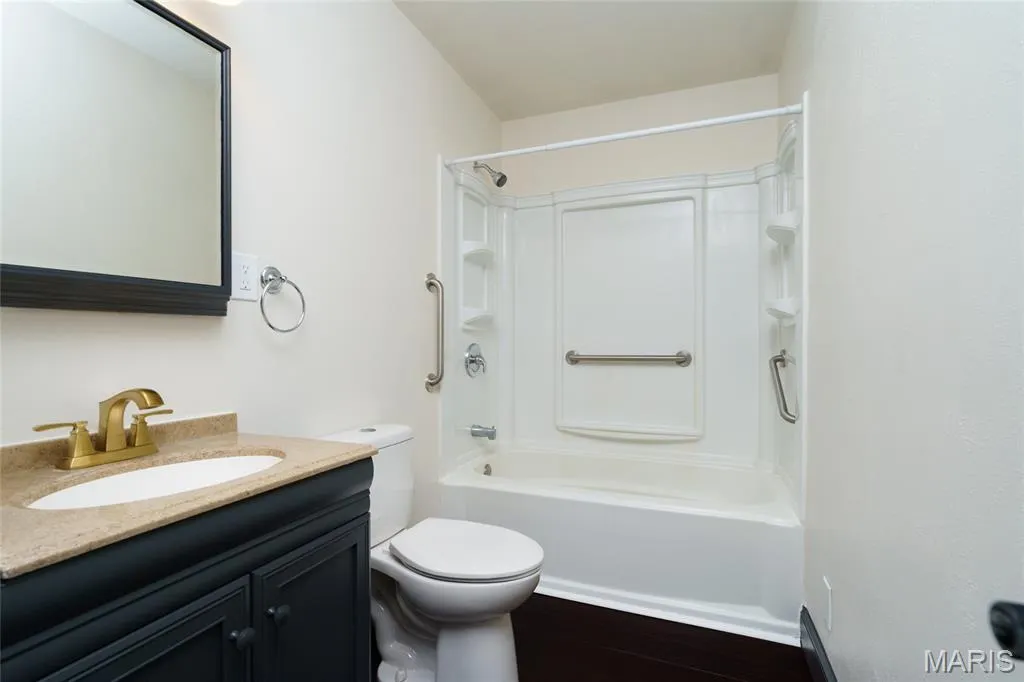
- Full Bathrooms1
- Half Bathrooms0
- Sqr Footage825
- Lot Size0.18 Acres
Data Source:
Mid America Regional Information Systems (MARIS)
Property Description
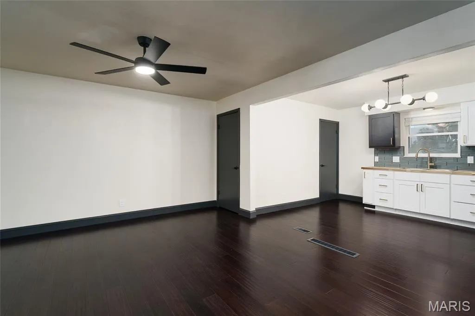
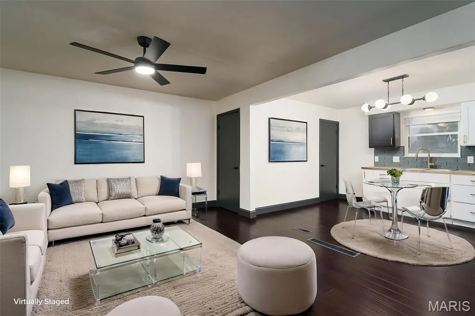
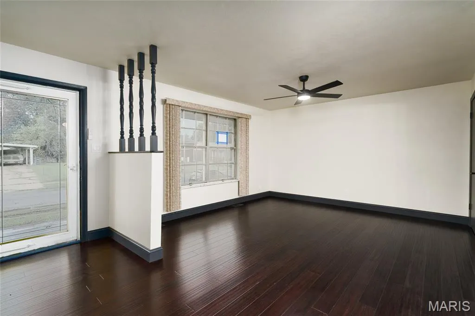
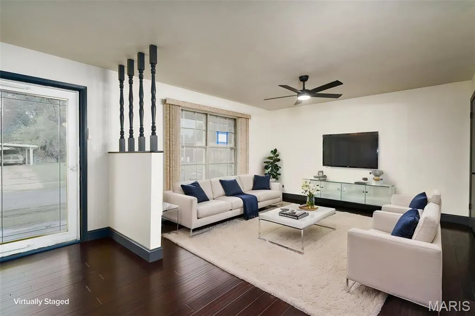
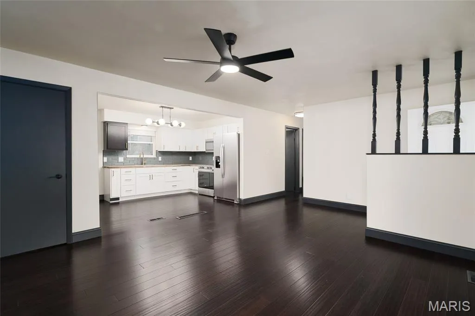
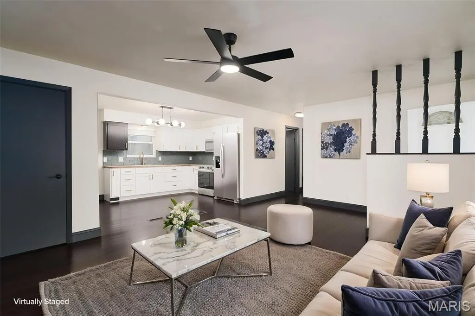
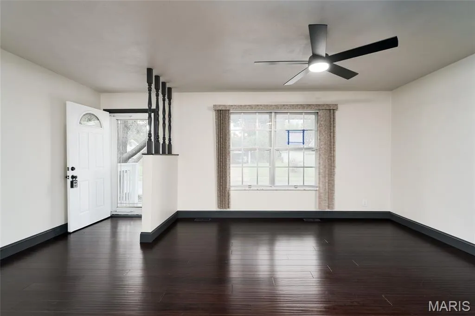
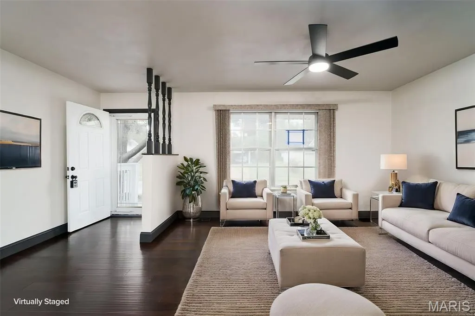
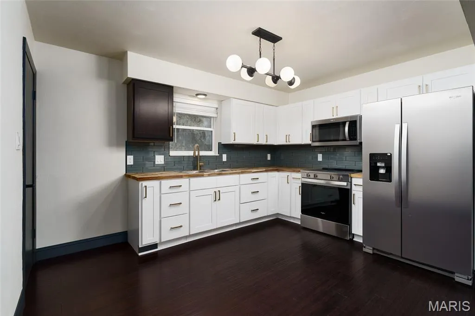
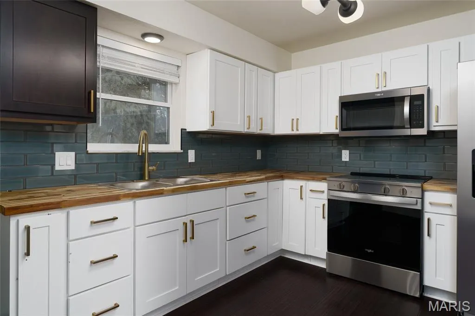
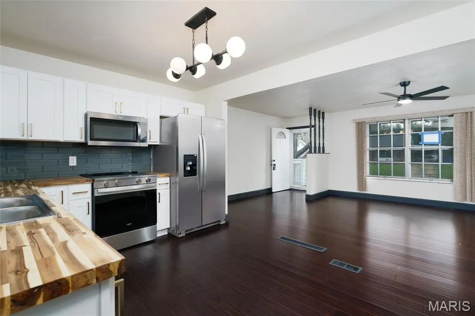
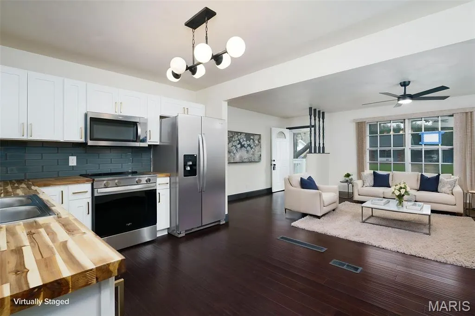
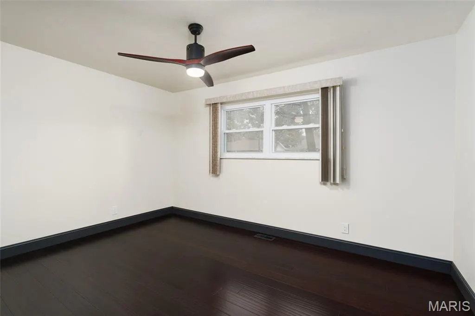
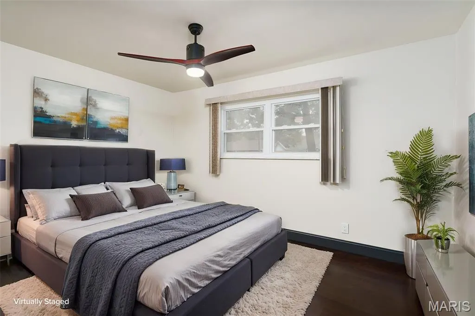
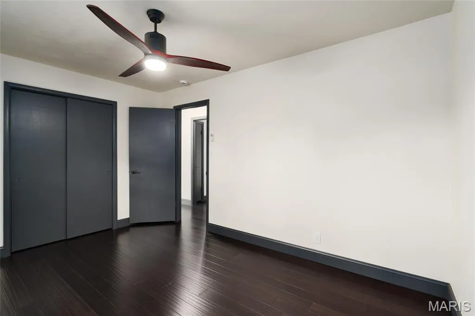
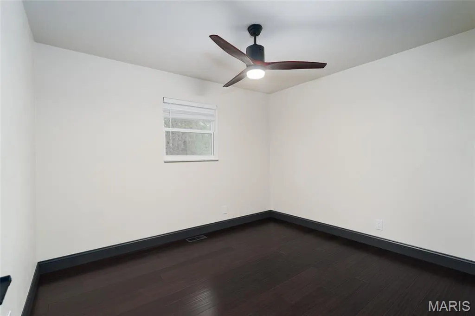
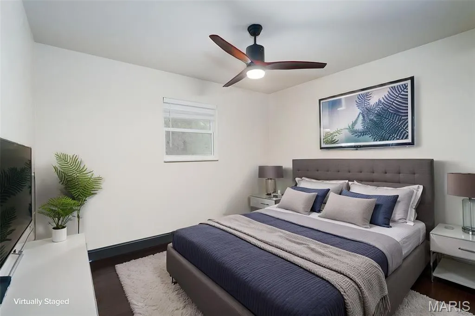
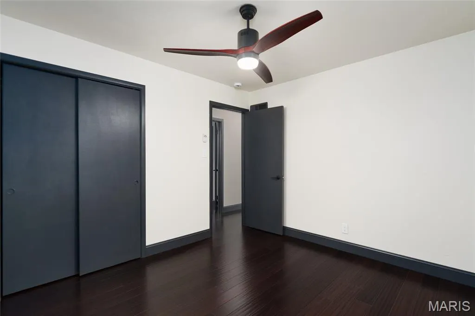
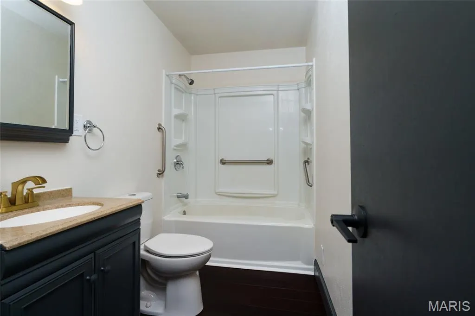
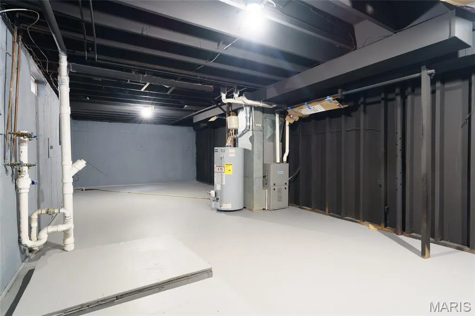
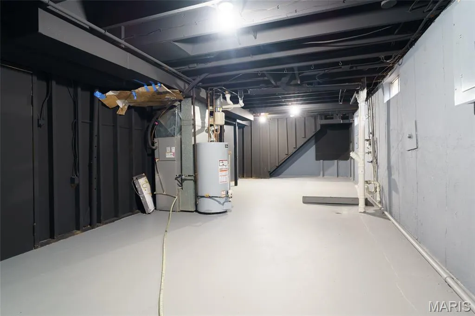
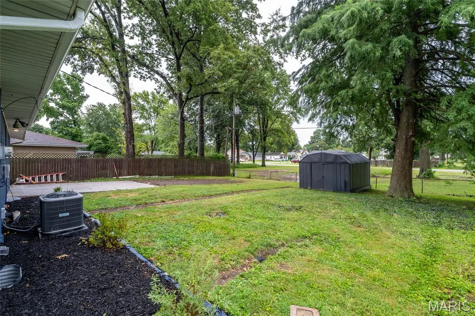
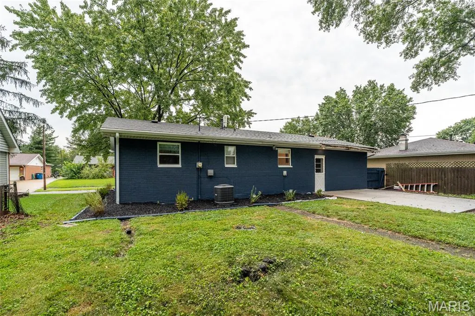
This 2-bedroom, 1-bath home combines comfort, functionality, and numerous recent improvements. Step inside to find warm bamboo flooring and an updated kitchen designed for everyday living. Recent improvements include: New kitchen cabinets - New kitchen butcher block countertops - New stainless steel kitchen appliances - New roof - New light fixtures - some new electrical plugs and switches - New concrete pad - New concrete in the garage. The HVAC system and water heater are currently operational; ages are unknown. Beyond the updates, this home offers a comfortable space to settle in and make your own. Picture morning coffee in the updated kitchen, relaxing surrounded by the warmth and character of the bamboo flooring, and adding the personal touches that make a house feel like home. With an updated kitchen, new roof, bamboo flooring, 1 car garage, some new concrete, and numerous improvements already completed, 14 Wilson Park Drive is ready to be experienced in person. Schedule your showing today and discover the possibilities this Granite City home has to offer! Seller is related to agent. Seller will pass city occupancy for home sale inspection along with all inspections pertaining to permits pulled. Please be sure your realtor reviews the Addendum R - Residential Real Property Disclosure and listing property information sheet. Cash or Conventional ONLY!
| Elementary School | Middle School | High School |
|---|---|---|
| Granite City Dist 9 Elementary School | Granite City Dist 9 Middle School | Granite City High School |
| Price History | |
|---|---|
| 8/11/2026 | Listed $159,900 |
| 9/11/2026 | 7$149,900 |
General Features
| Sewer | Public Sewer |
|---|---|
| Heating | Forced Air |
| Cooling | Ceiling Fan(s),Central Air |
| Utilities | Cable Connected,Electricity Connected,Natural Gas Connected,Phone Connected,Sewer Connected,Water Connected |
| Possession | Close Of Escrow |
| Roof | Shingle |
| Appliances | Microwave,Electric Range,Refrigerator,Water Heater |
| Garage Spaces | 1 |
| Association Fee Includes | None |
| Patio/Porch Features | Front Porch |
| Architectural Style | Ranch |
| Pool Features | None |
| Security Features | Carbon Monoxide Detector(s),Smoke Detector(s) |
| Construction Materials | Brick,Unknown |
| Year Built | 1969 |
| Electric | Ameren |
| Township | Granite City |
| Levels | One |
| Property Subtype | Single Family Residence |
| Tax Year | 2025 |
| Assoc Fee Paid Per | None |
| County | Madison |
| New Construction | No |
| Property Type | Residential |
| HOA | No |
| Attached Garage | Yes |
| Subdivision Name | Wilson Park Estate |
| Garage Y/N | Yes |
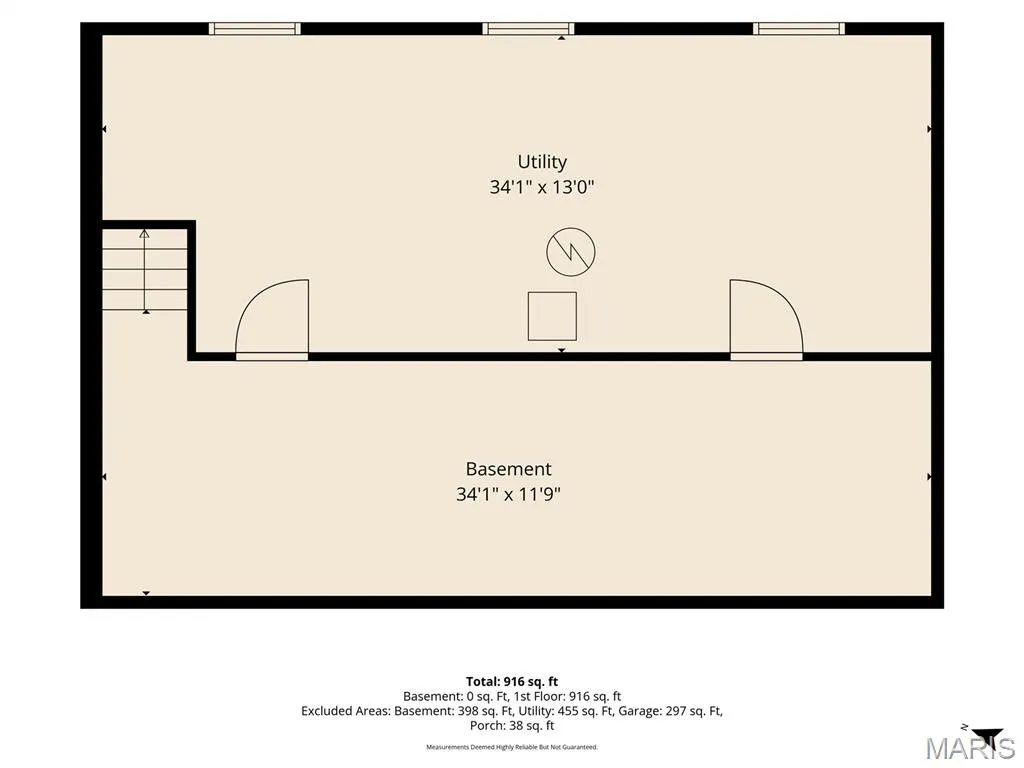
| Building Features | Basement |
| Total Rooms | 7 |
| Full Baths | 1 |
| Status | Active |
| Directions | gps friendly |
| High School | Granite City |
| City | Granite City |
| Disclosures | Flood Plain No,Lead Paint,Occupancy Permit Required,See Seller's Disclosure |
| Senior Community Y/N | No |
| High School District | Granite City DIST 9 |
| Lot Size Square Feet | 7840.8 |
| Carport Y/N | No |
| Elementary School | GRANITE CITY DIST 9 |
| Property Attached Y/N | No |
| Tax Annual Amount | 1791 |
| Home Warranty Y/N | No |
| Middle/Junior High School | GRANITE CITY DIST 9 |
| Property Condition | Updated/Remodeled |
| Lease Considered Y/N | No |
| Virtual Tour | https://unbranded.visithome.ai/gLeWLvsjepC4z3radiFx3j?mu=ft |
| Structure Type | House |
| Standard Status | Active |
| Ownership Type | Private |
| Legal Description | WILSON PARK ESTATE LOT 13 70 X 115 |
Interior Features
| Interior Amenities | Ceiling Fan(s) |
|---|---|
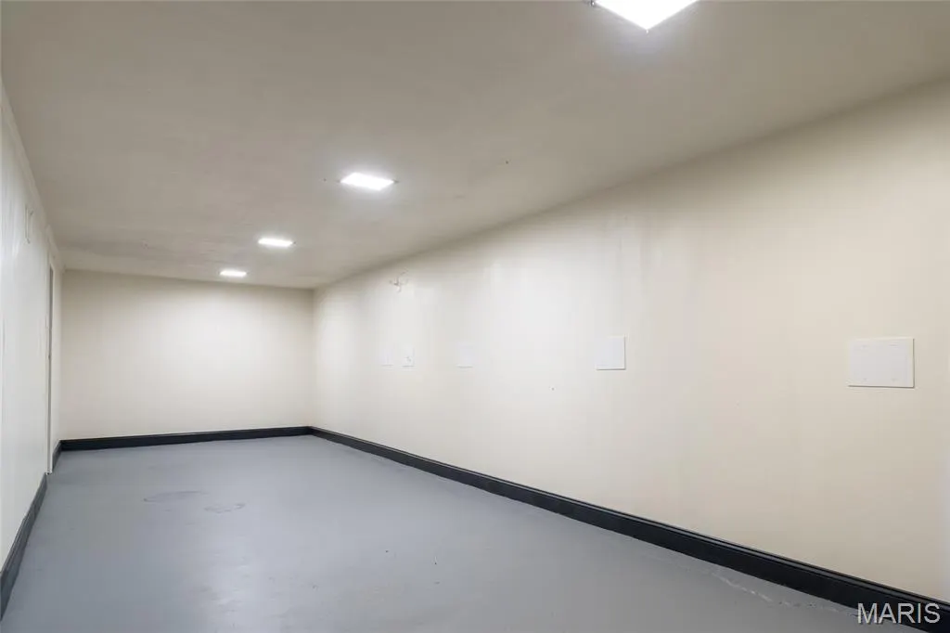
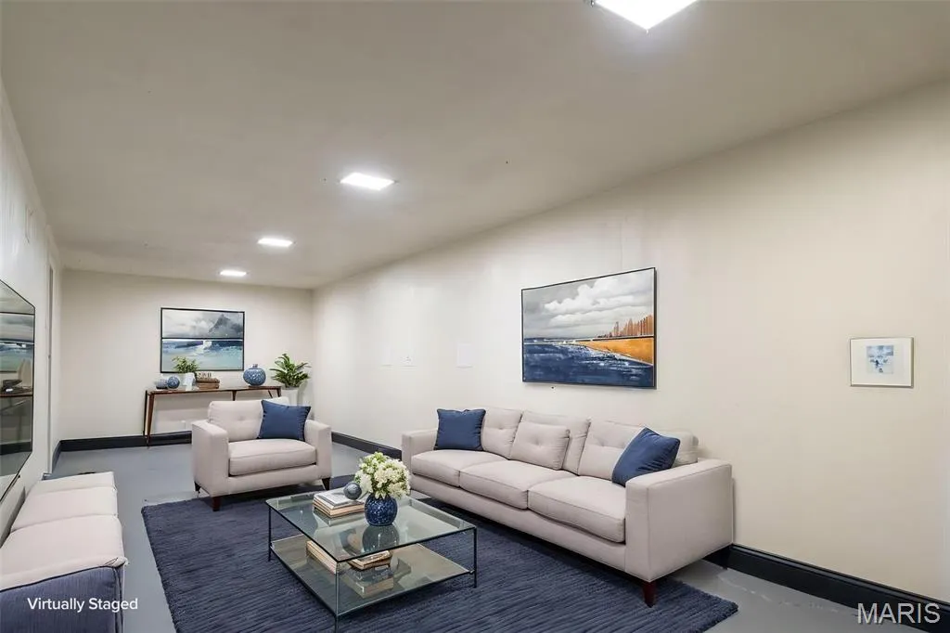
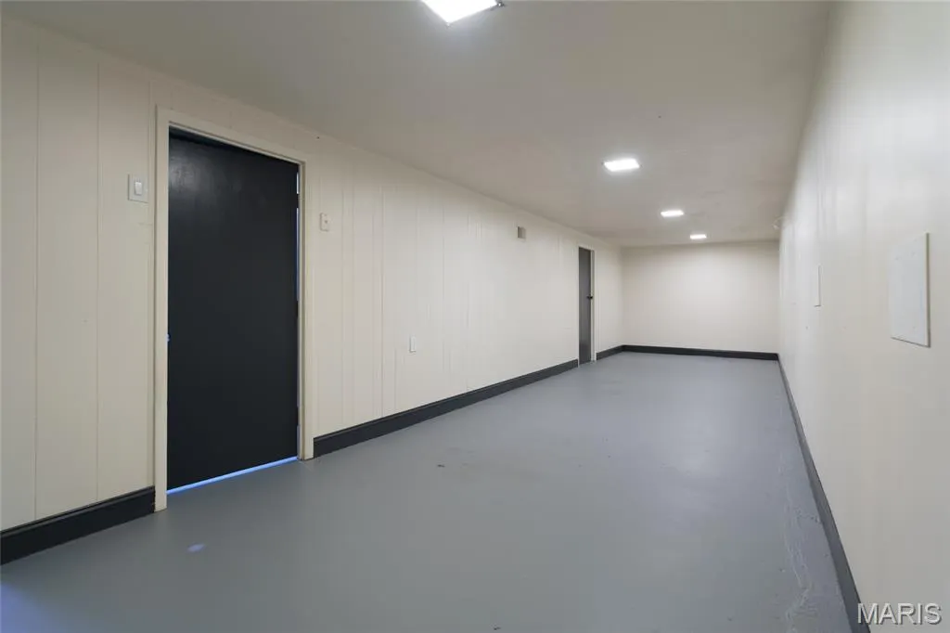
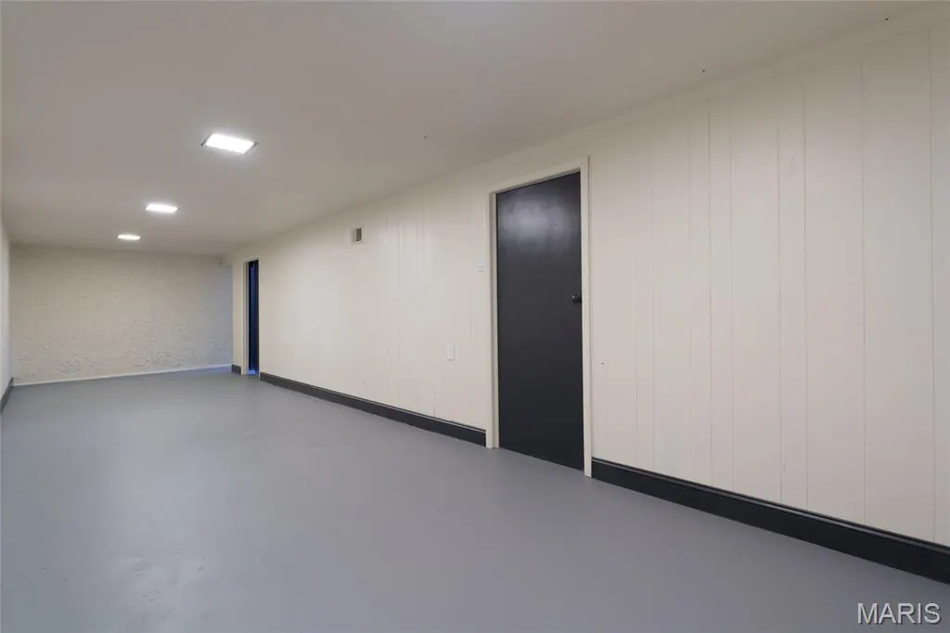
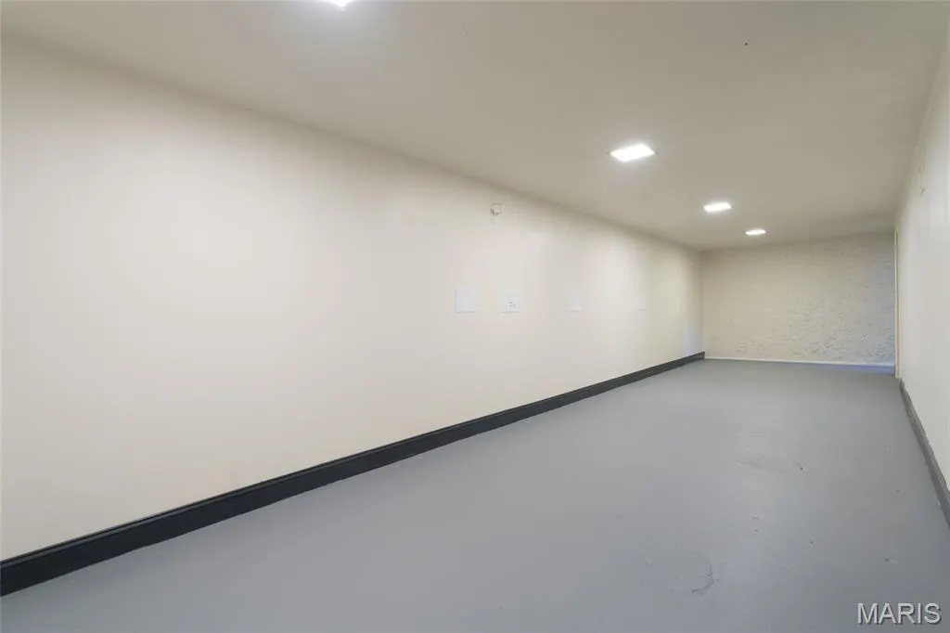
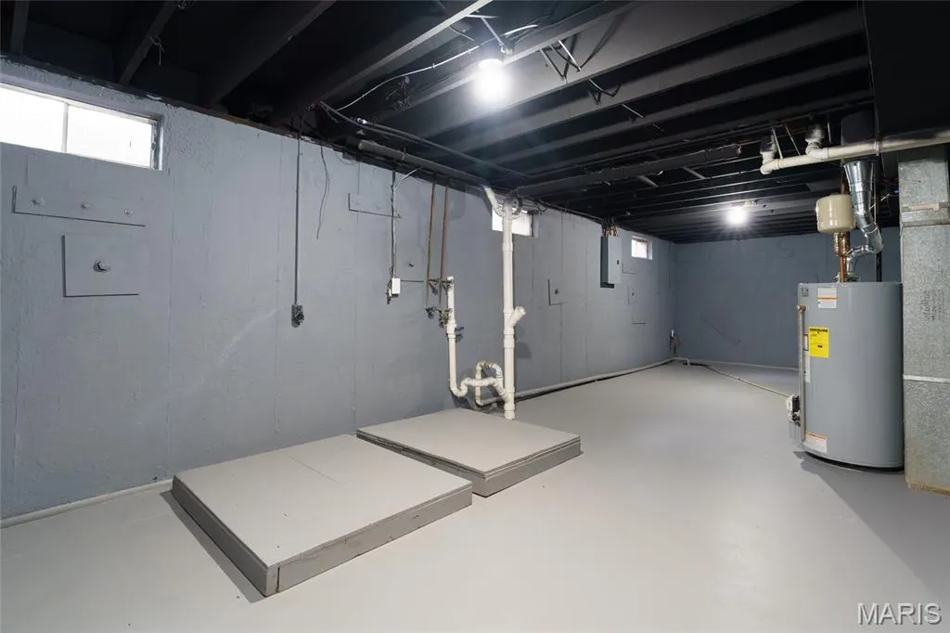
| Basement | Concrete,Partially Finished,Full,Sump Pump |
| Flooring | Concrete,Other |
| Basement (Y/N) | Yes |
| Fireplace Y/N | No |
| Above Grade Finished Area | 916 |
| Laundry Features | In Basement |
| Total Bedrooms | 2 |
| Below Grade Finished Area | 398 |
| Main Level Bedrooms | 2 |
| LivingAreaSource | Estimated |
| Below Grade Finished Area Source | Estimated |
| Above Grade Finished Area Source | Estimated |
| Total Baths | 1 |
Exterior Features
| Exterior Amenities | Private Yard |
|---|---|
| Parking Features | Additional Parking,Driveway,Garage |
| Lot Features | Back Yard,Front Yard,Near Park,Near Public Transit,Private |
| Water Source | Public |
| Total Parking | 1 |
| Foundation Details | Concrete Perimeter |
| Lot Dimensions | 70 X 115 |
| Lot Size Acres | 0.18 |
| Lot Size Source | Public Records |
| Waterfront Y/N | No |
Amenities
- Foreclosure
- Views
- Short Sale
- New Construction
- Adult 55+
- Lease To Own
- No HOA Fees
- Furnished
- Primary On Main
- Air Conditioning
- Seller Finance
- Green
- Fixer Upper
- Horse
- Golf
- Fireplace
- Deck
- Garage
- Basement
- Pool
Property vs Single Family Average in 62040
Price
Taxes
Year Built
Visits
 Listings displaying the MARIS logo are courtesy of the participants of Mid America Regional Information Systems Internet Data Exchange. IDX information is provided exclusively for consumers' personal, non-commercial use and may not be used for any purpose other than to identify prospective properties consumers may be interested in purchasing.
Information is deemed reliable but is not guaranteed.
Listings displaying the MARIS logo are courtesy of the participants of Mid America Regional Information Systems Internet Data Exchange. IDX information is provided exclusively for consumers' personal, non-commercial use and may not be used for any purpose other than to identify prospective properties consumers may be interested in purchasing.
Information is deemed reliable but is not guaranteed.
