
Views













Address
1776 Liberty Lane, Valles Mines, MO
Price
$ 999,000
Property Attributes
- MLS#26049819
- TypeSingle Family
- Listing Status Active
- CountySAINT FRANCOIS
- CityValles Mines
- AreaSt. Francois County
- NeighborhoodElizabeth Place-Ph Four
- Zip63087
- StyleModern,Traditional
- Year Built2013
- Taxes$ 3178
- Price$ 999,000
- Bedrooms4
- Full Bathrooms4
- Half Bathrooms0
- Sqr Footage3070
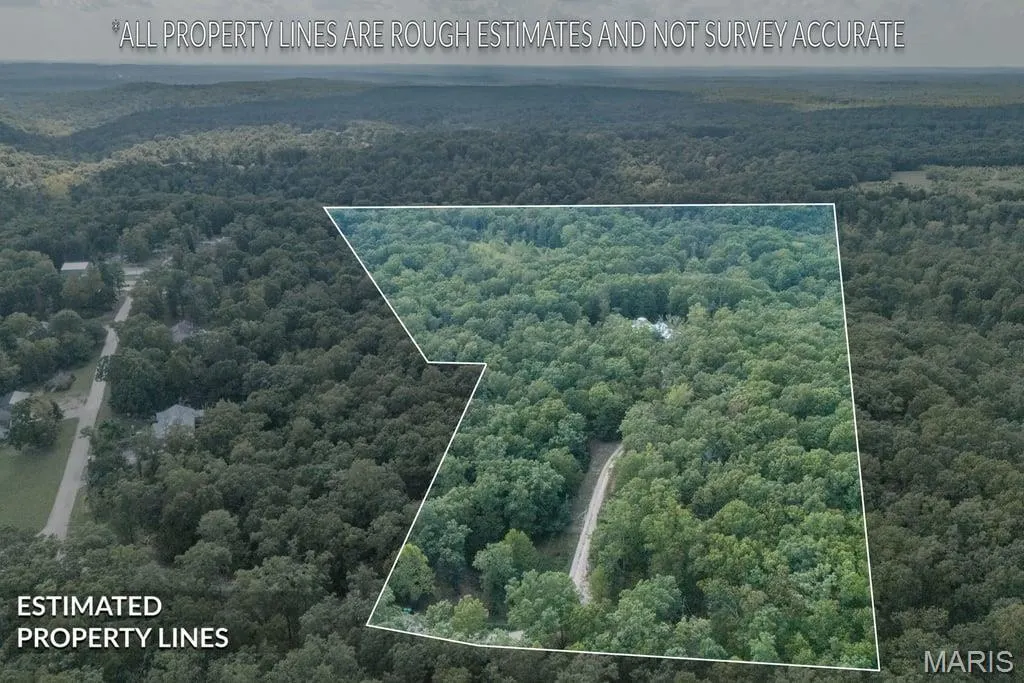
- Lot Size44.77 Acres
Data Source:
Mid America Regional Information Systems (MARIS)
Property Description
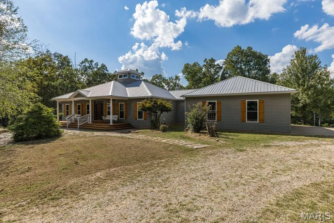
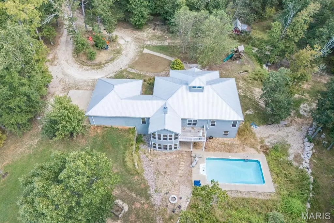
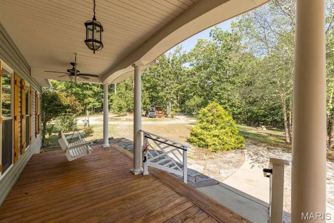
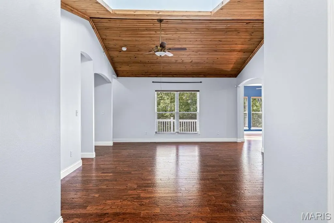
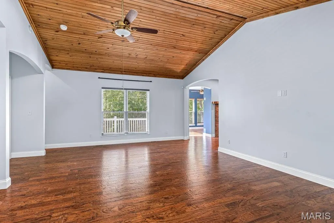
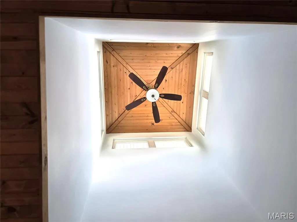
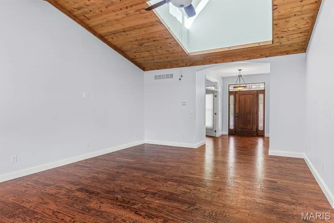
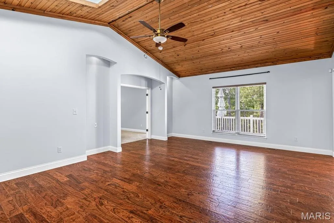
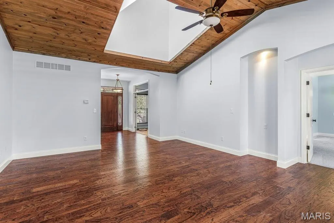
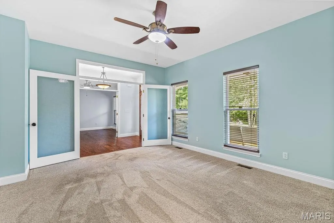
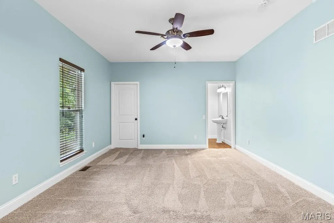
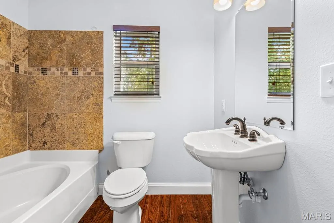
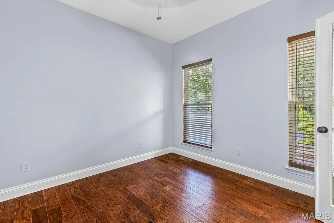
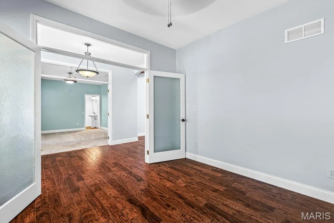
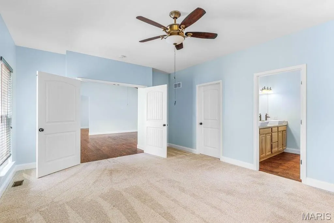
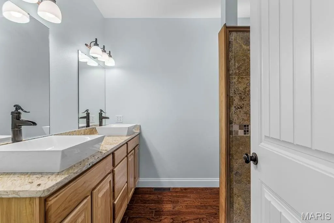
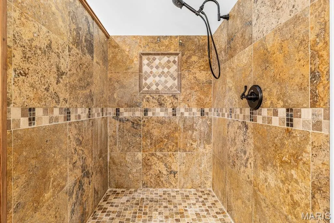
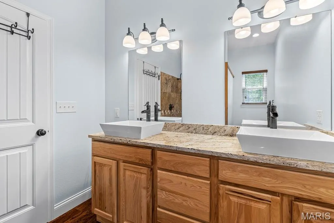
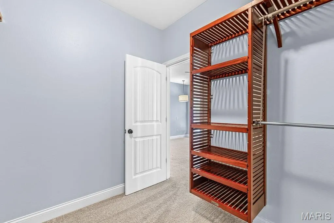
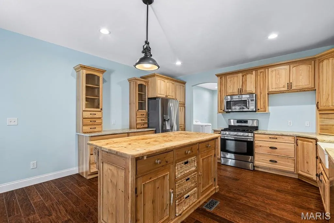
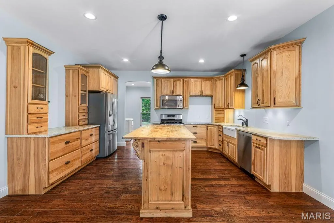
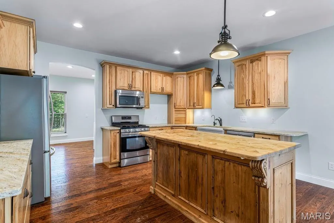
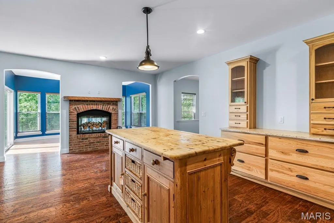
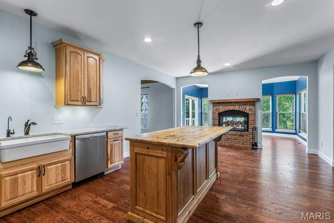
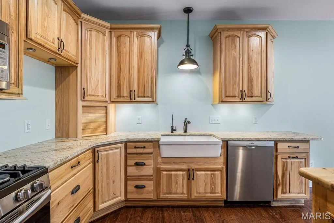
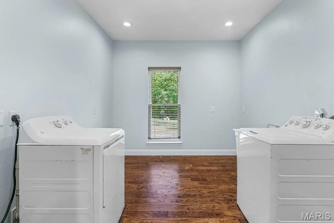
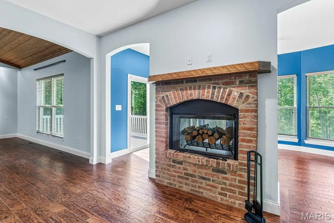
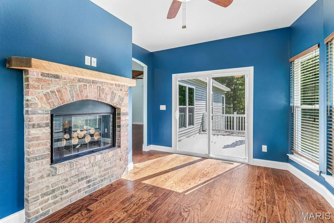
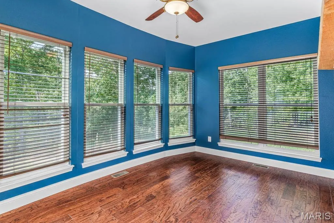
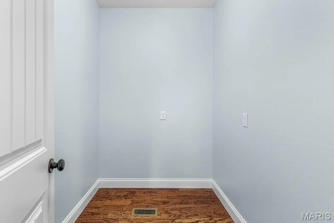
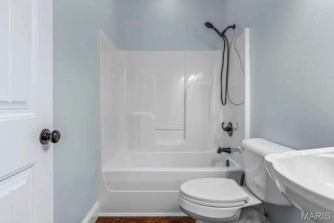
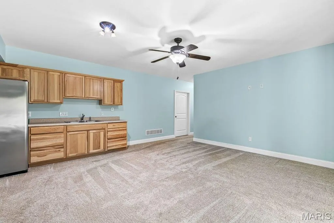
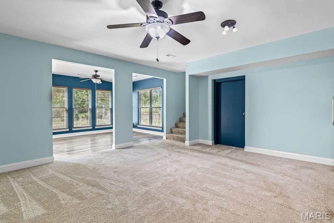
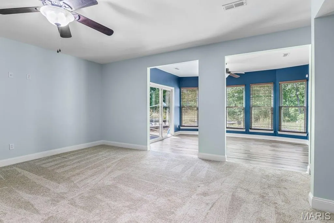
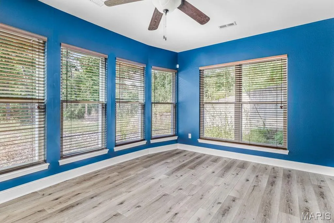
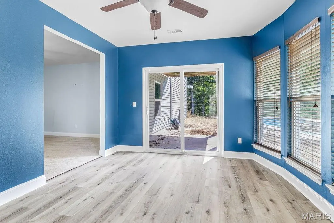
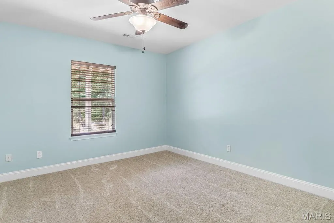
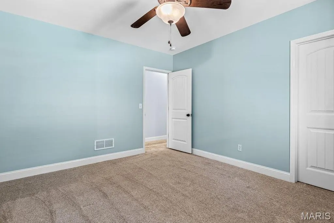
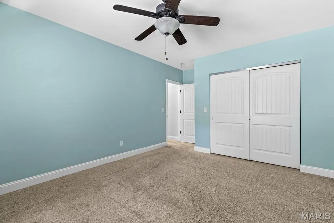
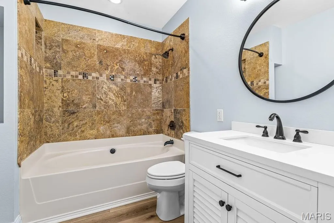
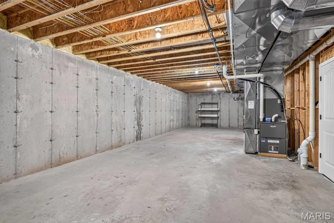
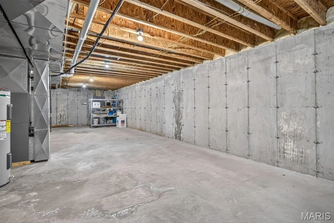
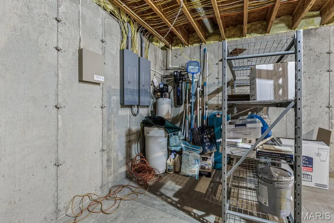
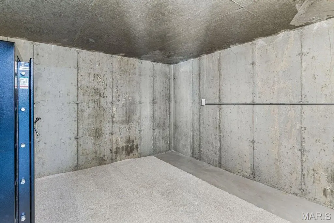
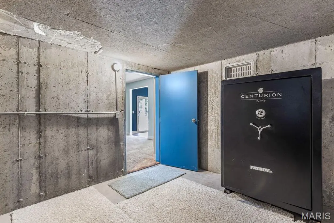
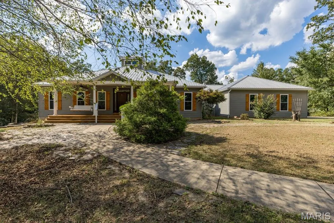
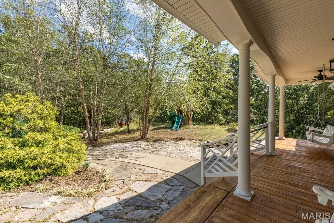
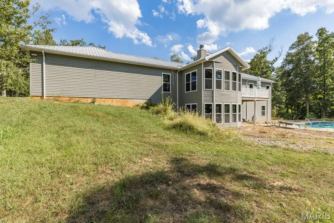
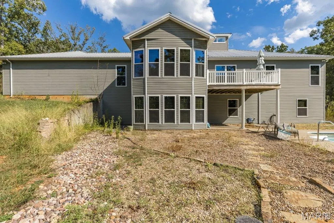
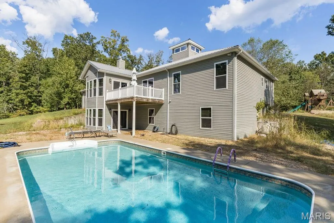
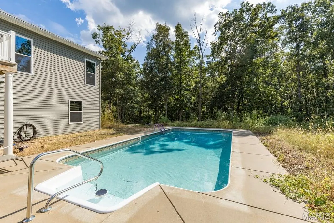
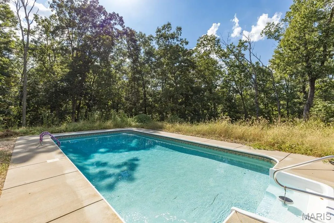
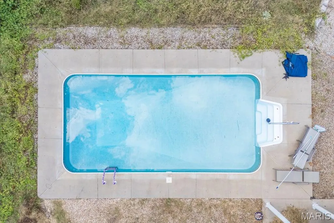
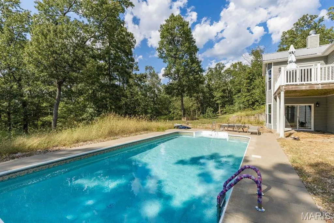
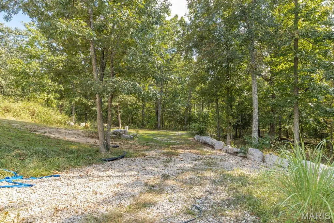
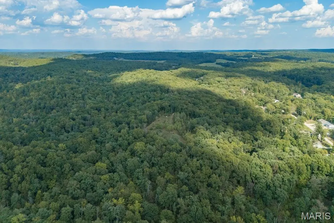
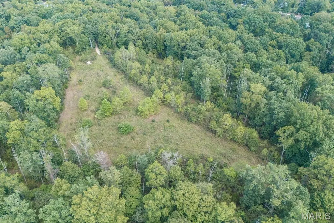
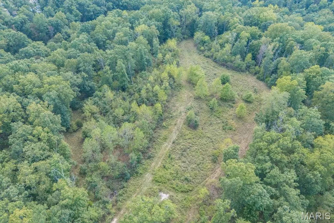
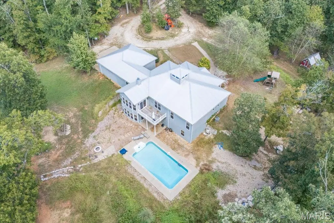
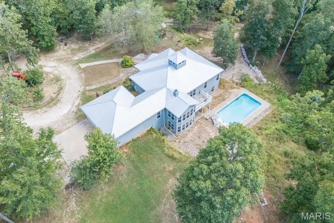
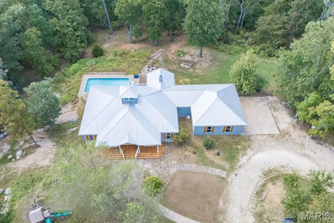
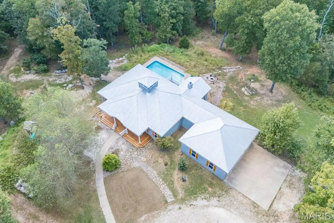
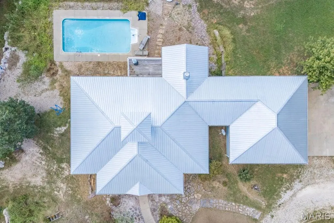
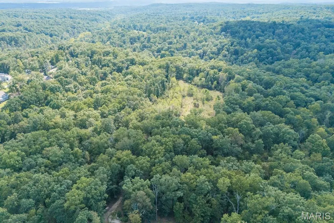
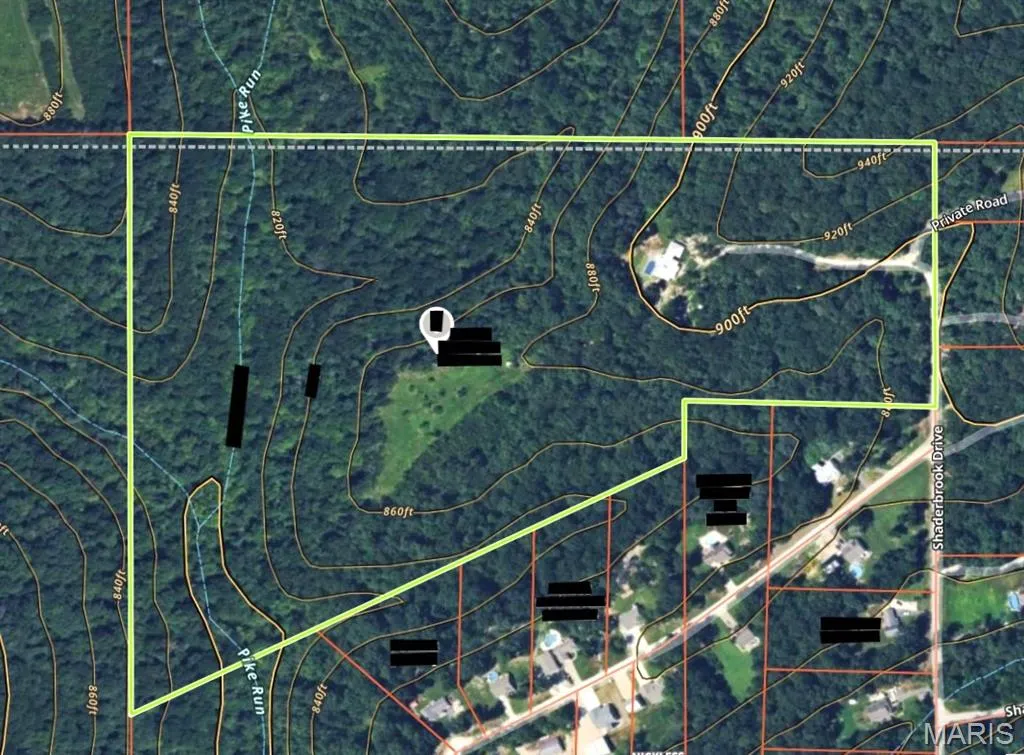
Amazing custom-built private retreat nestled on 45 +/- private acres, this extraordinary custom estate offers a rare combination of luxury, seclusion, and natural beauty. Offered for the first time, this 4-bedroom, 4-bath residence is thoughtfully designed with exceptional craftsmanship and upscale finishes throughout. A charming covered front porch welcomes you into a stunning great room featuring soaring vaulted ceilings, rich wood flooring, custom built-ins, and a striking cupola that fills the space with natural light. The gourmet kitchen is the heart of the home, showcasing custom 42" cabinetry, granite countertops, a generous center island, farmhouse sink, 5-burner gas range, and a dramatic see-through wood-burning fireplace shared with the sunlit breakfast room. The luxurious primary suite serves as a private sanctuary overlooking the pool and grounds, complete with a custom walk-in closet and spa-inspired shower. An additional main-level suite with full bath, private office, walk-in pantry, oversized laundry room, full hallway bath and 3-car garage provide both comfort and functionality. The finished walkout lower level is ideal for multi-generational living or guests, offering a spacious family room with kitchenette, sunroom, two additional bedrooms, full bath, extensive storage, and a reinforced concrete safe room with ventilation. Step outside to your own resort-style retreat featuring an 18x26 saltwater pool, expansive entertaining areas, mature fruit trees, walking paths, and breathtaking views of the surrounding landscape. The mostly wooded acreage provides unmatched privacy and recreation opportunities, while Pike Run Creek winds through the rear of the property, creating a picturesque natural setting. Enhanced by 9-foot ceilings throughout, 400-amp service, private well and water system, and quality construction throughout, this remarkable estate delivers a lifestyle seldom found and represents a truly exceptional opportunity to own a private country retreat.
| Elementary School | Middle School | High School |
|---|---|---|
| North County Primary Elementary School | North Co. Middle | North Co. Sr. High |
| Price History | |
|---|---|
| 9/20/2026 | Listed $999,000 |
General Features
| Sewer | Private Sewer,Septic Tank |
|---|---|
| Heating | Forced Air,Propane |
| Cooling | Ceiling Fan(s),Central Air |
| Utilities | Electricity Connected,Propane,Underground Utilities |
| Possession | Negotiable |
| Roof | Metal |
| Appliances | Stainless Steel Appliance(s),Dishwasher,Microwave,Free-Standing Gas Range,Free-Standing Refrigerator,Washer/Dryer |
| Garage Spaces | 3 |
| Patio/Porch Features | Covered,Deck,Front Porch,Patio,Porch |
| Architectural Style | Modern,Traditional |
| Pool Features | In Ground,Outdoor Pool,Pool Cover,Pool Sweep,Private,Salt Water |
| Construction Materials | Frame,Vinyl Siding |
| Year Built | 2013 |
| Electric | 440 Volts,Ameren |
| View | Pool,Rural,Trees/Woods |
| Levels | One |
| Property Subtype | Single Family Residence |
| Tax Year | 2025 |
| County | St. Francois |
| New Construction | No |
| Property Type | Residential |
| HOA | No |
| Attached Garage | Yes |
| Subdivision Name | Elizabeth Place-Ph Four |
| Garage Y/N | Yes |
| Total Rooms | 11 |
| Full Baths | 4 |
| Status | Active |
| High School | North Co. Sr. High |
| City | Valles Mines |
| Disclosures | Flood Plain No |
| Senior Community Y/N | No |
| High School District | North St. Francois Co. R-I |
| MLS Area | 600 - St. Francois County |
| Lot Size Square Feet | 1950181.2 |
| Carport Y/N | No |
| Elementary School | North County Primary |
| Property Attached Y/N | No |
| Tax Annual Amount | 3178 |
| Home Warranty Y/N | Yes |
| Middle/Junior High School | North Co. Middle |
| Lease Considered Y/N | No |
| Virtual Tour | https://listings.uniqueperspectivemedia.com/sites/rmoxonam/unbranded |
| Standard Status | Active |
| Ownership Type | Private |
Interior Features
| Interior Amenities | Breakfast Room,Built-in Features,Country Kitchen,Custom Cabinetry,Double Vanity,Eat-in Kitchen,Entrance Foyer,Granite Counters,In-Law Floorplan,Kitchen Island,Pantry,Separate Shower,Solid Surface Cou |
|---|---|
| Basement | 9 ft + Pour,Bathroom,Concrete,Egress Window,Exterior Entry,Partially Finished,Full,Interior Entry,Sleeping Area,Storage Space,Walk-Out Access |
| Flooring | Carpet,Wood |
| Total Fireplaces | 1 |
| Fireplace Features | Double Sided,Kitchen,See Through,Wood Burning |
| Basement (Y/N) | Yes |
| Fireplace Y/N | Yes |
| Above Grade Finished Area | 2172 |
| Laundry Features | Main Level |
| Total Bedrooms | 4 |
| Below Grade Finished Area | 900 |
| Main Level Bedrooms | 2 |
| LivingAreaSource | Public Records |
| Below Grade Finished Area Source | Public Records |
| Above Grade Finished Area Source | Public Records |
| Total Baths | 4 |
Exterior Features
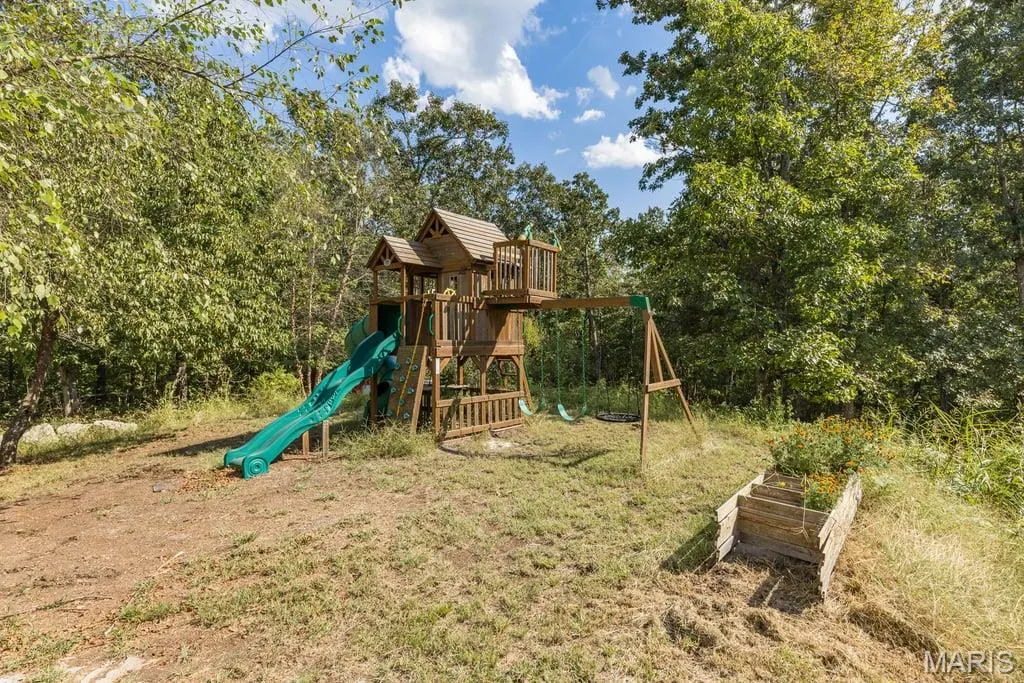
| Exterior Amenities | Playground,Private Yard |
|---|---|
| Parking Features | Additional Parking,Circular Driveway,Concrete,Driveway,Garage,Garage Door Opener,Garage Faces Side,Gravel,On Site,Private,RV Access/Parking |
| Lot Features | Adjoins Wooded Area,Back Yard,Front Yard,Garden,Gentle Sloping,Heavy Woods,Many Trees,Private,Scattered Woods,Secluded,Some Trees,Suitable for Horses,Wooded |
| Water Source | Private,Well |
| Foundation Details | Concrete Perimeter,Permanent |
| Lot Size Acres | 44.77 |
| Road Surface Type | Asphalt,Gravel |
| Lot Size Source | Public Records |
| Waterfront Y/N | No |
| Door Features | French Door(s) |
Amenities
- Foreclosure
- Views
- Short Sale
- New Construction
- Adult 55+
- Lease To Own
- No HOA Fees
- Furnished
- Primary On Main
- Air Conditioning
- Seller Finance
- Green
- Fixer Upper
- Horse
- Golf
- Fireplace
- Deck
- Garage
- Basement
- Pool
Property vs Single Family Average in 63087
Price
Taxes
Year Built
Visits
 Listings displaying the MARIS logo are courtesy of the participants of Mid America Regional Information Systems Internet Data Exchange. IDX information is provided exclusively for consumers' personal, non-commercial use and may not be used for any purpose other than to identify prospective properties consumers may be interested in purchasing.
Information is deemed reliable but is not guaranteed.
Listings displaying the MARIS logo are courtesy of the participants of Mid America Regional Information Systems Internet Data Exchange. IDX information is provided exclusively for consumers' personal, non-commercial use and may not be used for any purpose other than to identify prospective properties consumers may be interested in purchasing.
Information is deemed reliable but is not guaranteed.
