
Views








Address
22694 Spencer Lane, Kirksville, MO
Price
$ 695,000
Property Attributes
- MLS#26043689
- TypeSingle Family
- Listing Status Active
- CountyADAIR
- CityKirksville
- AreaNortheast Missouri
- Zip63501
- StyleSpanish,Western
- Year Built1998
- Taxes$ 3336
- Price$ 695,000
- Bedrooms3
- Full Bathrooms3
- Half Bathrooms1
- Sqr Footage3600
- Lot Size14.6 Acres
Data Source:
Mid America Regional Information Systems (MARIS)
Property Description
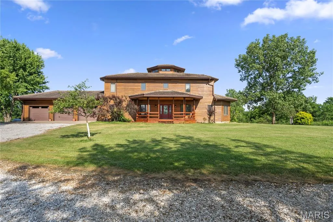
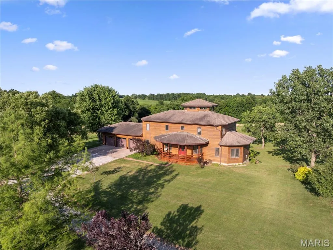
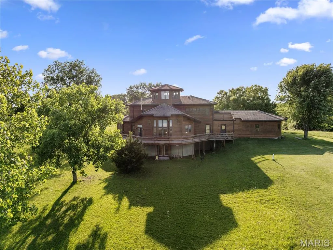
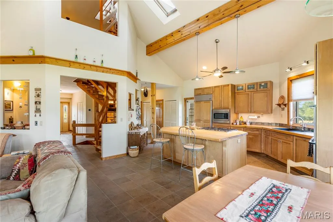
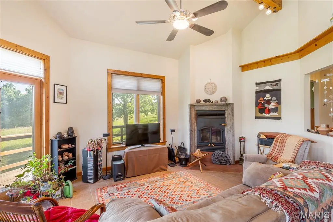
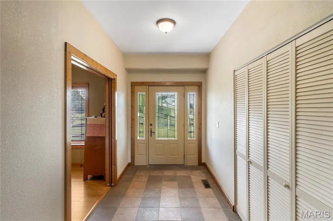
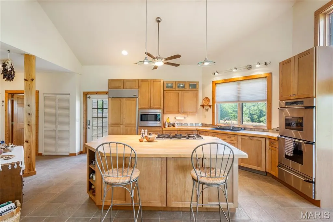
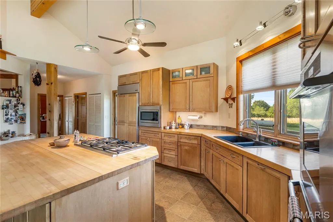
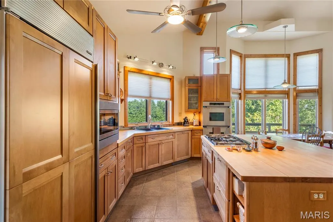
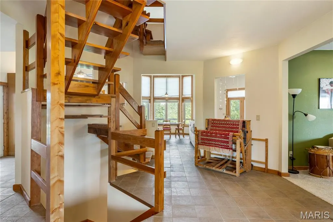
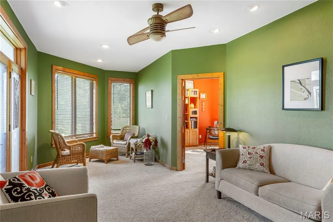
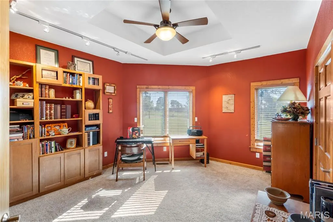
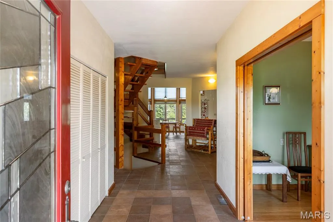
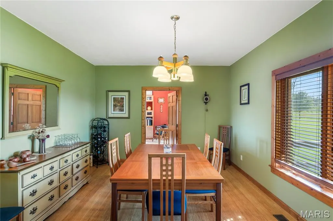
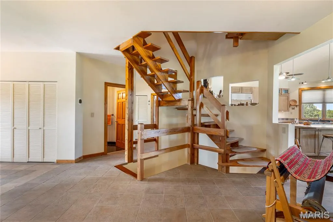
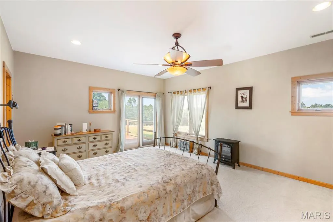
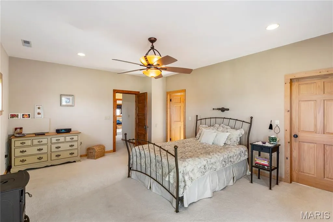
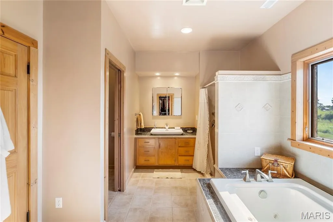
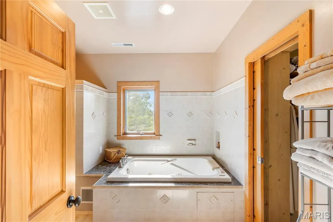
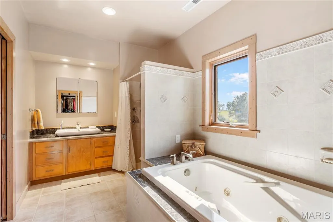
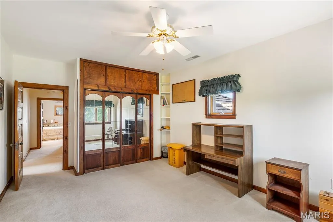
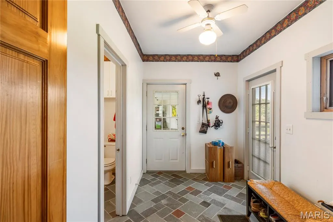
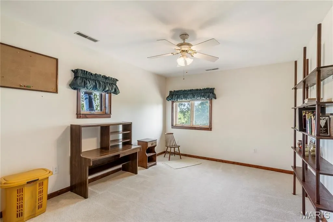
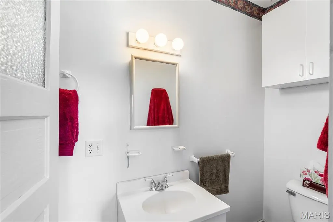
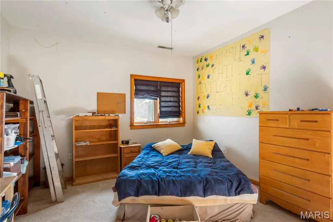
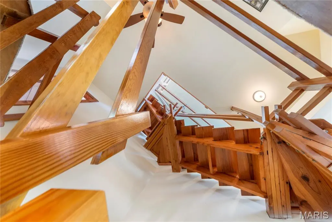
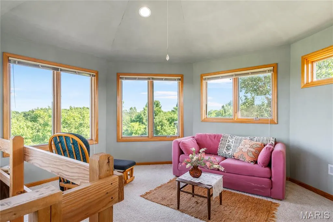
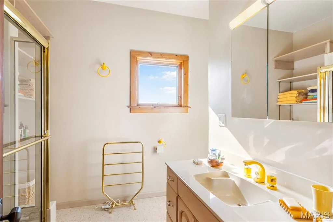
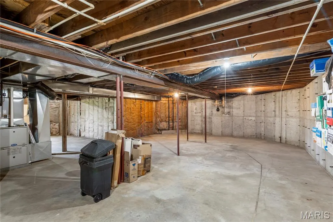
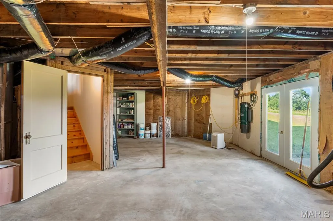
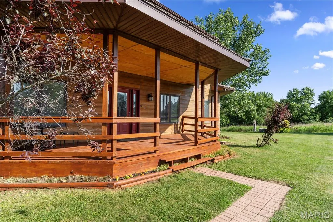
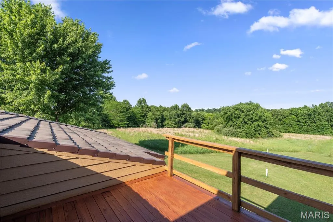
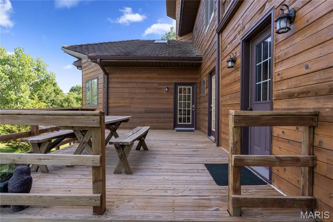
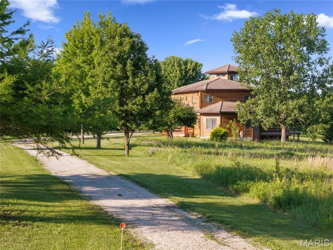
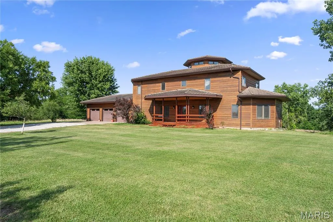
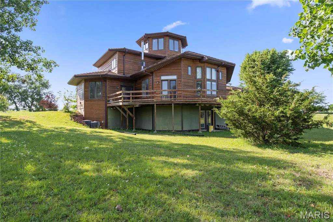
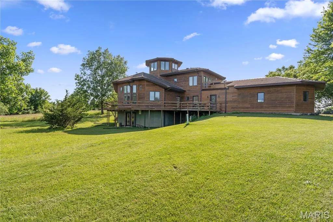
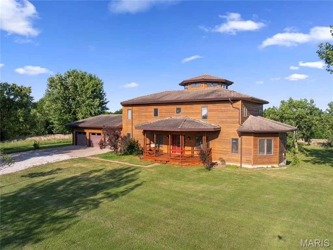
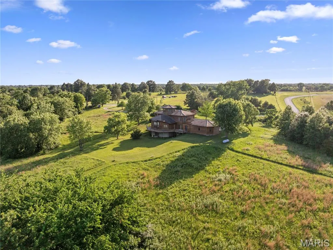
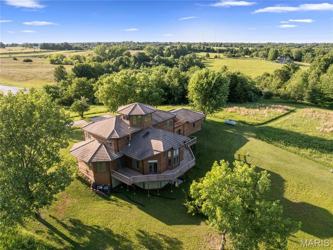
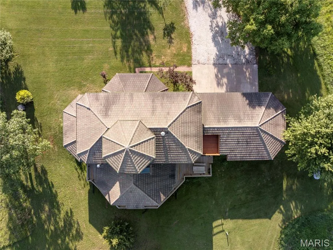
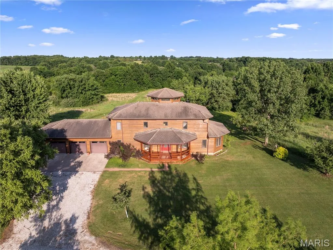
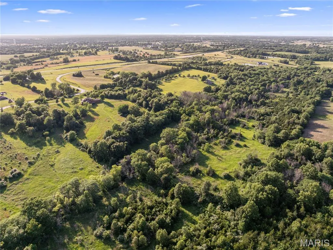
Nestled on 15 partially wooded acres just minutes from Kirksville, Missouri, this stunning home exudes a unique southwest flair. The custom-designed cedar-sided residence showcases meticulous craftsmanship, highlighted by two-story vaulted ceilings that create an inviting atmosphere. Throughout the home, octagonal spaces and wood beams add architectural interest, while an open hand-cut spiral staircase serves as a striking focal point. Inside, the layout features a spacious living area, a private dining room for intimate gatherings, and a dedicated office space, perfect for remote work or study. The high-end kitchen is a culinary enthusiast's dream, boasting maple countertops and top-of-the-line sub-zero appliances, including a built-in refrigerator and freezer. This thoughtful design ensures both functionality and elegance in everyday living. The outdoor spaces are equally impressive, featuring a wraparound deck that provides stunning views of the natural landscape. A shared pond adds a tranquil element, perfect for relaxing or enjoying recreational activities. The property also includes a spacious 3-car garage, offering ample storage and parking options, along with a full unfinished walk-out basement that presents opportunities for customization and expansion. This home is a harmonious blend of luxury and nature, making it an ideal hunting retreat or family residence.
| Elementary School | Middle School | High School |
|---|---|---|
| Kirksville / Ray Miller Elementary School | Kirksville Middle | Kirksville Sr. High |
| Price History | |
|---|---|
| 7/10/2026 | Listed $695,000 |
General Features
| Sewer | Septic Tank |
|---|---|
| Heating | Forced Air,Natural Gas,Propane,Wood |
| Cooling | Ceiling Fan(s),Central Air,Electric |
| Utilities | Electricity Connected,Phone Available,Propane,Sewer Not Available,Water Connected |
| Possession | Close Of Escrow |
| Roof | Concrete,Tile |
| Appliances | Gas Cooktop,Dishwasher,Disposal,Down Draft,Built-In Freezer,Microwave,Built-In Electric Oven,Double Oven,Built-In Refrigerator,Wall Oven,Washer/Dryer,Electric Water Heater |
| Garage Spaces | 3 |
| Patio/Porch Features | Covered,Deck,Front Porch,Rear Porch,Wrap Around |
| Architectural Style | Spanish,Western |
| Construction Materials | Frame |
| Year Built | 1998 |
| Electric | Single Phase |
| View | Meadow,Panoramic,Pasture,Rural,Trees/Woods |
| Levels | Three Or More |
| Property Subtype | Single Family Residence |
| Tax Year | 2025 |
| Accessibility | Central Living Area,Common Area |
| County | Adair |
| New Construction | No |
| Property Type | Residential |
| HOA | No |
| Attached Garage | Yes |
| Subdivision Name | N/A |
| Garage Y/N | Yes |
| Building Features | Basement,Bathrooms,Fiber Optic,Kitchen Facilities,Lighting,Storage |
| Other Structures | None |
| Total Rooms | 15 |
| Full Baths | 3 |
| Status | Active |
| High School | Kirksville Sr. High |
| City | Kirksville |
| Disclosures | See Seller's Disclosure |
| Senior Community Y/N | No |
| High School District | Kirksville R-III |
| MLS Area | 675 - Northeast Missouri |
| Lot Size Square Feet | 635976 |
| Carport Y/N | No |
| Elementary School | Kirksville / Ray Miller |
| Property Attached Y/N | No |
| Tax Annual Amount | 3336 |
| Home Warranty Y/N | No |
| Middle/Junior High School | Kirksville Middle |
| Property Condition | Updated/Remodeled |
| Lease Considered Y/N | No |
| Structure Type | House |
| Standard Status | Active |
| Ownership Type | Private |
| Legal Description | 13-06.0-23-000-00-11.002000 |
Interior Features
| Interior Amenities | Bar,Beamed Ceilings,Bidet,Bookcases,Breakfast Bar,Built-in Features,Cathedral Ceiling(s),Ceiling Fan(s),Center Hall Floorplan,Custom Cabinetry,Eat-in Kitchen,Entrance Foyer,High Ceilings,High Speed I |
|---|---|
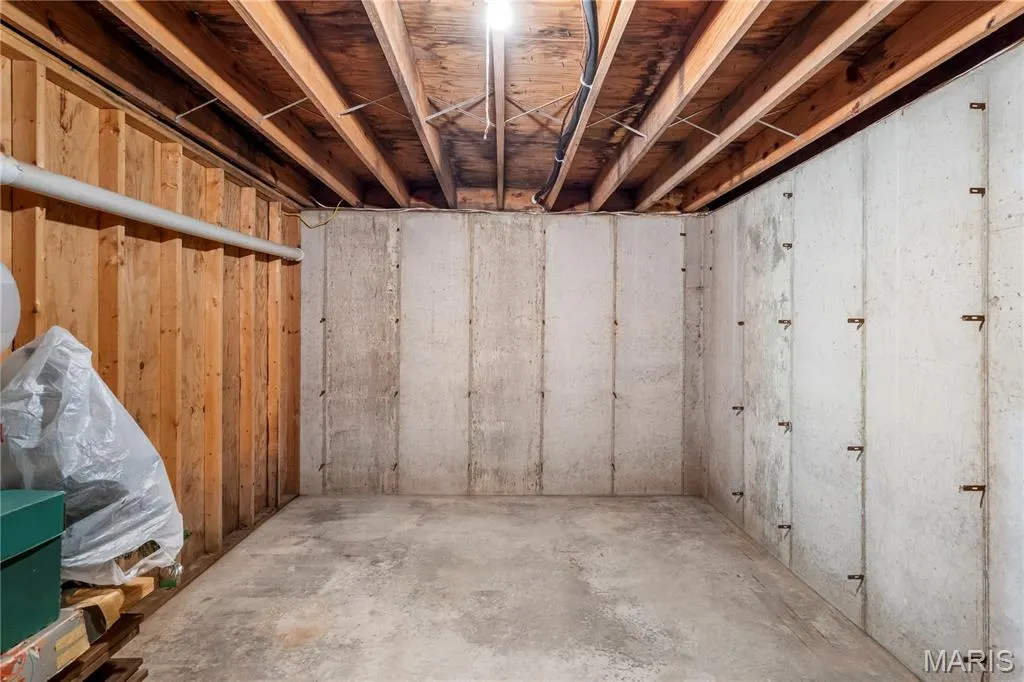
| Basement | 9 ft + Pour,Concrete,Exterior Entry,Full,Storage Space,Unfinished,Walk-Out Access,Walk-Up Access |
| Flooring | Bamboo,Carpet,Ceramic Tile |
| Total Fireplaces | 1 |
| Fireplace Features | Family Room,Kitchen,Wood Burning |
| Basement (Y/N) | Yes |
| Window Features | Insulated Windows,Screens,Skylight(s),Wood Frames |
| Fireplace Y/N | Yes |
| Above Grade Finished Area | 3600 |
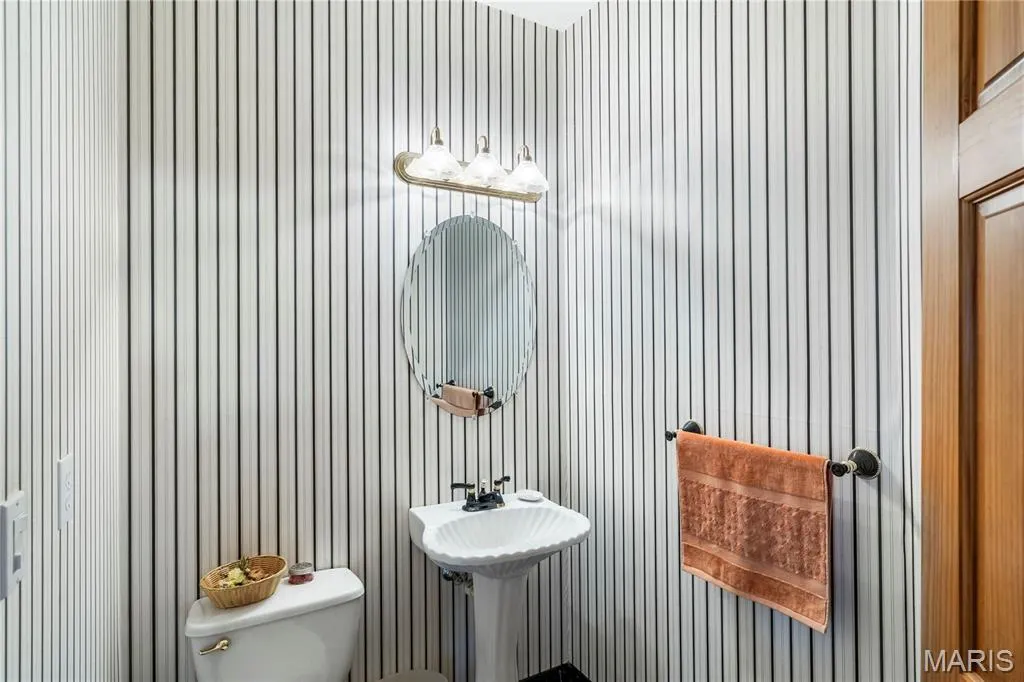
| Half Baths | 1 |
| Laundry Features | Laundry Room,Main Level,Washer Hookup |
| Total Bedrooms | 3 |
| LivingAreaSource | Plans |
| Below Grade Finished Area Source | Plans |
| Above Grade Finished Area Source | Plans |
| Total Baths | 4 |
Exterior Features
| Exterior Amenities | Balcony,Entry Steps/Stairs,Lighting,Private Entrance,Private Yard,Rain Gutters |
|---|---|
| Fencing | None |
| Parking Features | Attached,Driveway,Garage Door Opener,Garage Faces Front,Gravel,Inside Entrance,Kitchen Level,Private,Unpaved,Workshop in Garage |
| Lot Features | Agricultural,Back Yard,Farm,Front Yard,Level,Many Trees,Native Plants,Pasture,Pond on Lot,Scattered Woods,Secluded,Suitable for Horses |
| Water Source | Public |
| Total Parking | 3 |
| Foundation Details | Concrete Perimeter |
| Lot Dimensions | 1279 x 502 |
| Lot Size Acres | 14.6 |
| Road Surface Type | Gravel |
| Lot Size Source | Public Records |
| Waterfront Y/N | No |
| Road Frontage Type | County Road |
Amenities
- Foreclosure
- Views
- Short Sale
- New Construction
- Adult 55+
- Lease To Own
- No HOA Fees
- Furnished
- Primary On Main
- Air Conditioning
- Seller Finance
- Green
- Fixer Upper
- Horse
- Golf
- Fireplace
- Deck
- Garage
- Basement
- Pool
Property vs Single Family Average in 63501
Price
Taxes
Year Built
Visits
 Listings displaying the MARIS logo are courtesy of the participants of Mid America Regional Information Systems Internet Data Exchange. IDX information is provided exclusively for consumers' personal, non-commercial use and may not be used for any purpose other than to identify prospective properties consumers may be interested in purchasing.
Information is deemed reliable but is not guaranteed.
Listings displaying the MARIS logo are courtesy of the participants of Mid America Regional Information Systems Internet Data Exchange. IDX information is provided exclusively for consumers' personal, non-commercial use and may not be used for any purpose other than to identify prospective properties consumers may be interested in purchasing.
Information is deemed reliable but is not guaranteed.
