
Views - New Construction
Address
603 N 3rd Street, La Grange, MO
Price
$ 129,900
Property Attributes
- MLS#26043119
- TypeSingle Family
- Listing Status Active
- CountyLEWIS
- CityLa Grange
- AreaLewis Co. C-1
- Zip63448
- Style
- Year Built2025
- Price$ 129,900
- Bedrooms2
- Full Bathrooms1
- Half Bathrooms0
- Sqr Footage960
- Lot Size0.1818 Acres
Data Source:
Mid America Regional Information Systems (MARIS)
Property Description
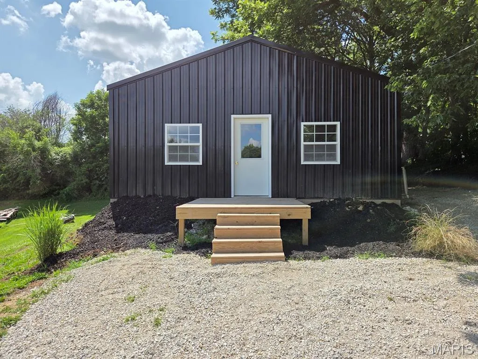
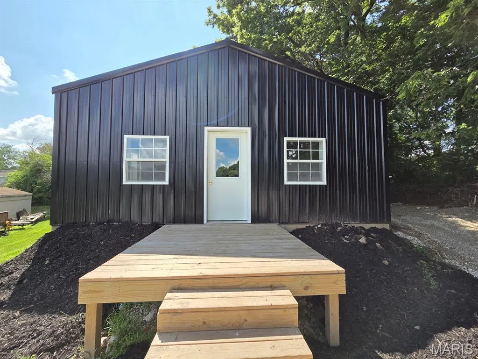
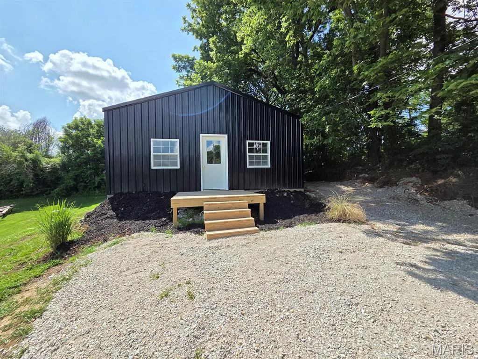
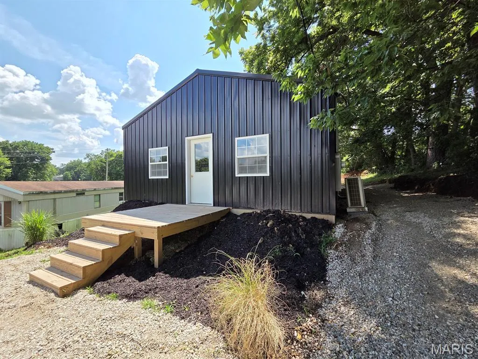
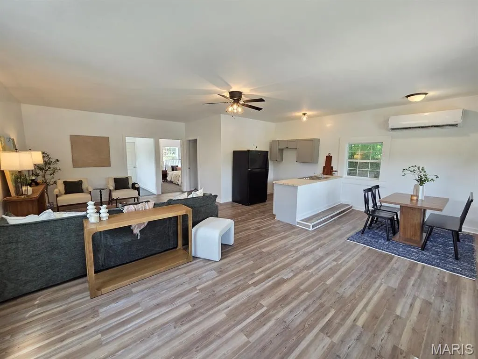
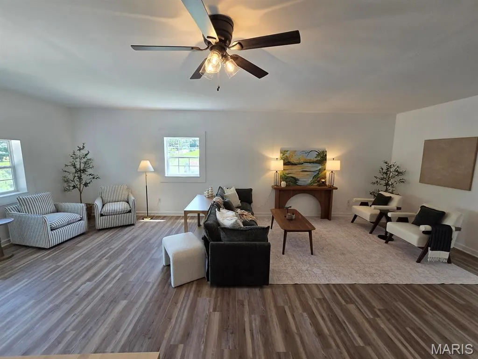
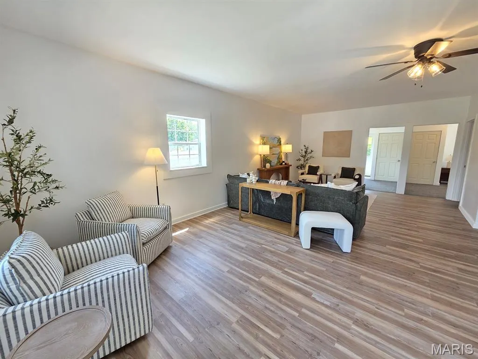
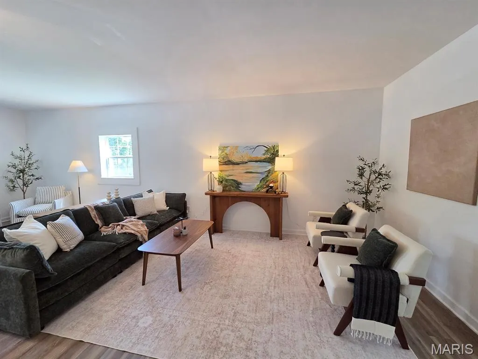
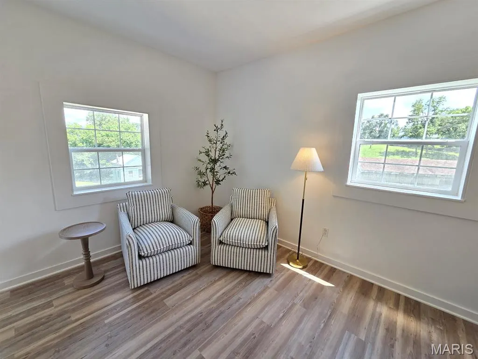
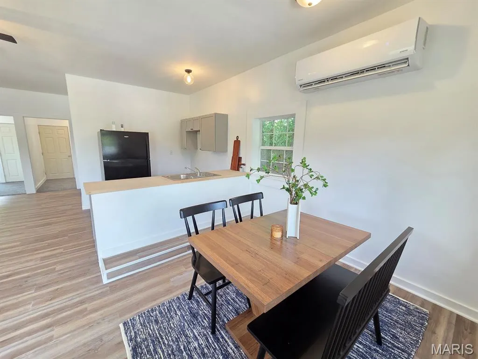
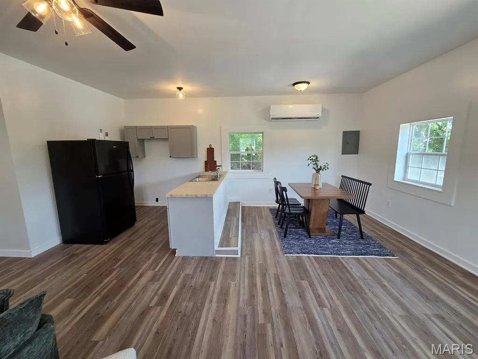
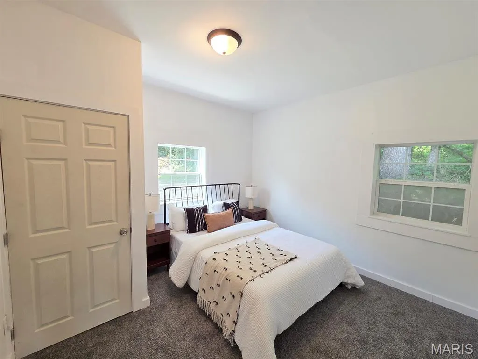
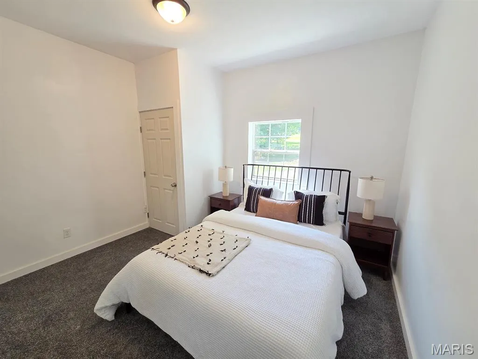
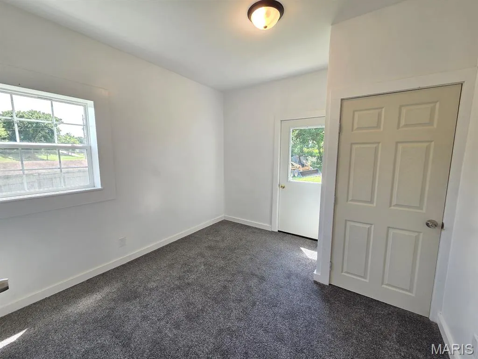
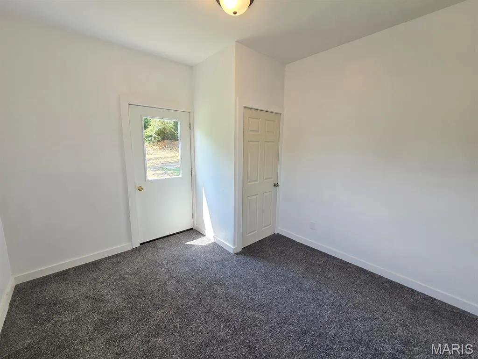
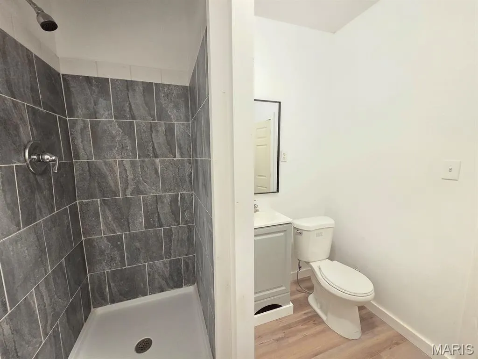
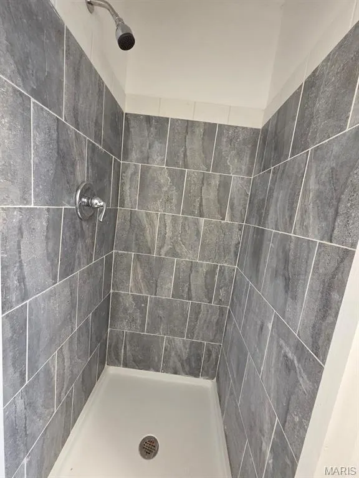
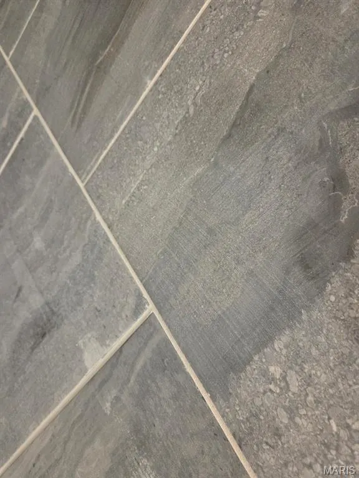
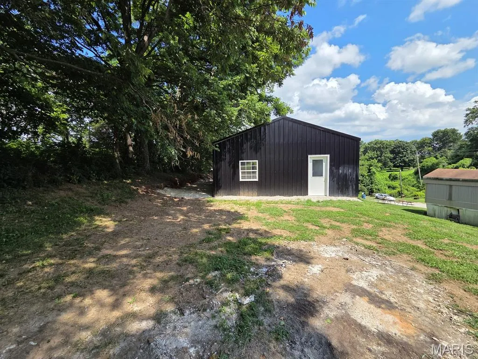
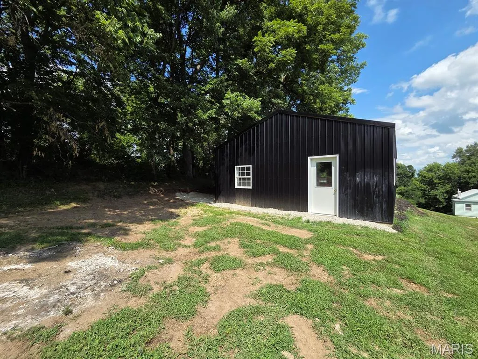
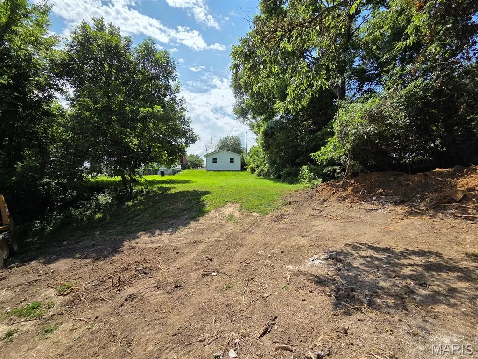
Easy living here! New construction with open floor plan, sunny kitchen, all-electric utilities and low maintenance exterior makes this one a truly move-in-ready home. You'll enjoy the sunny front living/kitchen areas - with a refrigerator and stove (to be installed soon) that convey, a cozy kitchen island/bar and spacious living room with plenty of seating space - there is room for a living area and office space or a playroom. Both bedrooms look over the private back yard, and the bathroom features a tile shower and hookups for a washer/dryer. You'll appreciate the durable metal siding & roof. A mini-split heats & cools effectively & efficiently, and this all-electric home should be pretty low-maintenance! Bring your plants & patio chairs for the new front deck, and a gravel drive offers parking in front or behind the home. Fronting Skinner St and with alley access in the back, this is a quiet location 'on the hill' in LaGrange. Utility providers here include Ameren Electric, City water/sewer/trash and both Rise & Brightspeed Fiber are available.
| Elementary School | Middle School | High School |
|---|---|---|
| Highland Elem. | Highland Jr.-Sr. High | Highland Jr.-Sr. High |
| Price History | |
|---|---|
| 7/11/2026 | Listed $129,900 |
General Features
| Sewer | Public Sewer |
|---|---|
| Heating | Ductless,Electric |
| Cooling | Ductless,Electric |
| Utilities | Electricity Connected,Sewer Connected,Water Connected |
| Possession | Close Of Escrow |
| Roof | Metal |
| Appliances | Electric Range,Refrigerator |
| Patio/Porch Features | Porch |
| Architectural Style | Other |
| Construction Materials | Metal Siding |
| Year Built | 2025 |
| Electric | Single Phase |
| View | Neighborhood,Trees/Woods |
| Township | La Grange |
| Levels | One |
| Property Subtype | Single Family Residence |
| Tax Year | 2025 |
| County | Lewis |
| New Construction | Yes |
| Property Type | Residential |
| HOA | No |
| Subdivision Name | None |
| Garage Y/N | No |
| Total Rooms | 5 |
| Full Baths | 1 |
| Status | Active |
| Directions | From Hwy 61,take the LaGrange/Hwy C exit,turn east,in town turn east onto W Wyaconda,then north onto 5th St,then east onto Skinner,which turns north into 3rd St,home ahead on west side of road. |
| High School | Highland Jr.-Sr. High |
| City | La Grange |
| Disclosures | Seller Property Disclosure |
| High School District | Lewis Co. C-1 |
| MLS Area | 506 - Lewis Co. C-1 |
| Lot Size Square Feet | 7919.21 |
| Carport Y/N | No |
| Elementary School | Highland Elem. |
| Home Warranty Y/N | No |
| Middle/Junior High School | Highland Jr.-Sr. High |
| Standard Status | Active |
Interior Features
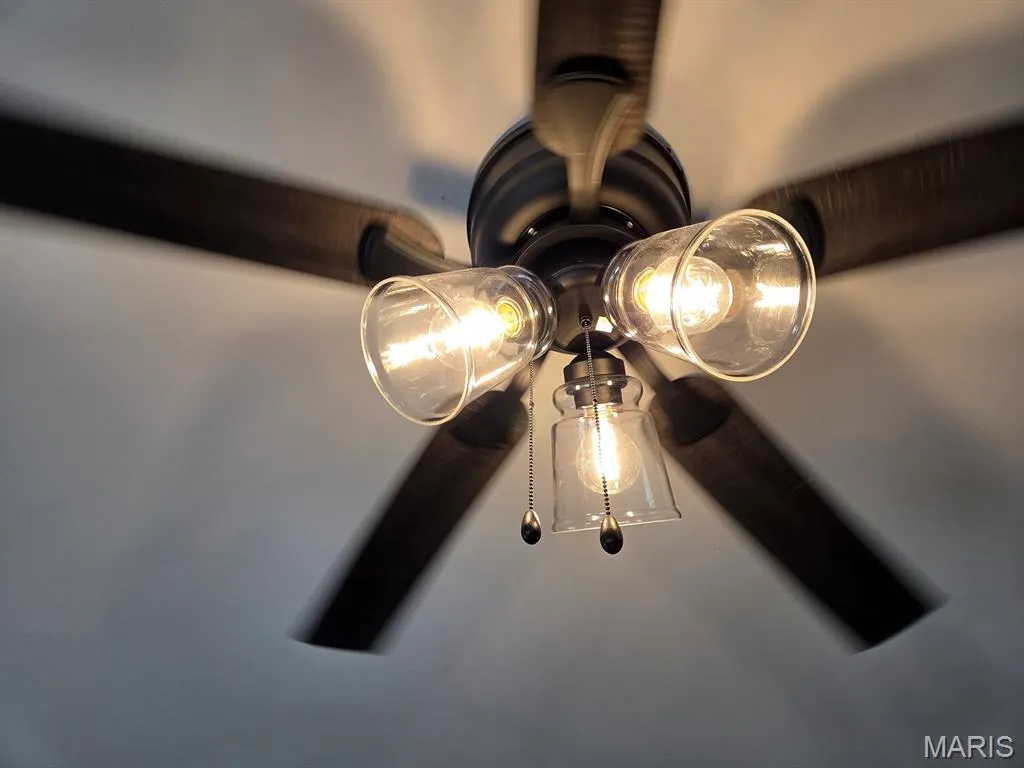
| Interior Amenities | Ceiling Fan(s),Eat-in Kitchen,High Speed Internet,Kitchen Island,Kitchen/Dining Room Combo,Open Floorplan,Shower |
|---|---|
| Basement | None |
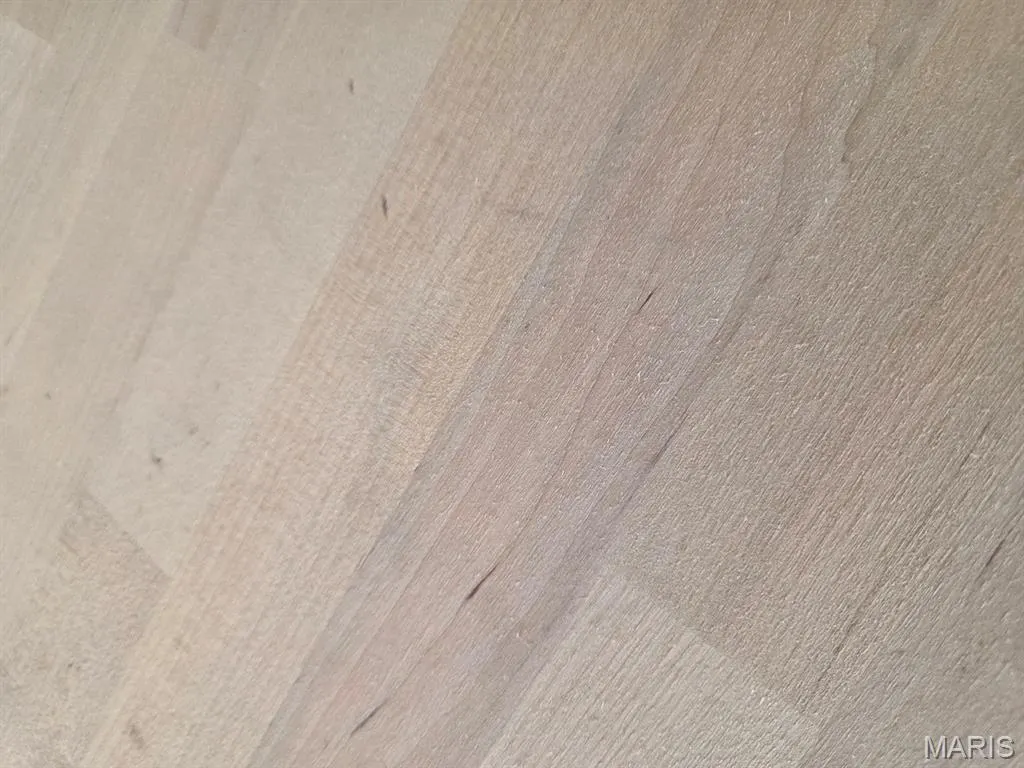
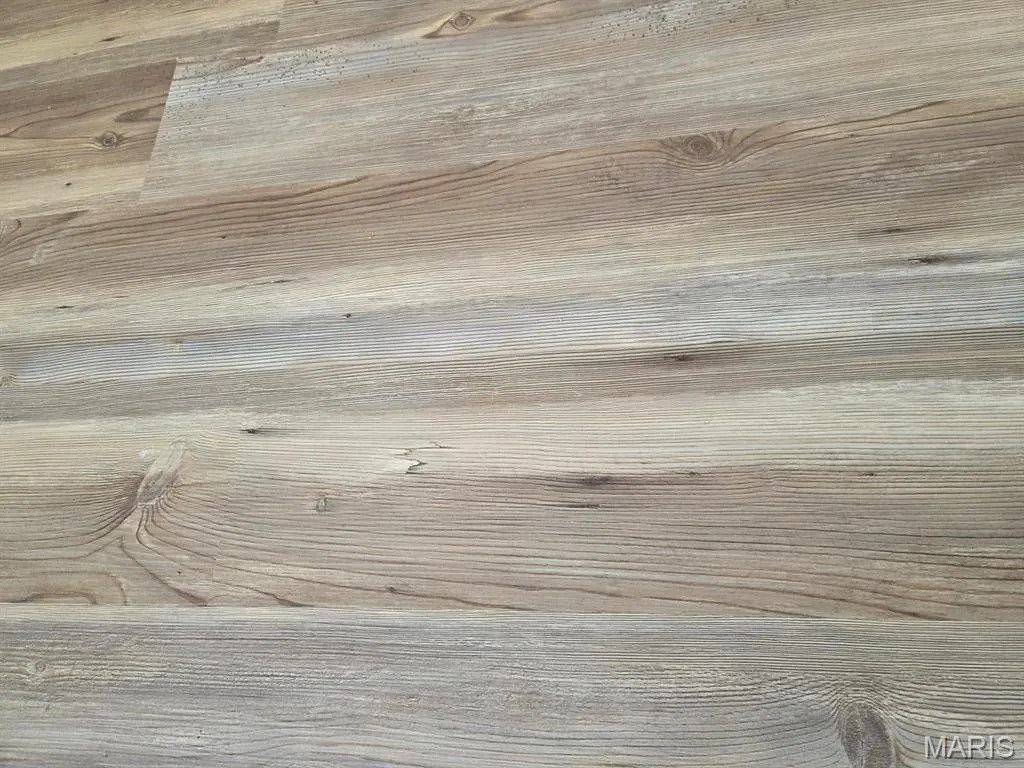
| Flooring | Carpet,Vinyl |
| Basement (Y/N) | No |
| Fireplace Y/N | No |
| Above Grade Finished Area | 960 |
| Laundry Features | In Bathroom |
| Total Bedrooms | 2 |
| Main Level Bedrooms | 2 |
| Above Grade Finished Area Source | Builder |
| Total Baths | 1 |
Exterior Features
| Parking Features | Alley Access,Driveway,Off Street |
|---|---|
| Lot Features | Adjoins Wooded Area,Back Yard,City Lot,Natural Foliage |
| Water Source | Public |
| Foundation Details | Permanent,Slab |
| Lot Dimensions | 119x66 |
| Lot Size Acres | 0.1818 |
| Lot Size Source | Public Records |
Amenities
- Foreclosure
- Views
- Short Sale
- New Construction
- Adult 55+
- Lease To Own
- No HOA Fees
- Furnished
- Primary On Main
- Air Conditioning
- Seller Finance
- Green
- Fixer Upper
- Horse
- Golf
- Fireplace
- Deck
- Garage
- Basement
- Pool
Property vs Single Family Average in 63448
Price
Year Built
Visits
 Listings displaying the MARIS logo are courtesy of the participants of Mid America Regional Information Systems Internet Data Exchange. IDX information is provided exclusively for consumers' personal, non-commercial use and may not be used for any purpose other than to identify prospective properties consumers may be interested in purchasing.
Information is deemed reliable but is not guaranteed.
Listings displaying the MARIS logo are courtesy of the participants of Mid America Regional Information Systems Internet Data Exchange. IDX information is provided exclusively for consumers' personal, non-commercial use and may not be used for any purpose other than to identify prospective properties consumers may be interested in purchasing.
Information is deemed reliable but is not guaranteed.
