
Price Reduction - Views - Eco Friendly







Address
5024 Knotty Alder Drive, Imperial, MO
Price
$ 394,900
Property Attributes
- MLS#26038234
- TypeSingle Family
- Listing Status Active
- CountyJEFFERSON
- CityImperial
- AreaSeckman
- NeighborhoodTimbers Two
- Zip63052
- StyleTraditional
- Year Built2024
- Taxes$ 5676
- Price$ 394,900
- Bedrooms4
- Full Bathrooms2
- Half Bathrooms1
- Sqr Footage1923
- Lot Size0.17 Acres
Data Source:
Mid America Regional Information Systems (MARIS)
Property Description
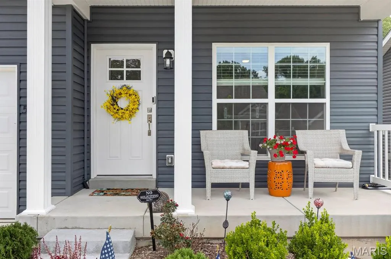
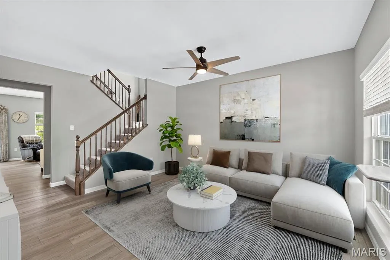
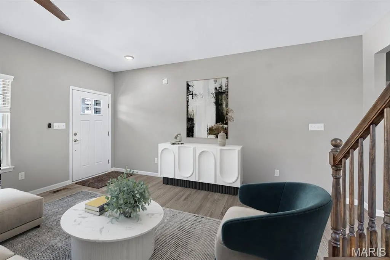
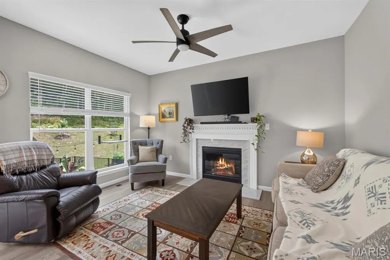
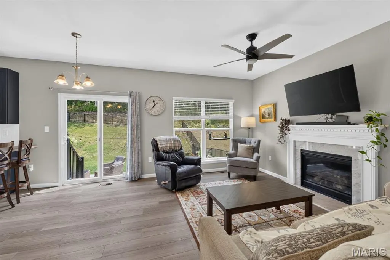
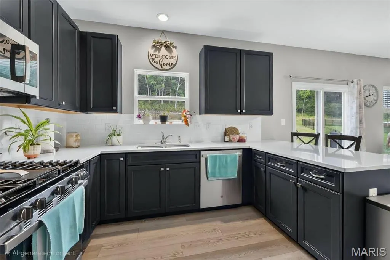
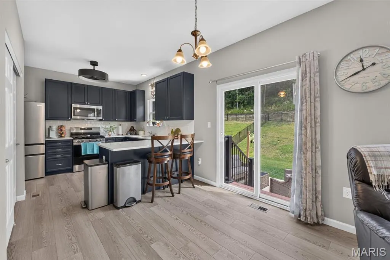
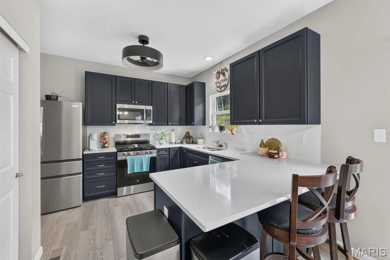
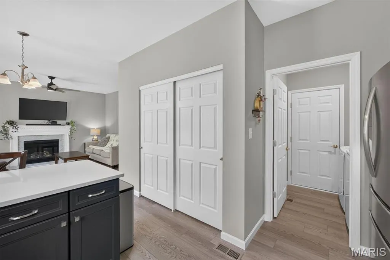
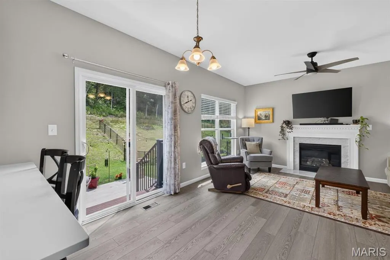
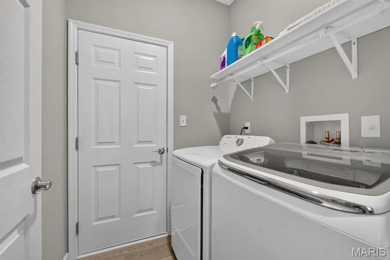
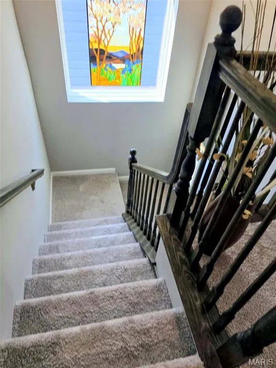
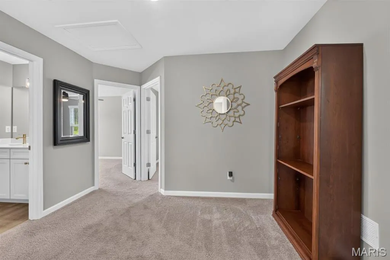
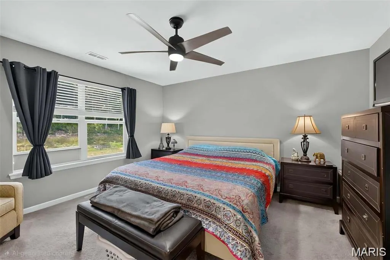
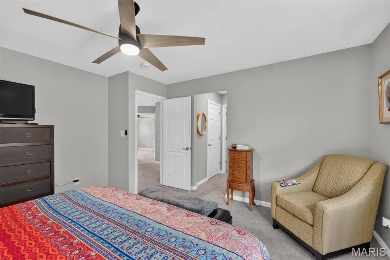
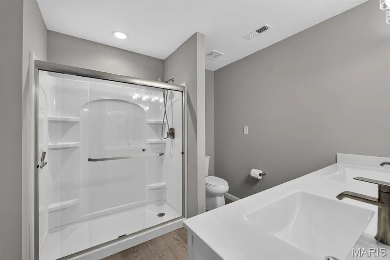
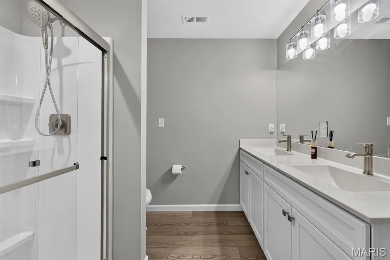
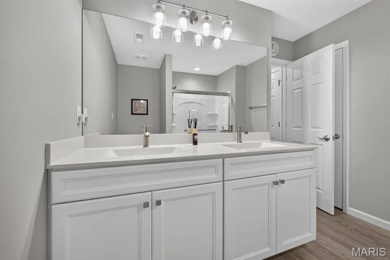
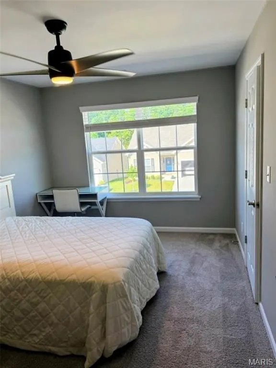
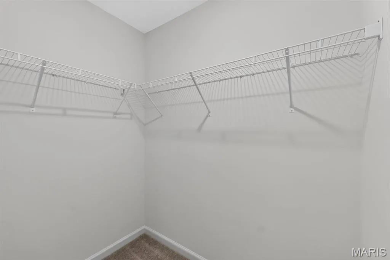
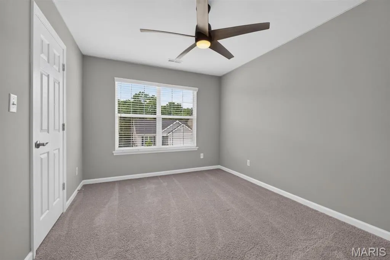
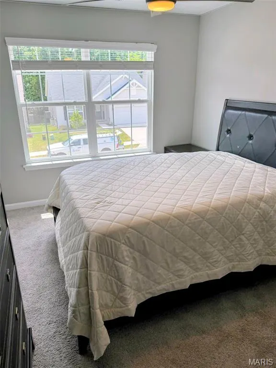
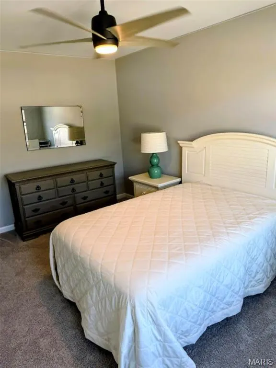
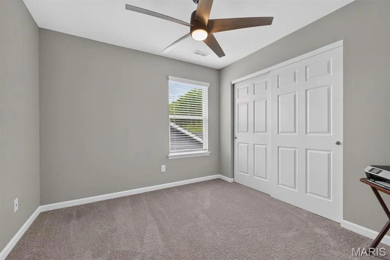
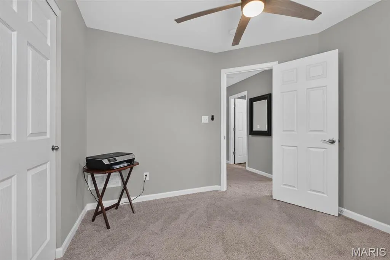
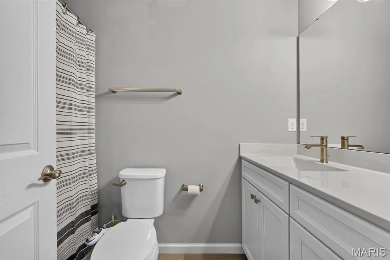
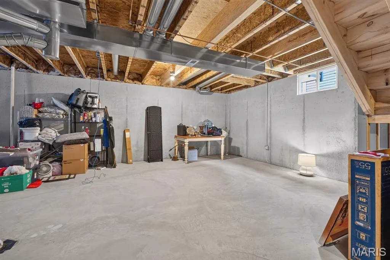
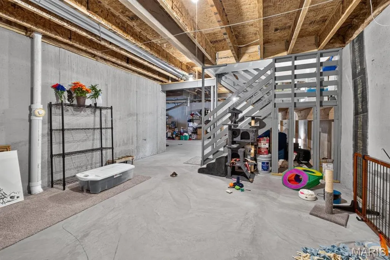
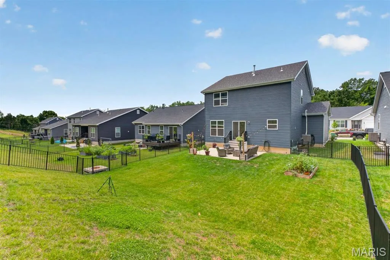
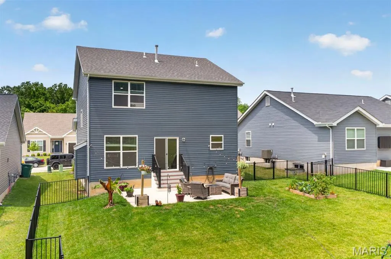
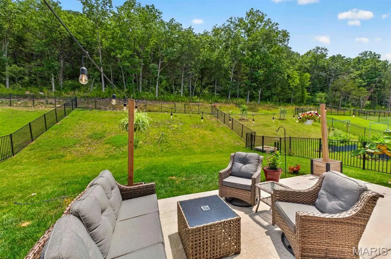
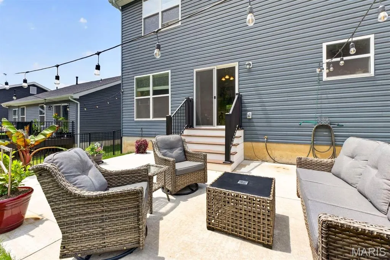
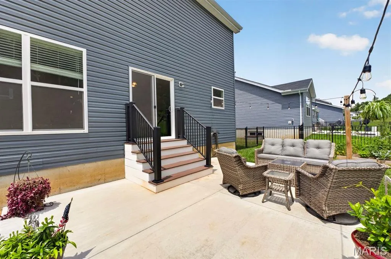
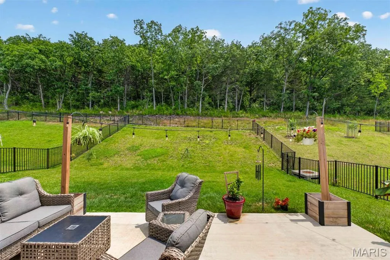
Why wait to build when this nearly new Imperial home is already beautifully finished and move-in ready? Built in 2024, this 4-bedroom, 2.5-bath two-story offers the fresh feel of new construction with the added benefit of thoughtful upgrades already completed. A welcoming covered front porch opens to a bright, open floor plan with 9-foot ceilings, luxury vinyl flooring, and an inviting great room centered around a gas fireplace with marble surround. The kitchen is designed for both everyday living and entertaining, featuring 42-inch custom cabinetry, Silestone countertops, a breakfast bar, oversized pantry, stainless/ENERGY STAR appliances, gas cooking, and convenient main-floor laundry with washer and dryer included. Upstairs, a custom picture window fills the staircase with natural light and leads to four spacious bedrooms plus a flexible loft — ideal for a home office, media space, playroom, or second living area. The private primary suite offers double vanities and two walk-in closets. The backyard is a true standout, set on one of the larger lots in the subdivision and already complete with black aluminum fencing, three gates, an extended patio, custom composite-and-wood steps, landscaping, a garden area, and peaceful wooded views with frequent deer sightings. The lower level is ready for future finish with an egress window, rough-in plumbing, sump pump, storage space, and radon mitigation system. A roof replaced just six months ago adds even more peace of mind. Conveniently located near Seckman Road, major highways, shopping, restaurants, everyday conveniences, and minutes from Mastodon State Historic Site, this home offers the rare combination of newer construction, completed upgrades, a standout yard, and room to grow.
| Elementary School | Middle School | High School |
|---|---|---|
| Raymond & Nancy Hodge Elem. | Seckman Middle | Seckman Sr. High |
| Price History | |
|---|---|
| 6/16/2026 | Listed $424,000 |
| 7/4/2026 | 4$410,000 |
| 7/27/2026 | 3$399,000 |
| 8/31/2026 | 2$394,900 |
General Features
| Sewer | Public Sewer |
|---|---|
| Heating | Forced Air,Natural Gas,Hot Water |
| Cooling | Ceiling Fan(s),Central Air |
| Utilities | Cable Available,Electricity Available,Natural Gas Available,Water Connected |
| Possession | See Remarks |
| Roof | Architectural Shingle |
| Appliances | ENERGY STAR Qualified Appliances,Stainless Steel Appliance(s),Cooktop,Gas Cooktop,ENERGY STAR Qualified Dishwasher,Disposal,Dryer,Freezer,Ice Maker,Microwave,Gas Oven,Self Cleaning Oven,Range Hood,Ga |
| HOA Fee | 450 |
| Garage Spaces | 2 |
| Association Fee Includes | Common Area Maintenance,Other,Snow Removal |
| Patio/Porch Features | Front Porch,Patio,See Remarks |
| Architectural Style | Traditional |
| Construction Materials | Vinyl Siding |
| Year Built | 2024 |
| Electric | Ameren |
| View | Neighborhood,Trees/Woods |
| Township | Unincorporated |
| Levels | Two |
| Property Subtype | Single Family Residence |
| Tax Year | 2025 |
| Assoc Fee Paid Per | Annually |
| County | Jefferson |
| New Construction | No |
| Property Type | Residential |
| Association Amenities | Association Management,Common Ground |
| HOA | Yes |
| Attached Garage | Yes |
| Subdivision Name | Timbers Two |
| Garage Y/N | Yes |
| Building Features | Basement |
| Total Rooms | 9 |
| Full Baths | 2 |
| Status | Active |
| High School | Seckman Sr. High |
| City | Imperial |
| Disclosures | Flood Plain No,See Seller's Disclosure,Seller Property Disclosure |
| Senior Community Y/N | No |
| High School District | Fox C-6 |
| MLS Area | 390 - Seckman |
| Lot Size Square Feet | 7405.2 |
| Carport Y/N | No |
| Elementary School | Raymond & Nancy Hodge Elem. |
| Property Attached Y/N | Yes |
| Tax Annual Amount | 5676 |
| Home Warranty Y/N | No |
| Middle/Junior High School | Seckman Middle |
| Lease Considered Y/N | No |
| Virtual Tour | https://iframe.videodelivery.net/aa9809f2b847869f7665619e26ddf4d4 |
| Standard Status | Active |
| Legal Description | 08-1.0-12.0-0-000-324 |
Interior Features
| Interior Amenities | Breakfast Bar,Ceiling Fan(s),Custom Cabinetry,Double Vanity,Eat-in Kitchen,Entrance Foyer,High Ceilings,High Speed Internet,Kitchen Island,Pantry,Separate Shower,Storage,Tub,Walk-In Closet(s) |
|---|---|
| Basement | 8 ft + Pour,Egress Window,Radon Mitigation,Roughed-In Bath,Storage Space,Sump Pump,Unfinished |
| Flooring | Carpet,Luxury Vinyl |
| Total Fireplaces | 1 |
| Fireplace Features | Blower Fan,Gas,Gas Log,Great Room,Raised Hearth,Stone |
| Basement (Y/N) | Yes |
| Window Features | Blinds,Display Window(s),Tilt-In Windows |
| Fireplace Y/N | Yes |
| Above Grade Finished Area | 1923 |
| Half Baths | 1 |
| Laundry Features | Main Level |
| Total Bedrooms | 4 |
| LivingAreaSource | Public Records |
| Above Grade Finished Area Source | Public Records |
| Total Baths | 3 |
Exterior Features
| Exterior Amenities | Entry Steps/Stairs,Private Yard |
|---|---|
| Fencing | Back Yard,Full,Gate |
| Parking Features | Attached,Driveway,Garage Door Opener,Garage Faces Front,On Street |
| Lot Features | Adjoins Wooded Area,Back Yard,Front Yard,Garden,Gentle Sloping,Landscaped |
| Water Source | Public |
| Total Parking | 2 |
| Foundation Details | Concrete Perimeter |
| Lot Dimensions | 140x52x140x52 |
| Lot Size Acres | 0.17 |
| Lot Size Source | Public Records |
| Waterfront Y/N | No |
| Door Features | Panel Door(s) |
Amenities
- Foreclosure
- Views
- Short Sale
- New Construction
- Adult 55+
- Lease To Own
- No HOA Fees
- Furnished
- Primary On Main
- Air Conditioning
- Seller Finance
- Green
- Fixer Upper
- Horse
- Golf
- Fireplace
- Deck
- Garage
- Basement
- Pool
Property vs Single Family Average in 63052
Price
Taxes
Year Built
Visits
 Listings displaying the MARIS logo are courtesy of the participants of Mid America Regional Information Systems Internet Data Exchange. IDX information is provided exclusively for consumers' personal, non-commercial use and may not be used for any purpose other than to identify prospective properties consumers may be interested in purchasing.
Information is deemed reliable but is not guaranteed.
Listings displaying the MARIS logo are courtesy of the participants of Mid America Regional Information Systems Internet Data Exchange. IDX information is provided exclusively for consumers' personal, non-commercial use and may not be used for any purpose other than to identify prospective properties consumers may be interested in purchasing.
Information is deemed reliable but is not guaranteed.
