
Waterfront









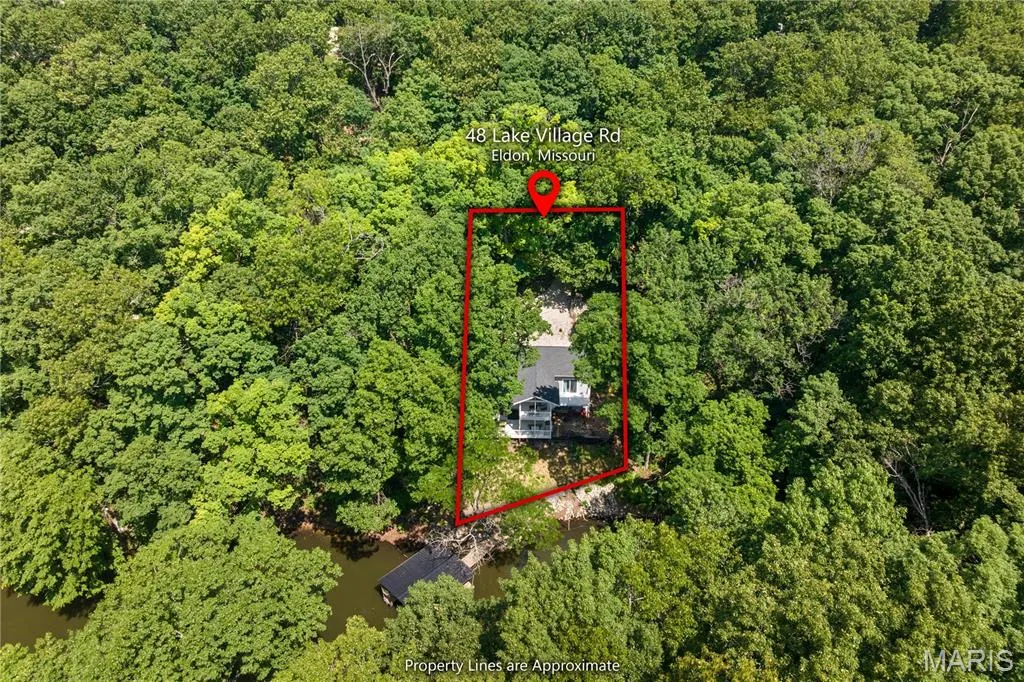
Address
48 Lake Village Road, Eldon, MO
Price
$ 449,900
Property Attributes
- MLS#26034265
- TypeSingle Family
- Listing Status Active
- CountyMILLER
- CityEldon
- AreaAll Other Areas
- Zip65026
- StyleRanch
- Year Built1984
- Taxes$ 972
- Price$ 449,900
- Bedrooms4
- Full Bathrooms3
- Half Bathrooms0
- Sqr Footage1865
- Lot Size0.23 Acres
Data Source:
Mid America Regional Information Systems (MARIS)
Property Description
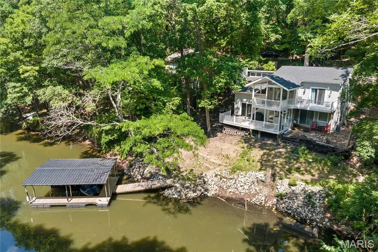
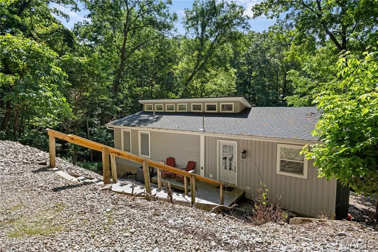
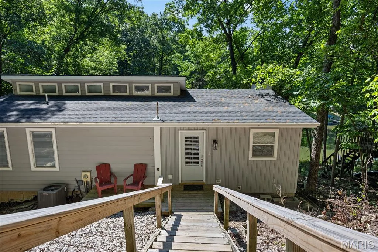
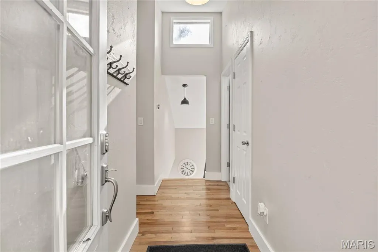
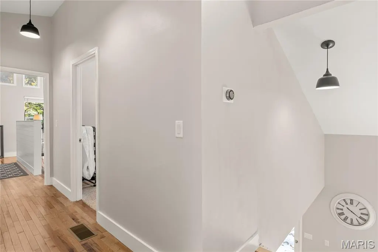
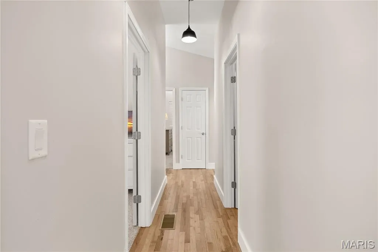
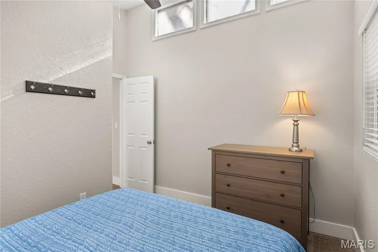
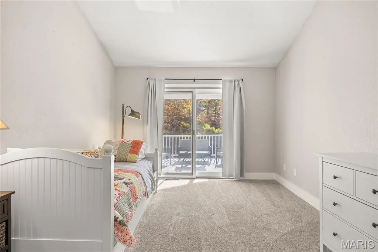
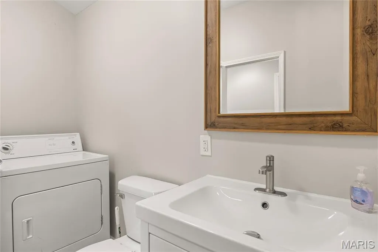
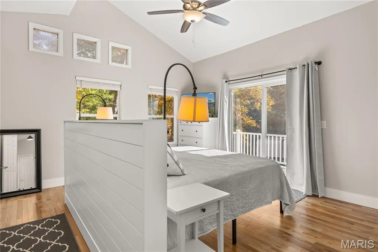
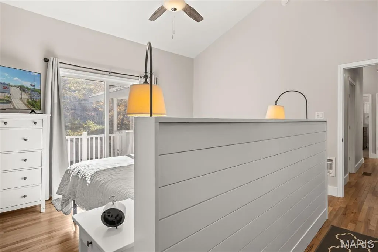
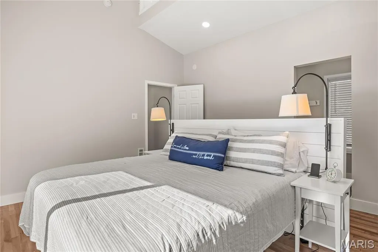
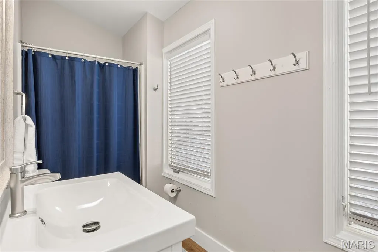
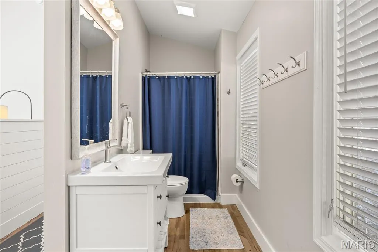
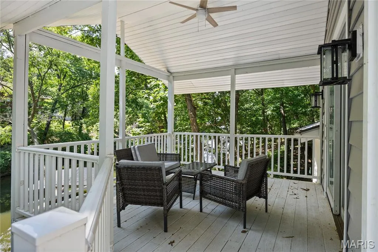
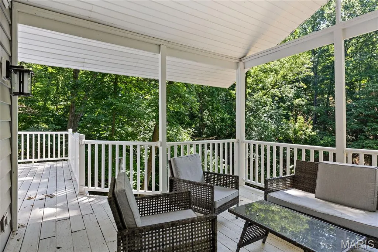
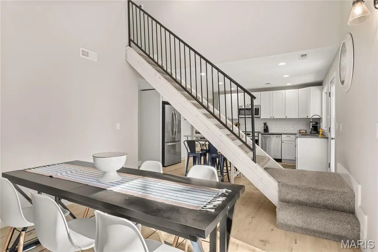
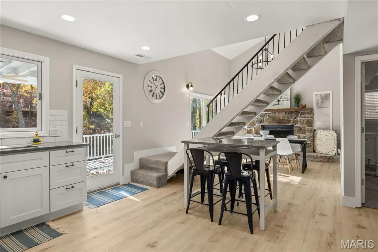
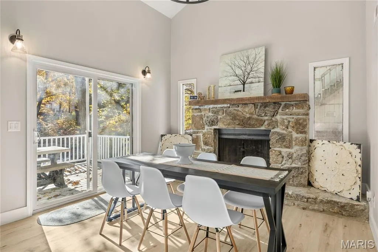
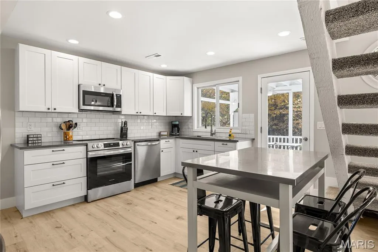
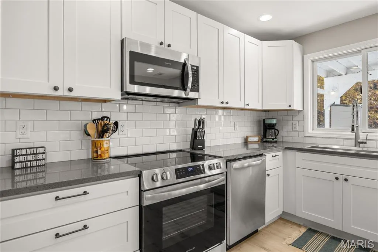
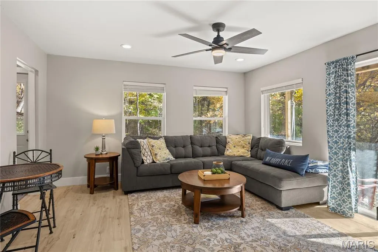
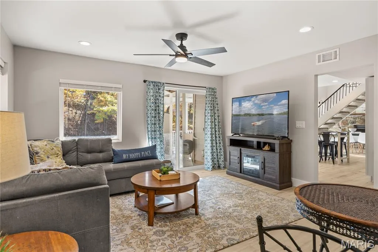
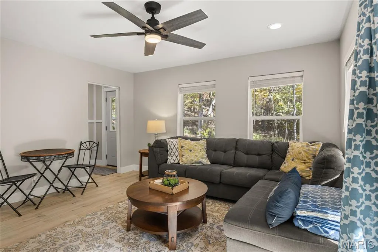
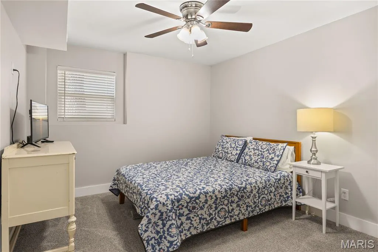
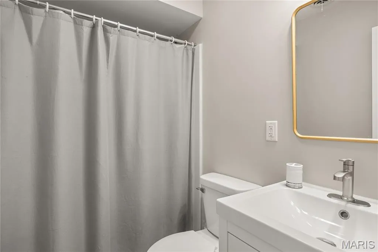
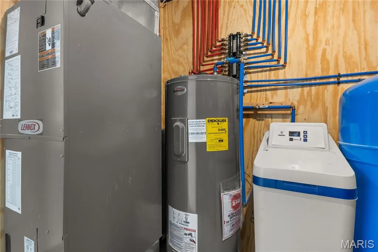
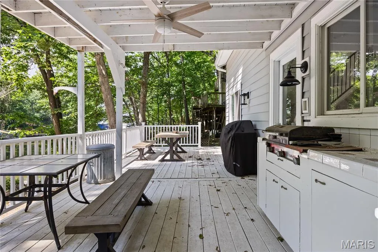
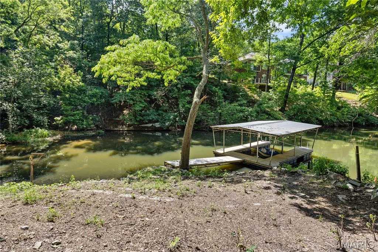
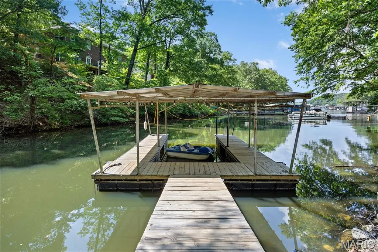
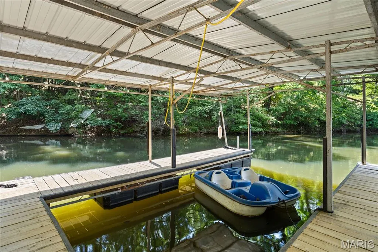
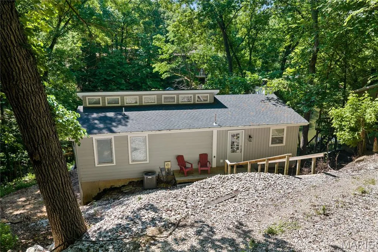
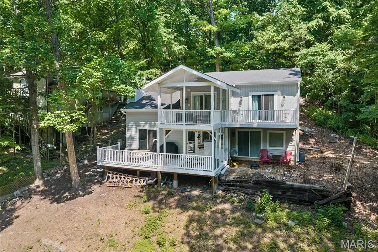
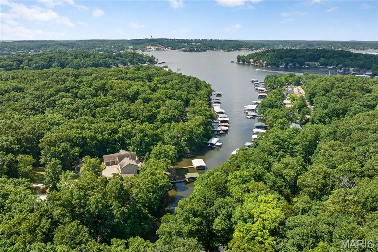
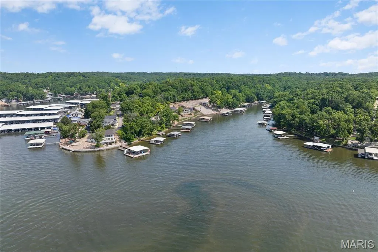
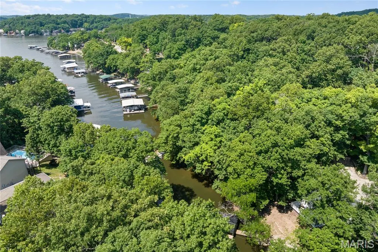
COMPLETELY REMODELED 2024 LAKEFRONT HOME AT THE 3MM W/ DOCK & COVE VIEWS! Located in Eldon, MO, this stunning 4BR, 3BA reverse 2-story offers 1,865 SF of modern turn-key luxury on a quiet cove teeming with wildlife! PROPERTY HIGHLIGHTS: • FULL 2024 RENOVATION: Brand-new roof, siding, plumbing, drywall, flooring, paint, LED lighting, & HVAC system—100% move-in ready! • MODERN GOURMET KITCHEN: Brand-new custom cabinets, quartz countertops, stylish tiled backsplash, & sleek stainless-steel appliances. • DESIGNER BATHS: All 3 bathrooms completely renovated w/ upscale fixtures & modern finishes. • DOCK & OUTDOOR LIVING: 1-well dock featuring brand-new decking! Refurbished & stained covered + open decks designed for lakefront entertaining. • INTERIOR ELEGANCE: Vaulted ceilings, rich wood floors, & massive windows flooded w/ natural sunlight. • INVESTMENT POTENTIAL: Quiet cove setting w/ incredible rental income flexibility (*See rental revenue projection). Every detail thoughtfully redone from top to bottom. Modern lakefront luxury priced to move fast—schedule your private tour today before this 3MM gem is gone!
| Elementary School | Middle School | High School |
|---|---|---|
| Eldon Upper Elem. | Eldon Middle | Eldon High |
| Price History | |
|---|---|
| 6/5/2026 | Listed $449,900 |
General Features
| Sewer | Septic Tank |
|---|---|
| Heating | Electric,Forced Air |
| Cooling | Central Air |
| Utilities | Electricity Connected,Water Connected |
| Possession | Close Of Escrow |
| Roof | Architectural Shingle |
| Appliances | Dishwasher,Disposal,Dryer,Range,Refrigerator,Washer,Water Softener |
| Patio/Porch Features | Deck |
| Architectural Style | Ranch |
| Construction Materials | Vinyl Siding,Wood Siding |
| Year Built | 1984 |
| Electric | Ameren |
| View | Lake |
| Township | Eldon |
| Levels | Two |
| Property Subtype | Single Family Residence |
| Tax Year | 2025 |
| Waterfront Features | Lake,Lake Front,Lake Privileges |
| County | Miller |
| New Construction | No |
| Property Type | Residential |
| HOA | No |
| Attached Garage | No |
| Subdivision Name | n/a |
| Garage Y/N | No |
| Total Rooms | 10 |
| Full Baths | 3 |
| Status | Active |
| Directions | HWY W to Village Marina RD,go past the Marina,turn on Lake Village Rd to #48 Lake Village RD. |
| High School | Eldon High |
| City | Eldon |
| Body of Water | Lake of the Ozarks |
| Disclosures | Seller Property Disclosure |
| Senior Community Y/N | No |
| High School District | Eldon R-I |
| MLS Area | 730 - All Other Areas |
| Lot Size Square Feet | 10018.8 |
| Carport Y/N | No |
| Elementary School | Eldon Upper Elem. |
| Property Attached Y/N | No |
| Tax Annual Amount | 972 |
| Home Warranty Y/N | No |
| Middle/Junior High School | Eldon Middle |
| Property Condition | Updated/Remodeled |
| Lease Considered Y/N | No |
| Virtual Tour | https://www.zillow.com/view-imx/ea3d0e17-d96f-4e8a-ad98-7efe2521e23f?wl=true&setAttribution=mls&initialViewType=pano |
| Standard Status | Active |
| Legal Description | PCL NE4 NW4 |
Interior Features
| Interior Amenities | Vaulted Ceiling(s) |
|---|---|
| Basement | Finished |
| Flooring | Carpet,Laminate,Wood |
| Total Fireplaces | 1 |
| Fireplace Features | Wood Burning |
| Basement (Y/N) | Yes |
| Fireplace Y/N | Yes |
| Above Grade Finished Area | 1865 |
| Laundry Features | Main Level |
| Total Bedrooms | 4 |
| Main Level Bedrooms | 3 |
| LivingAreaSource | Public Records |
| Above Grade Finished Area Source | Public Records |
| Total Baths | 3 |
Exterior Features
| Exterior Amenities | Dock |
|---|---|
| Fencing | None |
| Lot Features | Waterfront |
| Water Source | Shared Well |
| Lot Dimensions | 61x116x79x151 |
| Lot Size Acres | 0.23 |
| Road Surface Type | Gravel |
| Waterfront Y/N | Yes |
Amenities
- Foreclosure
- Views
- Short Sale
- New Construction
- Adult 55+
- Lease To Own
- No HOA Fees
- Furnished
- Primary On Main
- Air Conditioning
- Seller Finance
- Green
- Fixer Upper
- Horse
- Golf
- Fireplace
- Deck
- Garage
- Basement
- Pool
Property vs Single Family Average in 65026
Price
Taxes
Year Built
Visits
 Listings displaying the MARIS logo are courtesy of the participants of Mid America Regional Information Systems Internet Data Exchange. IDX information is provided exclusively for consumers' personal, non-commercial use and may not be used for any purpose other than to identify prospective properties consumers may be interested in purchasing.
Information is deemed reliable but is not guaranteed.
Listings displaying the MARIS logo are courtesy of the participants of Mid America Regional Information Systems Internet Data Exchange. IDX information is provided exclusively for consumers' personal, non-commercial use and may not be used for any purpose other than to identify prospective properties consumers may be interested in purchasing.
Information is deemed reliable but is not guaranteed.
