
Views - Golf Course
Address
161 Stuart Lane, Eureka, MO
Price
$ 815,000
Property Attributes
- MLS#26032587
- TypeSingle Family
- Listing Status Active
- CountySAINT LOUIS
- CityEureka
- AreaEureka
- NeighborhoodCastle Pointe Estates
- Zip63025
- StyleTraditional
- Year Built2000
- Taxes$ 9182
- Price$ 815,000
- Bedrooms5
- Full Bathrooms4
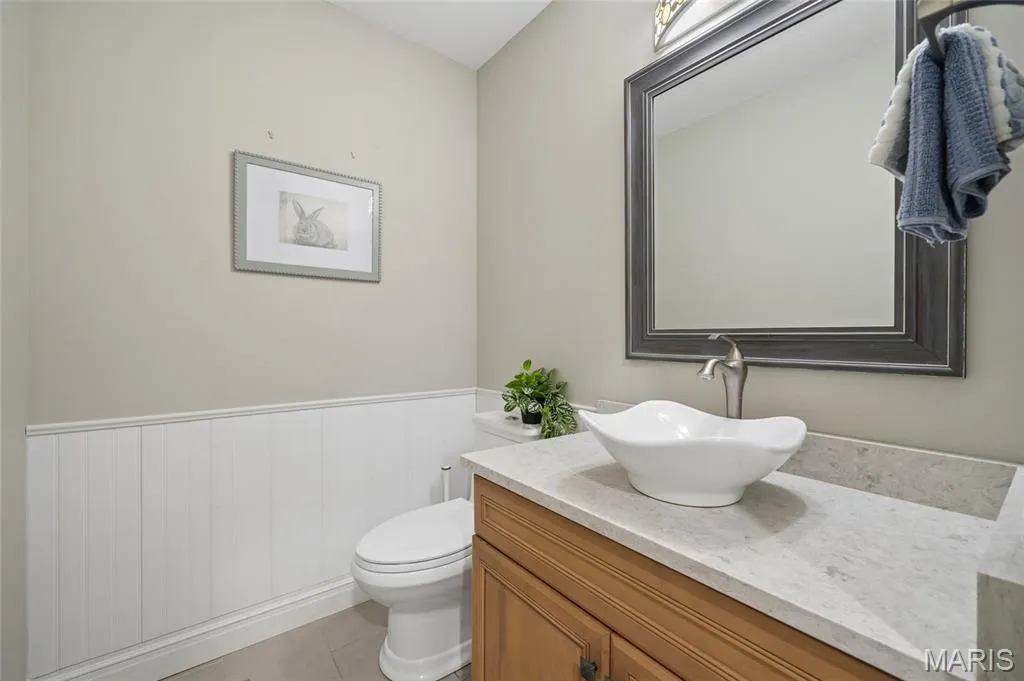
- Half Bathrooms1
- Sqr Footage3954
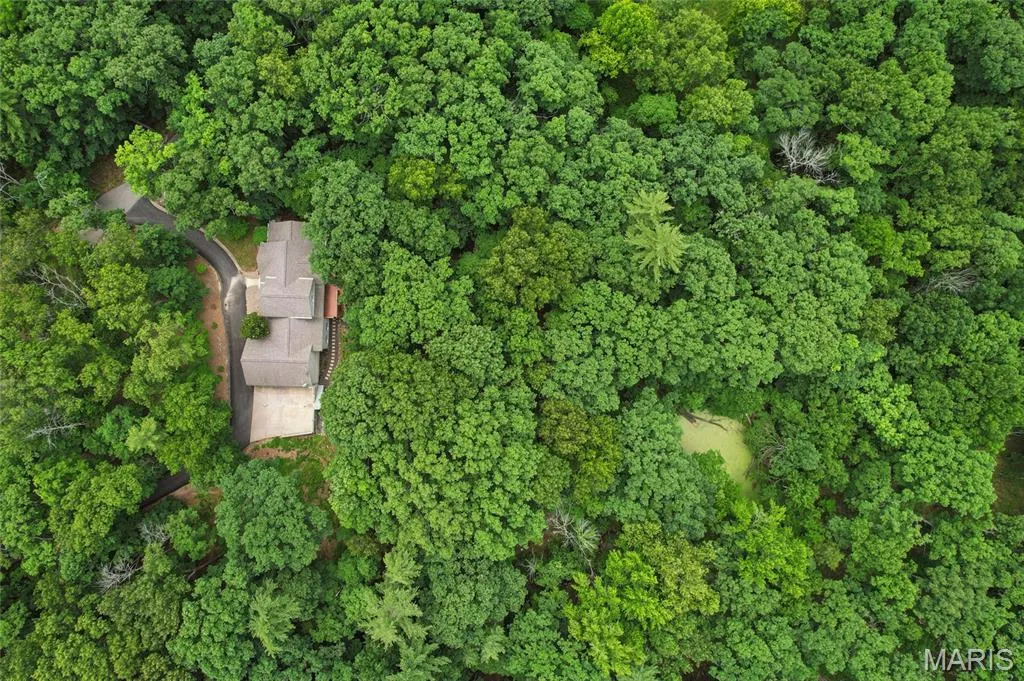
- Lot Size3.11 Acres
Data Source:
Mid America Regional Information Systems (MARIS)
Property Description
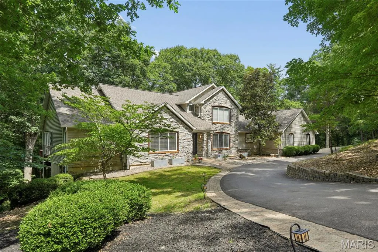
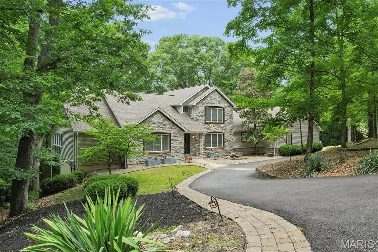
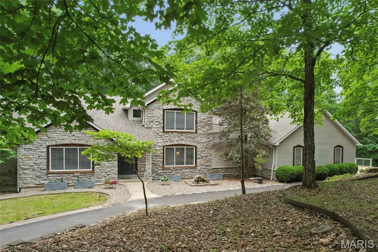
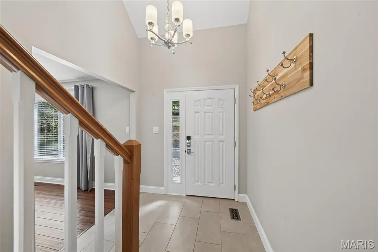
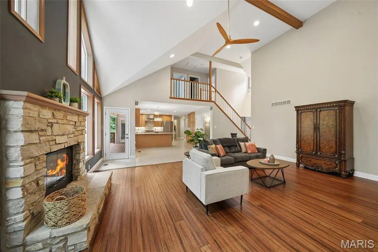
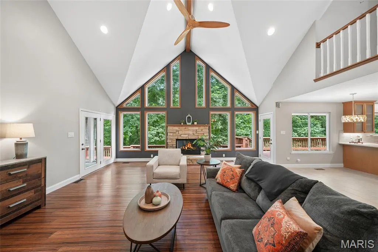
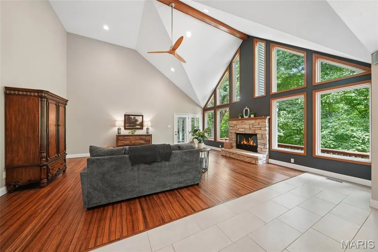
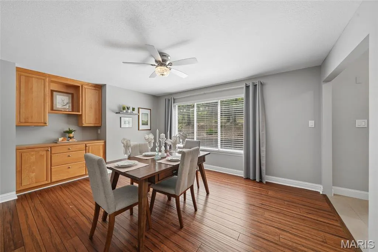
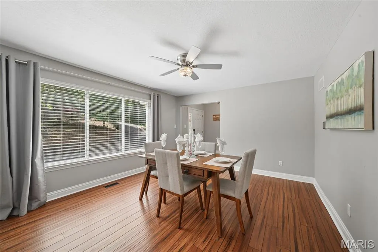
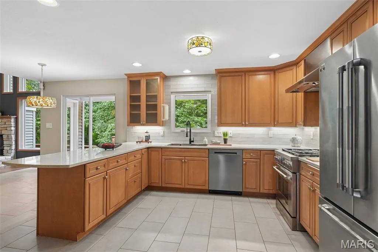
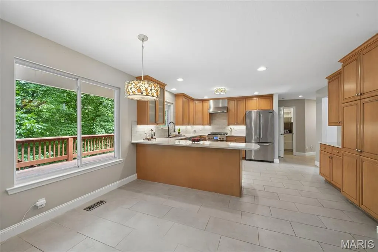
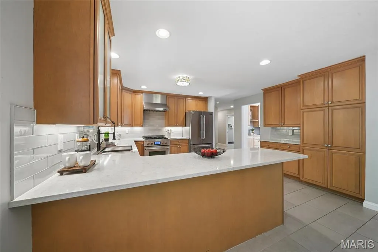
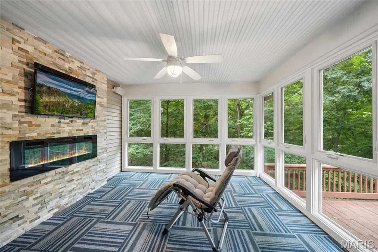
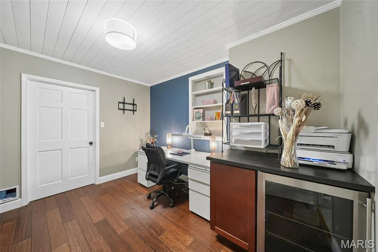
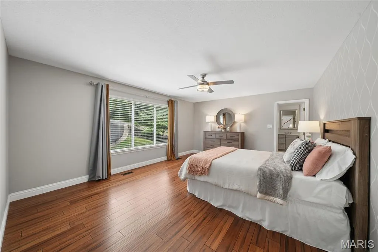
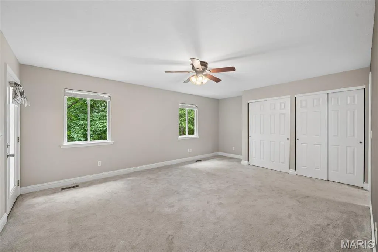
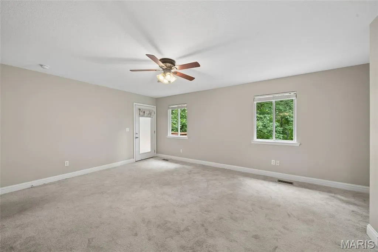
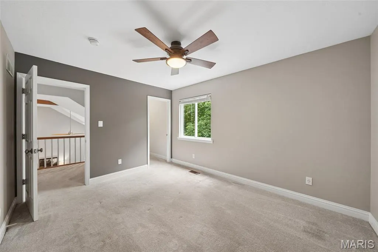
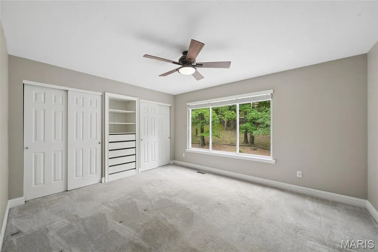
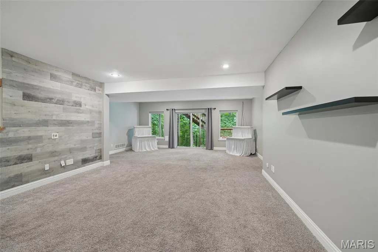
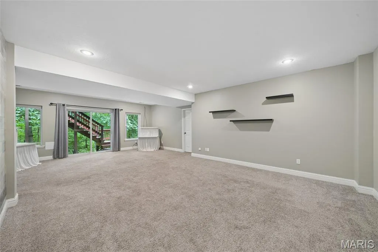
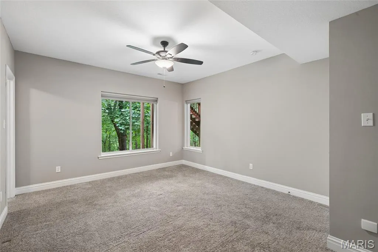
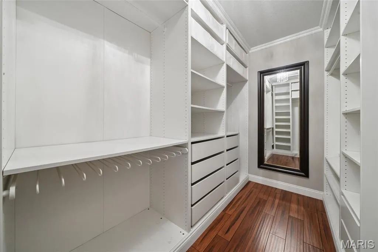
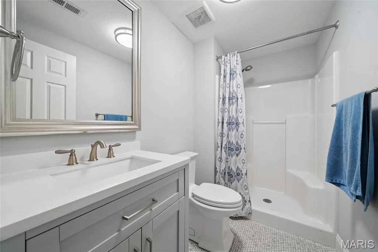
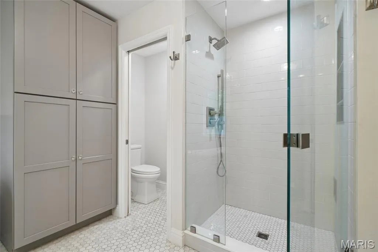
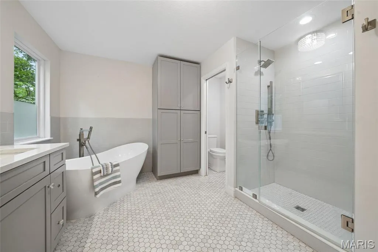
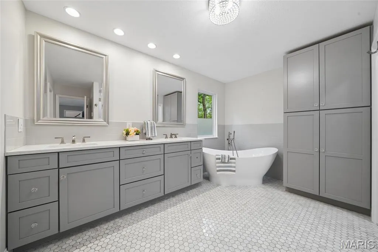
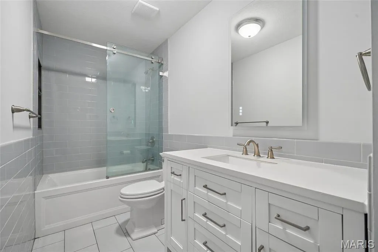
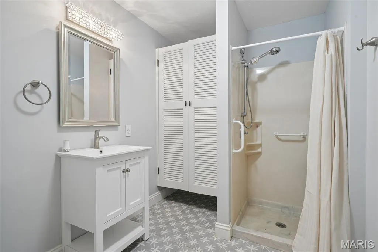
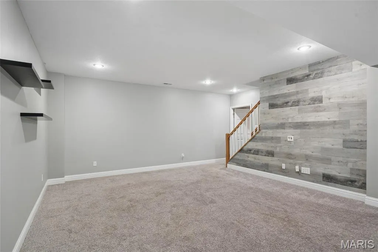
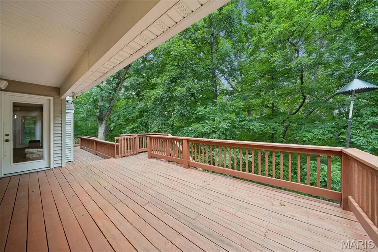
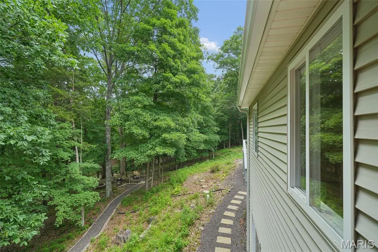
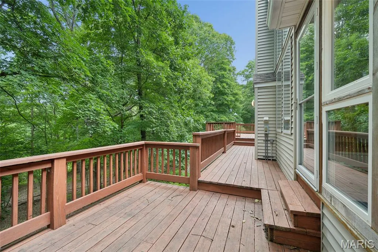
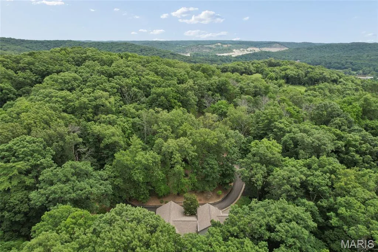
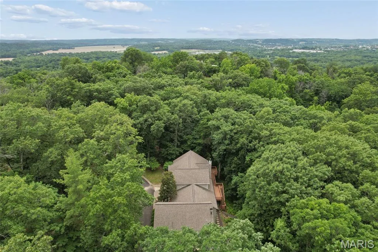
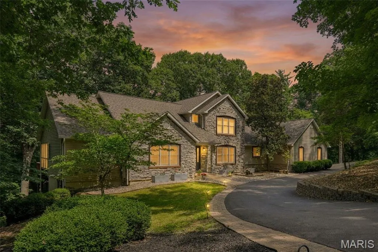
Welcome home to a place where mornings begin with coffee overlooking the trees, afternoons are spent on the golf course or exploring nearby trails, evenings end around the firepit beneath the stars, and everyday life feels like a private retreat—just minutes from everything Eureka has to offer. Tucked away along a peaceful private road in the award-winning Rockwood School District, this exceptional custom home offers the perfect balance of luxury, privacy, and convenience on over three wooded acres. Ideally located just moments from the prestigious Pevely Farms Golf Club, you'll enjoy one of the area's premier championship golf courses while embracing a lifestyle centered around nature, recreation, and peaceful surrounding. Designed for the way people live today, this versatile floor plan offers over 3,900 square feet with two main-level primary suites, making it ideal for multi-generational living, long-term flexibility, aging in place, or hosting overnight guests in complete comfort. The dramatic Great Room is the heart of the home, where soaring wood-beamed cathedral ceilings, a striking stone fireplace, and walls of windows invite the beauty of nature inside. The beautifully updated kitchen features custom cabinetry, quartz countertops, tile flooring, an updated sink, and updated dishwasher, while the adjoining four-season room creates the perfect space to unwind, work remotely with inspiring wooded views, or simply enjoy the changing seasons year-round. The finished walkout lower level expands your living options with a fifth bedroom, full bath, private office, and generous recreation space—perfect for entertaining, hobbies, fitness, guest accommodations, or creating the lifestyle you've always envisioned. Dual staircases, an oversized three-car garage with direct lower-level access, fresh interior paint, an updated water heater, updated water softener, and a beautifully improved driveway reflect the thoughtful care invested throughout the home. Life here extends far beyond your front door. Eureka has become one of the St. Louis region's most sought-after destinations for those who appreciate both outdoor adventure and modern convenience. Tee off at nearby Pevely Farms Golf Club, hike or mountain bike the miles of scenic trails at Greensfelder Park and Rockwoods Reservation, bike the picturesque Al Foster Trail, spend winter days skiing at Hidden Valley, or explore the natural beauty of Lone Elk Park, the World Bird Sanctuary, and the Endangered Wolf Center. Historic Old Town Eureka offers charming coffee shops, local boutiques, and favorite restaurants, while Chesterfield Valley's premier shopping, dining, entertainment, and healthcare are only minutes away. With convenient access to I-44, Highway 109, and Highway FF, you'll enjoy an easy commute while coming home each day to the peace and serenity of your own wooded retreat. Step outside and discover what truly sets this property apart. Expansive decks, stone pathways, a patio, and inviting firepit areas create unforgettable spaces for entertaining friends, celebrating holidays, or enjoying quiet evenings beneath a canopy of mature trees. Here, privacy isn't simply a feature—it's a lifestyle. Whether you're gathering generations under one roof, working from home surrounded by nature, perfecting your golf game, or simply escaping the pace of everyday life, this is a home where you'll truly live the way you've always imagined. With no HOA restrictions, you'll enjoy the freedom to create, entertain, relax, and make the property your own while experiencing the unmatched beauty, recreation, and luxury lifestyle that make this corner of Eureka one of the region's hidden gems. Seller is motivated and ready to sell!!! offering $3,000.00 toward closing cost credit and Premium Assurant Home Warranty with additional Roof Leak Repair, Septic System Plumbing and, Well Pump Coverage. Please see Assurant Home Warranty uploaded in supplements.
| Elementary School | Middle School | High School |
|---|---|---|
| Blevins Elem. | Lasalle Springs Middle | Eureka Sr. High |
| Price History | |
|---|---|
| 5/28/2026 | Listed $839,000 |
| 6/27/2026 | 2$829,900 |
| 8/17/2026 | 2$815,000 |
General Features
| Sewer | Septic Tank |
|---|---|
| Heating | Forced Air,Propane,Radiant Floor,Zoned |
| Cooling | Ceiling Fan(s),Central Air,Zoned |
| Utilities | Natural Gas Available,Underground Utilities |
| Possession | Close Of Escrow |
| Appliances | Dishwasher,Gas Range,Refrigerator |
| HOA Fee | 400 |
| Garage Spaces | 3 |
| Association Fee Includes | Snow Removal |
| Patio/Porch Features | Deck,Enclosed |
| Architectural Style | Traditional |
| Security Features | Security System |
| Construction Materials | Brick Veneer,Stone Veneer,Vinyl Siding |
| Year Built | 2000 |
| Electric | Ameren |
| Township | Unincorporated |
| Levels | One and One Half |
| Property Subtype | Single Family Residence |
| Tax Year | 2025 |
| Assoc Fee Paid Per | Annually |
| County | St. Louis |
| New Construction | No |
| Property Type | Residential |
| HOA | No |
| Attached Garage | Yes |
| Subdivision Name | Castle Pointe Estates |
| Garage Y/N | Yes |
| Total Rooms | 9 |
| Full Baths | 4 |
| Status | Active |
| High School | Eureka Sr. High |
| City | Eureka |
| Disclosures | None |
| High School District | Rockwood R-VI |
| MLS Area | 346 - Eureka |
| Lot Size Square Feet | 135471.6 |
| Carport Y/N | No |
| Elementary School | Blevins Elem. |
| Property Attached Y/N | Yes |
| Tax Annual Amount | 9182 |
| Home Warranty Y/N | No |
| Middle/Junior High School | Lasalle Springs Middle |
| Lease Considered Y/N | No |
| Standard Status | Active |
Interior Features
| Interior Amenities | Breakfast Bar,Breakfast Room |
|---|---|
| Basement | Bathroom,Concrete,Full,Sleeping Area,Walk-Out Access,Walk-Up Access |
| Total Fireplaces | 2 |
| Basement (Y/N) | Yes |
| Window Features | Insulated Windows |
| Fireplace Y/N | Yes |
| Above Grade Finished Area | 2654 |
| Half Baths | 1 |
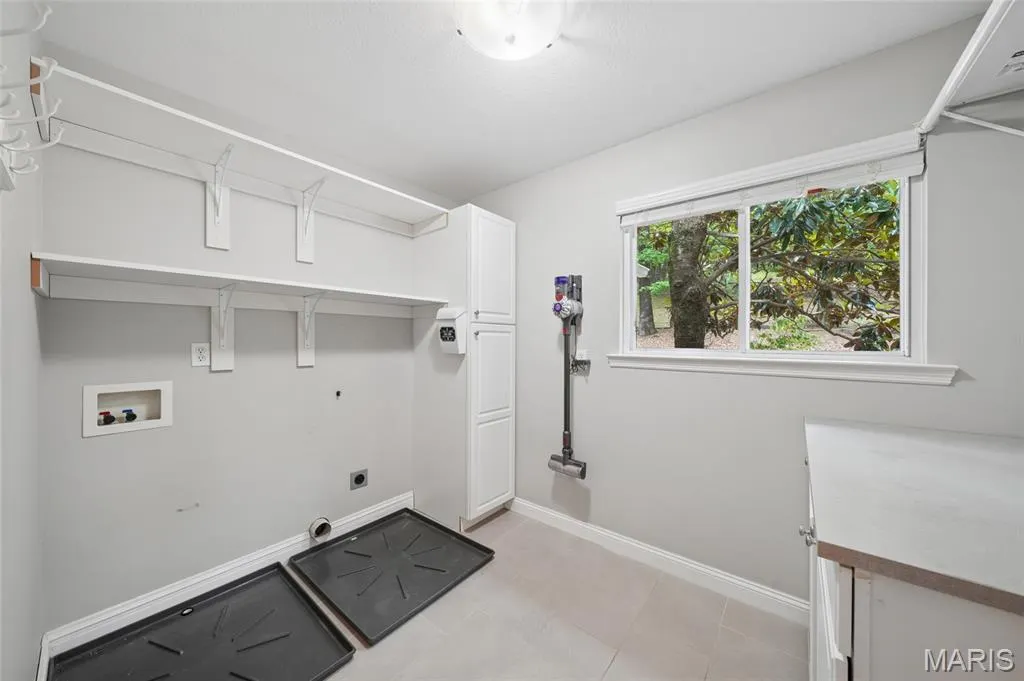
| Laundry Features | Main Level |
| Total Bedrooms | 5 |
| Below Grade Finished Area | 1302 |
| Main Level Bedrooms | 2 |
| LivingAreaSource | Estimated |
| Below Grade Finished Area Source | Estimated |
| Above Grade Finished Area Source | Public Records |
| Total Baths | 5 |
Exterior Features
| Parking Features | Attached,Circular Driveway,Deck,Garage,Garage Door Opener |
|---|---|
| Lot Features | Adjoins Wooded Area,Natural Foliage,Views |
| Water Source | Well |
| Total Parking | 3 |
| Foundation Details | Combination |
| Lot Dimensions | 3.1 acres |
| Lot Size Acres | 3.11 |
| Lot Size Source | Public Records |
| Waterfront Y/N | No |
| Door Features | Panel Door(s) |
Amenities
- Foreclosure
- Views
- Short Sale
- New Construction
- Adult 55+
- Lease To Own
- No HOA Fees
- Furnished
- Primary On Main
- Air Conditioning
- Seller Finance
- Green
- Fixer Upper
- Horse
- Golf
- Fireplace
- Deck
- Garage
- Basement
- Pool
Property vs Single Family Average in 63025
Price
Taxes
Year Built
Visits
 Listings displaying the MARIS logo are courtesy of the participants of Mid America Regional Information Systems Internet Data Exchange. IDX information is provided exclusively for consumers' personal, non-commercial use and may not be used for any purpose other than to identify prospective properties consumers may be interested in purchasing.
Information is deemed reliable but is not guaranteed.
Listings displaying the MARIS logo are courtesy of the participants of Mid America Regional Information Systems Internet Data Exchange. IDX information is provided exclusively for consumers' personal, non-commercial use and may not be used for any purpose other than to identify prospective properties consumers may be interested in purchasing.
Information is deemed reliable but is not guaranteed.
