
Open House Sat, Oct 3rd 11:00 AM - 01:00 PM - Price Reduction









Address
18074 W Oxford Road, Staunton, IL
Price
$ 340,000
Property Attributes
- MLS#26022740
- TypeSingle Family
- Listing Status Active
- CountyMACOUPIN
- CityStaunton
- NeighborhoodTimberview Sub First Add
- Zip62088
- StyleContemporary,Ranch
- Year Built2006
- Taxes$ 4183
- Price$ 340,000
- Bedrooms3
- Full Bathrooms3
- Half Bathrooms0
- Sqr Footage2690
- Lot Size0.26 Acres
Data Source:
Mid America Regional Information Systems (MARIS)
Property Description
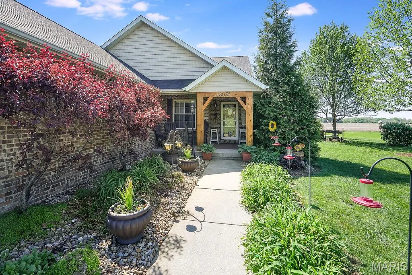
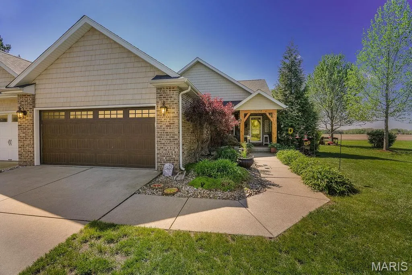
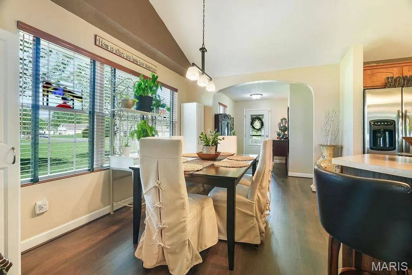
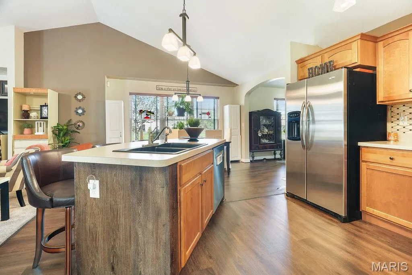
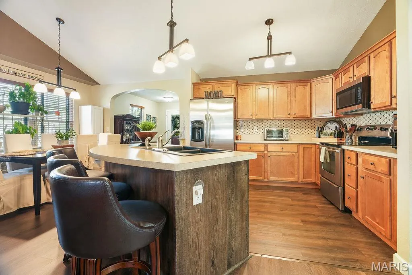
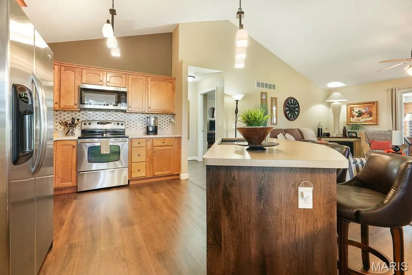
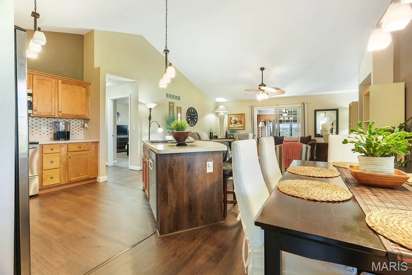
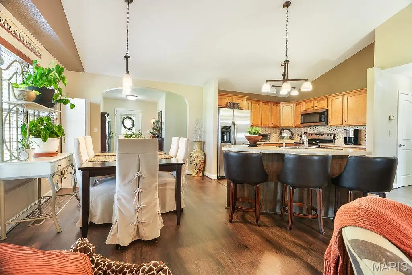
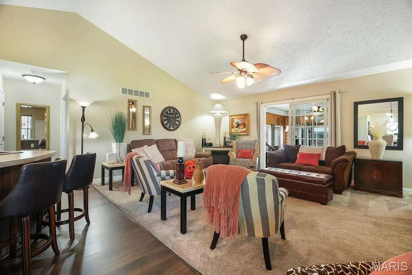
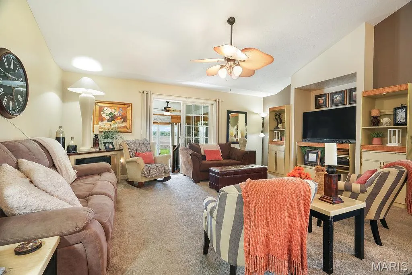
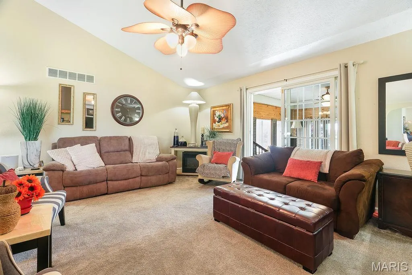
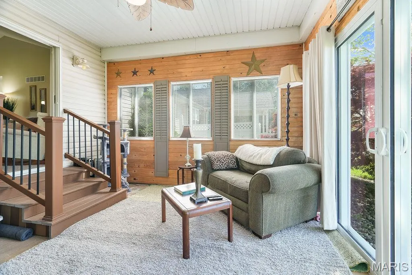
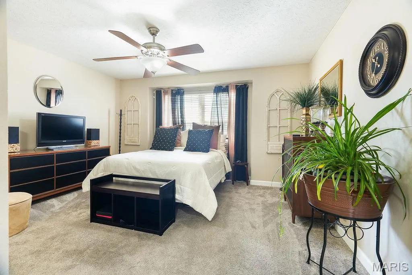
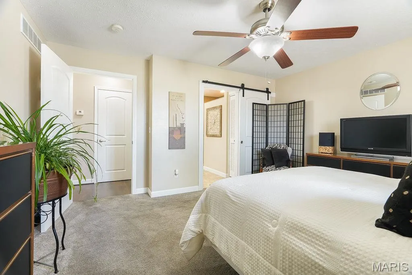
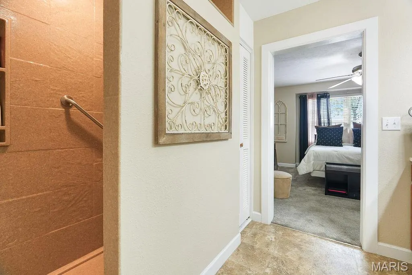
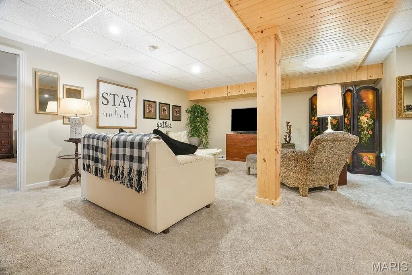
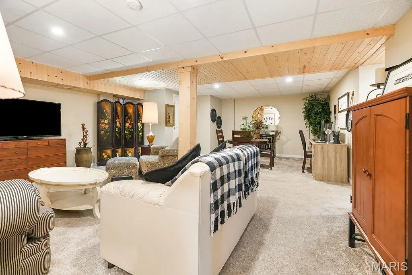
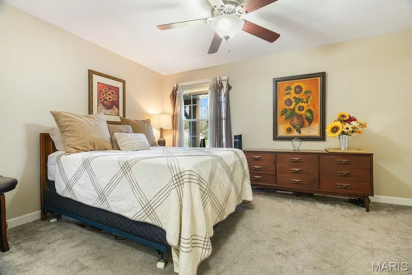
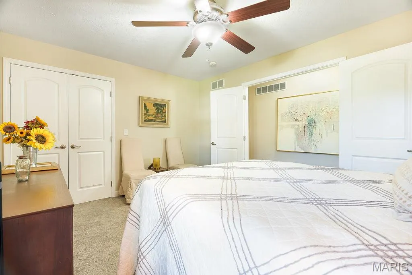
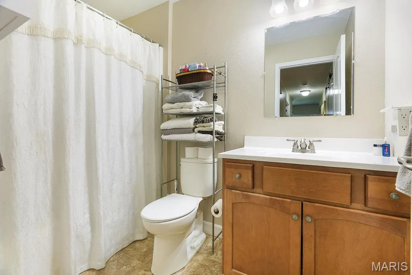
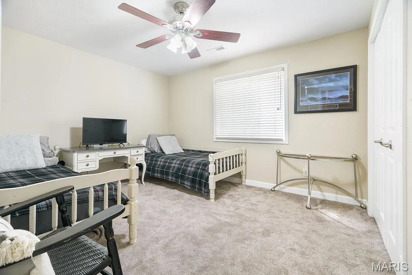
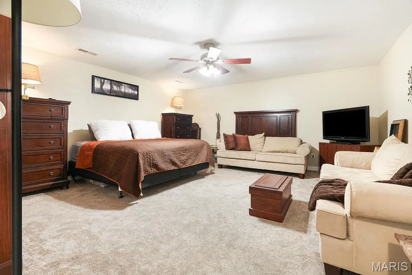
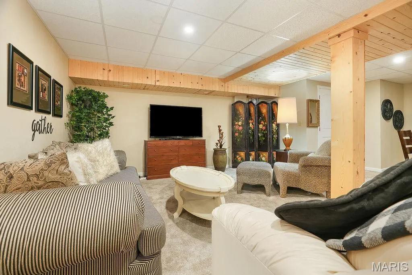
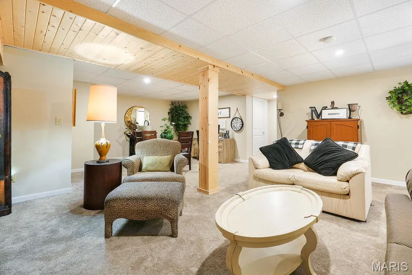
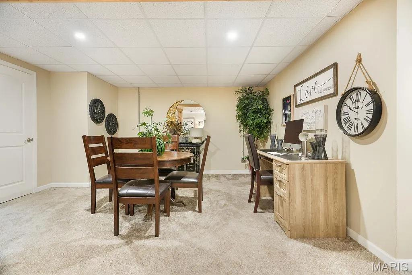
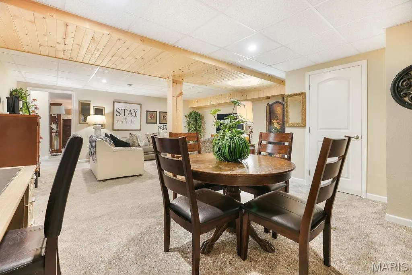
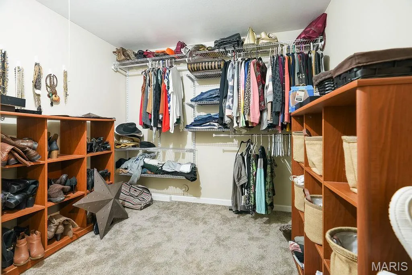
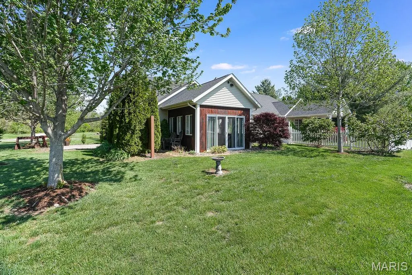
This beautiful home is back on the market through absolutely no fault of the sellers or the property. Unfortunately, the previous buyers had to terminate their purchase just days before closing due to unexpected personal issues. Home inspections were completed and came back exceptionally well, with no major concerns identified. This is a wonderful opportunity for a new buyer to move forward with confidence. Sometimes life takes unexpected turns, creating a second chance for someone else. If you've been waiting for the perfect home, this could be it! We have sold the additional lot off and now you can have the luxury of just owning your own villa without the villa HOAs! Price improvement as well! Want a gorgeous home with LOWER TAXES?? Welcome to a truly one-of-a-kind property in Macoupin County that blends the charm of country living with the convenience of nearby major highways. Located in a gorgeous subdivision just off Renken Road, this beautifully remodeled villa offers space, comfort, and flexibility far beyond your typical villa—plus NO HOA, basically a home called a villa! From the moment you step inside this home, you’ll feel the warmth of a cozy, thoughtfully updated home filled with natural light—perfect for catching stunning sunrises. The main level features inviting living spaces, an open concept, a master bedroom/bathroom on one side of the home, and the 2nd bedroom on the other side, so you have your privacy. All of the hallways and doorways are handicap accessible. There is abundant storage, and tasteful updates throughout. I can't forget the sunroom that will make you never want to leave this cozy space! Downstairs, the space keeps going and you will find a living area with a bedroom, large family room, full bathroom, and a very large room currently used as a bedroom—ideal for guests, a home office, or multi-generational living. There’s truly more space than you’ll know what to do with. A major bonus: this home is equipped with a whole-house generator system, ensuring you’ll never have to worry about losing power during storms—peace of mind that’s hard to put a price on. If you’re looking for low-maintenance villa-style living without the restrictions, this home delivers—with added privacy and upgrades that make it anything but typical. Call your favorite agent soon before it's gone again!
| Elementary School | Middle School | High School |
|---|---|---|
| Staunton Dist 6 Elementary School | Staunton Dist 6 Middle School | Staunton High School |
| Price History | |
|---|---|
| 4/17/2026 | Listed $415,000 |
| 6/6/2026 | 3$405,000 |
| 6/20/2026 | 7$380,000 |
| 8/3/2026 | 3$370,000 |
| 8/27/2026 | 9$340,000 |
General Features
| Sewer | Public Sewer |
|---|---|
| Heating | Electric,Natural Gas |
| Cooling | Ceiling Fan(s),Central Air,Electric |
| Utilities | Cable Available,Cable Connected,Electricity Available,Electricity Connected,Natural Gas Available,Natural Gas Connected,Phone Available,Sewer Available,Sewer Connected,Water Available,Water Connected |
| Possession | Close Of Escrow |
| Roof | Architectural Shingle |
| Appliances | Stainless Steel Appliance(s),Dishwasher,Microwave,Electric Oven,Electric Range,Free-Standing Refrigerator,Washer/Dryer,Water Heater |
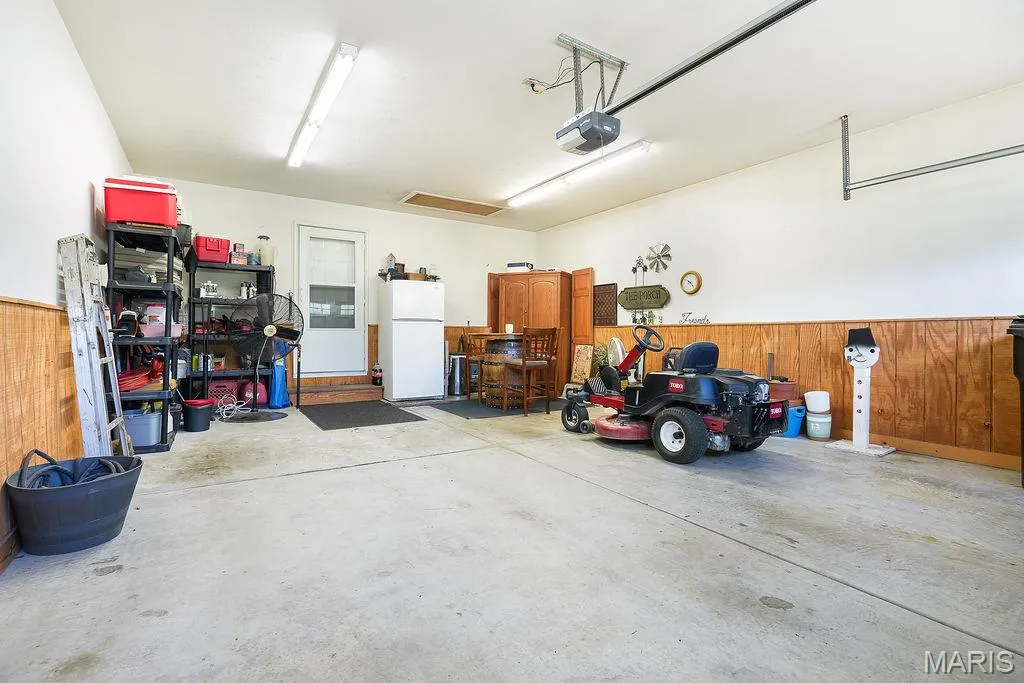
| Garage Spaces | 2 |
| Association Fee Includes | None |
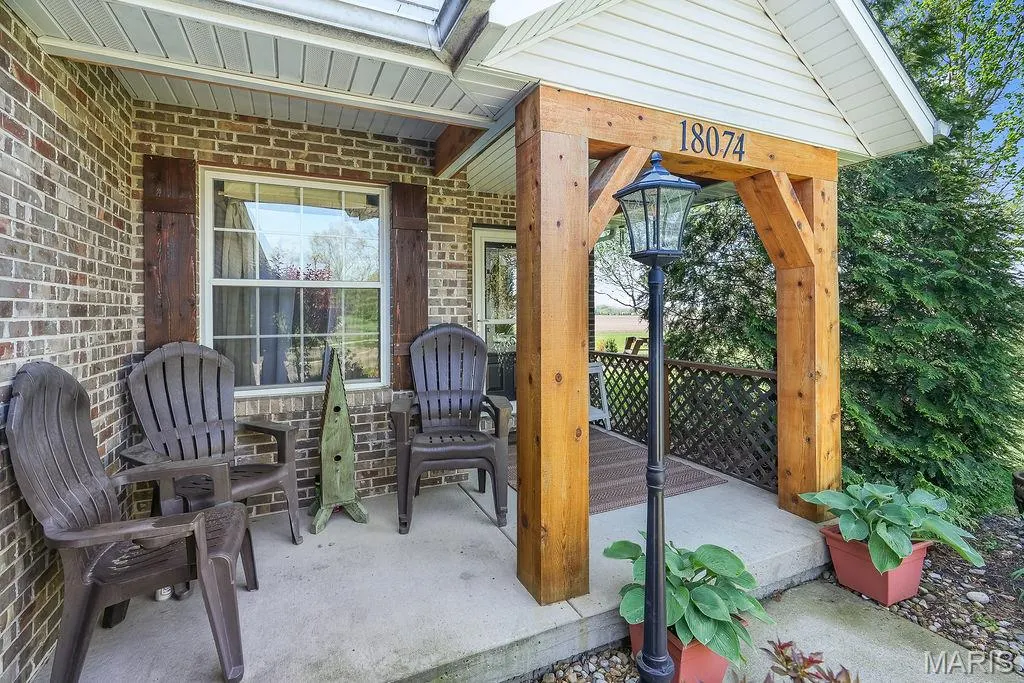
| Patio/Porch Features | Front Porch,Porch |
| Architectural Style | Contemporary,Ranch |
| Pool Features | None |
| Construction Materials | Brick Veneer,Vinyl Siding |
| Year Built | 2006 |
| Electric | 220 Volts |
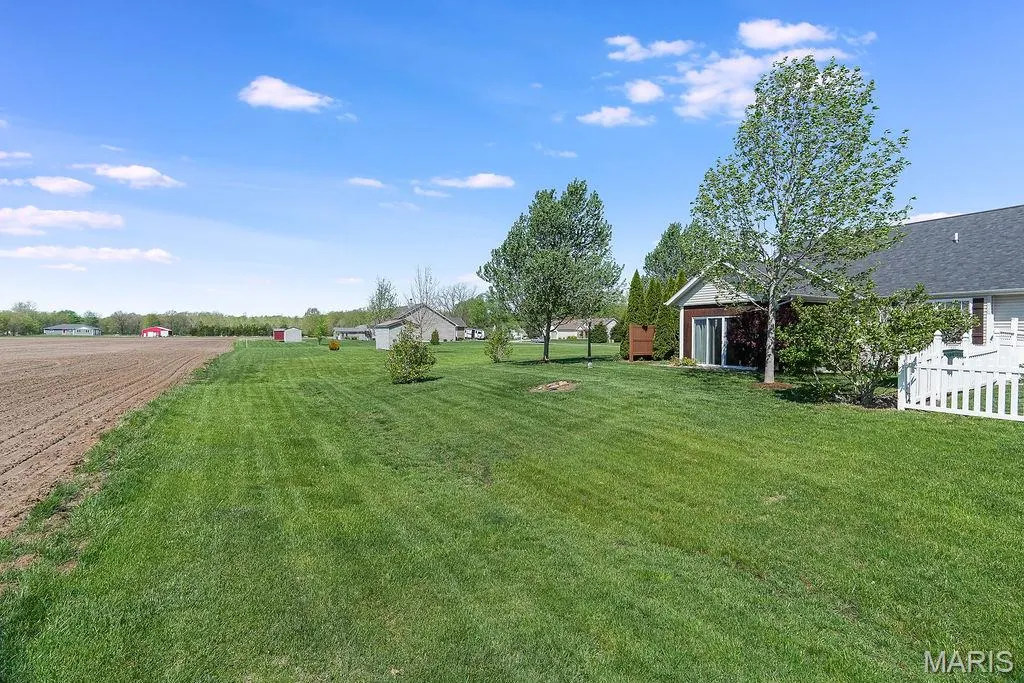
| View | Rural |
| Levels | One |
| Property Subtype | Villa |
| Tax Year | 2024 |
| Community Features | Curbs,Sidewalks,Street Lights |
| Accessibility | Accessible Bedroom,Accessible Central Living Area,Accessible Common Area,Accessible Doors,Accessible Full Bath,Accessible Kitchen,Customized Wheelchair Accessible,Visitor Bathroom |
| Assoc Fee Paid Per | None |
| County | Macoupin |
| New Construction | No |
| Property Type | Residential |
| Association Amenities | None |
| HOA | No |
| Attached Garage | Yes |
| Subdivision Name | Timberview Sub First Add |
| Garage Y/N | Yes |
| Building Features | Basement,Bathrooms,Storage,Wi-Fi |
| Other Structures | Shed(s) |
| Total Rooms | 6 |
| Full Baths | 3 |
| Status | Active |
| Directions | GPS- the cross road is Renken Road |
| High School | Staunton |
| City | Staunton |
| Disclosures | Lead Paint,See Seller's Disclosure |
| Senior Community Y/N | No |
| High School District | STAUNTON DIST 6 |
| Lot Size Square Feet | 11325.6 |
| Carport Y/N | No |
| Elementary School | STAUNTON DIST 6 |
| Tax Annual Amount | 4183 |
| Home Warranty Y/N | No |
| Middle/Junior High School | STAUNTON DIST 6 |
| Property Condition | Updated/Remodeled |
| Lease Considered Y/N | No |
| Structure Type | Multi-Family,Villa |
| Standard Status | Active |
| Ownership Type | Private |
| Legal Description | LOT 66 TIMBERVIEW SUBD 1ST ADDN |
Interior Features
| Interior Amenities | Beamed Ceilings,Ceiling Fan(s),Dining/Living Room Combo,Double Vanity,Eat-in Kitchen,Entrance Foyer,High Speed Internet,Kitchen Island,Kitchen/Dining Room Combo,Open Floorplan,Pantry,Storage,Vaulted |
|---|---|
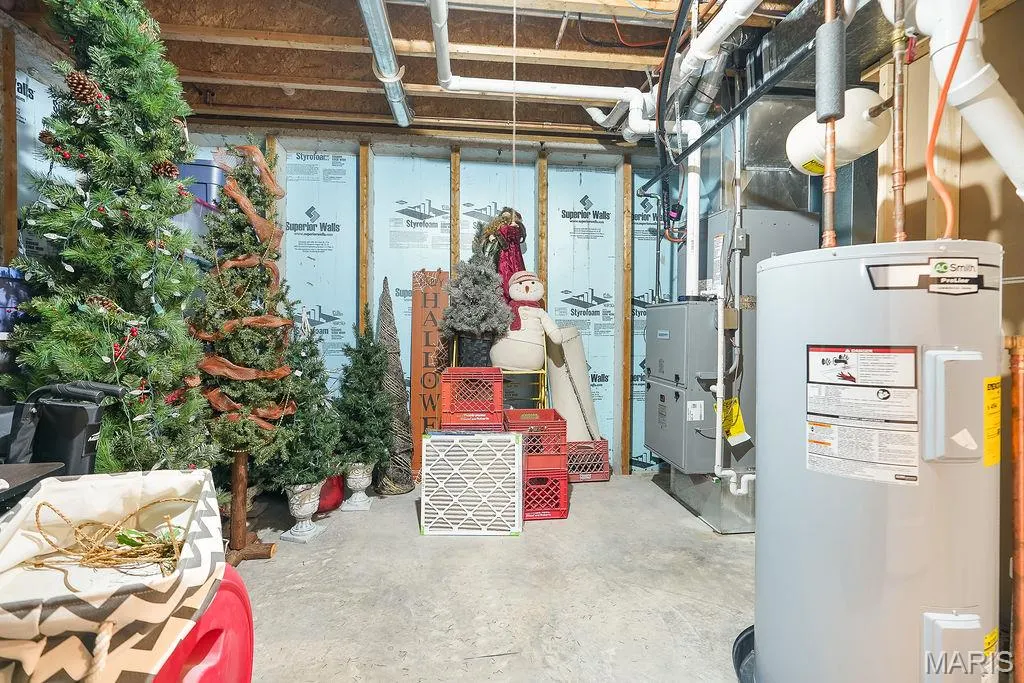
| Basement | Bathroom,Egress Window,Partially Finished,Full,Storage Space,Sump Pump |
| Flooring | Carpet,Hardwood,Luxury Vinyl |
| Basement (Y/N) | Yes |
| Fireplace Y/N | No |
| Above Grade Finished Area | 1470 |
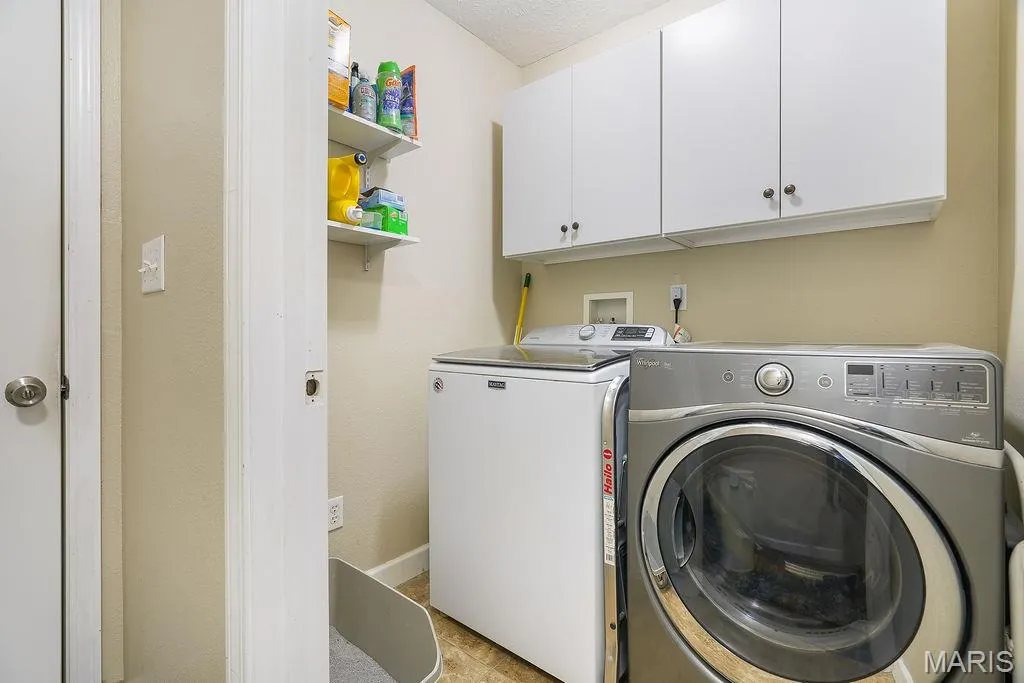
| Laundry Features | Main Level |
| Total Bedrooms | 3 |
| Below Grade Finished Area | 1220 |
| Main Level Bedrooms | 2 |
| LivingAreaSource | Owner |
| Below Grade Finished Area Source | Owner |
| Above Grade Finished Area Source | Public Records |
| Total Baths | 3 |
Exterior Features
| Exterior Amenities | Lighting,Private Yard |
|---|---|
| Fencing | None |
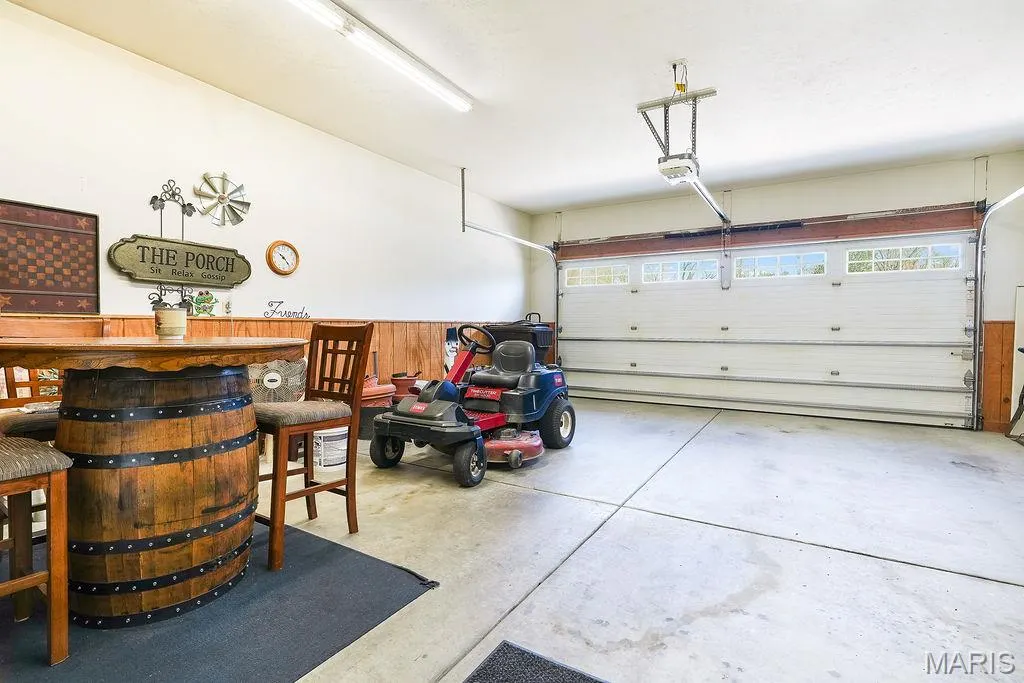
| Parking Features | Attached,Driveway,Garage,Garage Door Opener,Garage Faces Front,Oversized,Storage |
| Lot Features | Adjoins Open Ground,Back Yard,Few Trees,Front Yard,Landscaped,Level,Near Public Transit,Private |
| Water Source | Public |
| Total Parking | 8 |
| Lot Size Acres | 0.26 |
| Lot Size Source | Public Records |
| Waterfront Y/N | No |
| Door Features | Panel Door(s),Pocket Door(s),Storm Door(s) |
| Other Equipment | Generator,Other |
Amenities
- Foreclosure
- Views
- Short Sale
- New Construction
- Adult 55+
- Lease To Own
- No HOA Fees
- Furnished
- Primary On Main
- Air Conditioning
- Seller Finance
- Green
- Fixer Upper
- Horse
- Golf
- Fireplace
- Deck
- Garage
- Basement
- Pool
Property vs Single Family Average in 62088
Price
Taxes
Year Built
Visits
 Listings displaying the MARIS logo are courtesy of the participants of Mid America Regional Information Systems Internet Data Exchange. IDX information is provided exclusively for consumers' personal, non-commercial use and may not be used for any purpose other than to identify prospective properties consumers may be interested in purchasing.
Information is deemed reliable but is not guaranteed.
Listings displaying the MARIS logo are courtesy of the participants of Mid America Regional Information Systems Internet Data Exchange. IDX information is provided exclusively for consumers' personal, non-commercial use and may not be used for any purpose other than to identify prospective properties consumers may be interested in purchasing.
Information is deemed reliable but is not guaranteed.
