
















Address
1011 Carriage Lane, Rolla, MO
Price
$ 675,000
Property Attributes
- MLS#25072557
- TypeSingle Family
- Listing Status Active
- CountyPHELPS
- CityRolla
- AreaRolla
- NeighborhoodOak Knoll South Plat 3
- Zip65401
- StyleRanch
- Year Built2013
- Taxes$ 3641
- Price$ 675,000
- Bedrooms4
- Full Bathrooms3
- Half Bathrooms1
- Sqr Footage3542
- Lot Size0.95 Acres
Data Source:
Mid America Regional Information Systems (MARIS)
Property Description
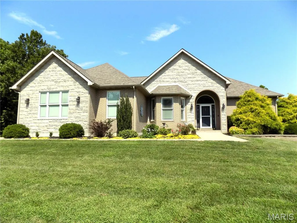
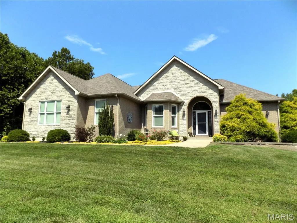
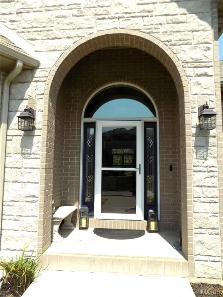
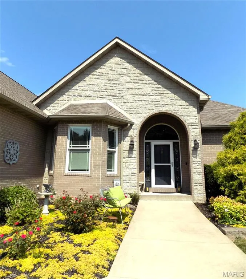
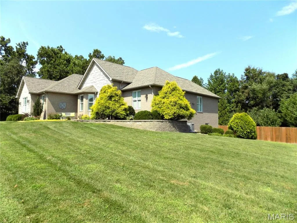
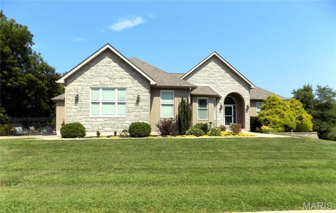
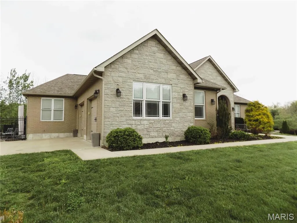
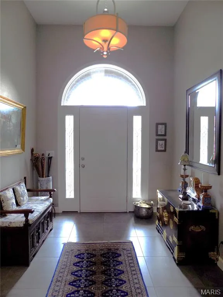
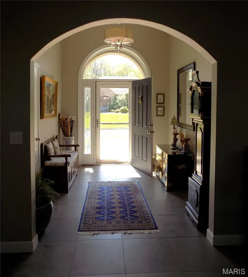
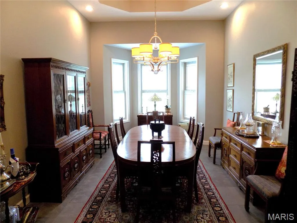
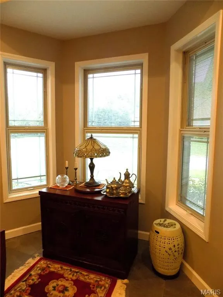
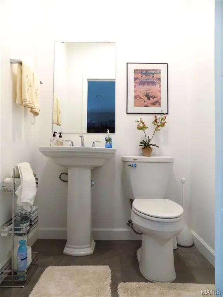
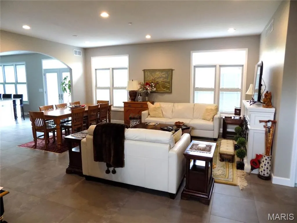
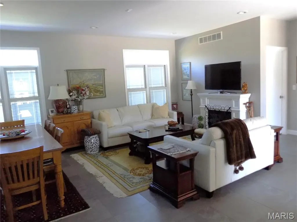
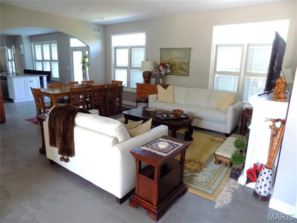
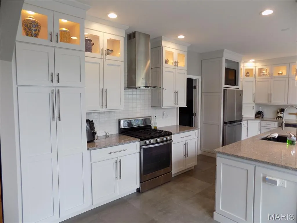
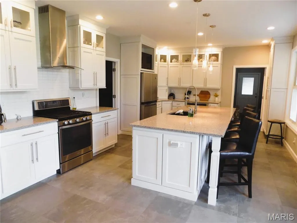
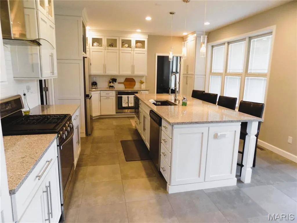
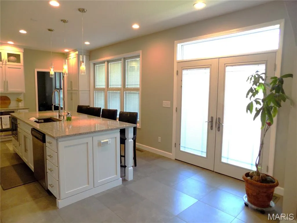
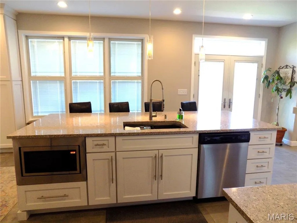
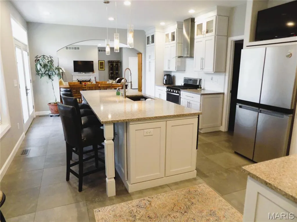
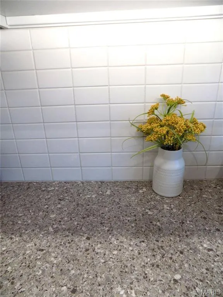
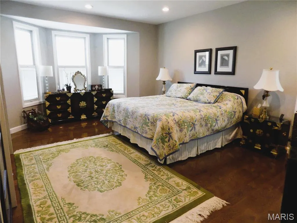
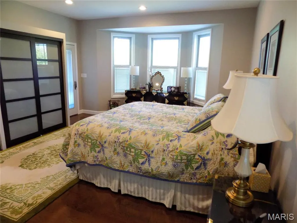
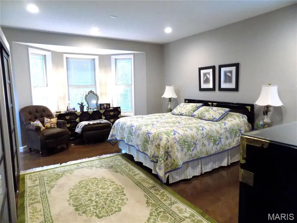
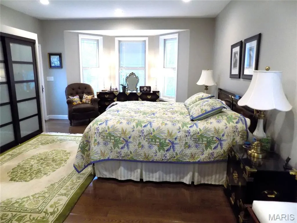
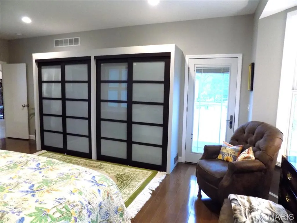
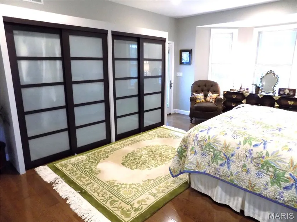
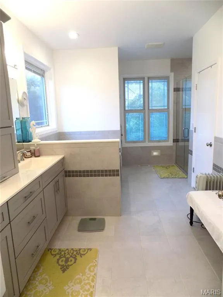
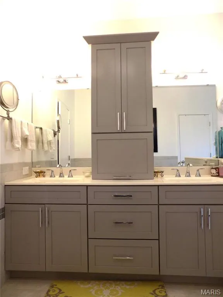
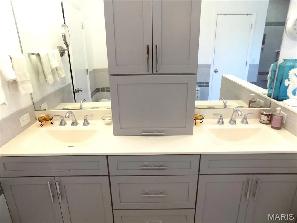
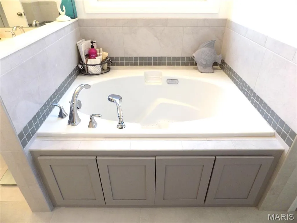
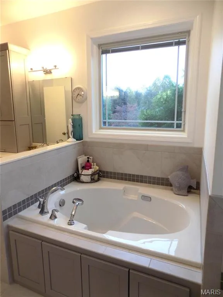
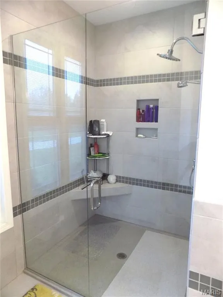
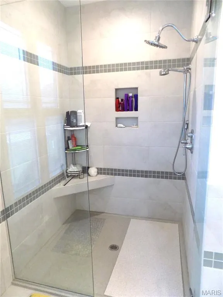
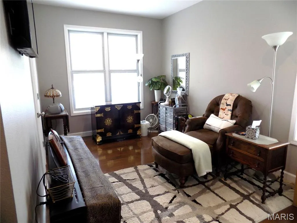
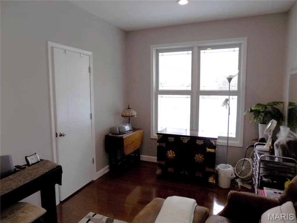
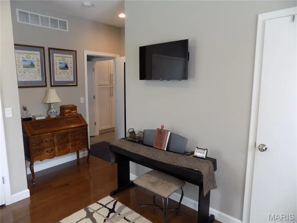
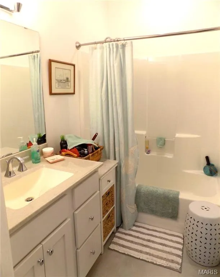
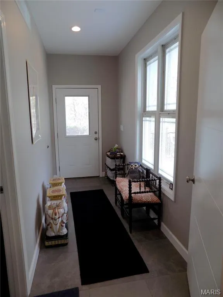
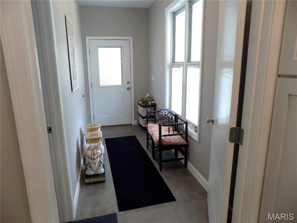
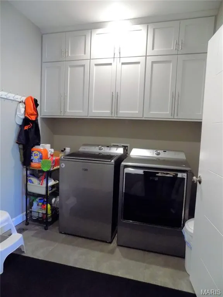
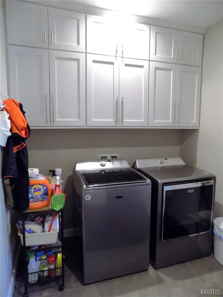
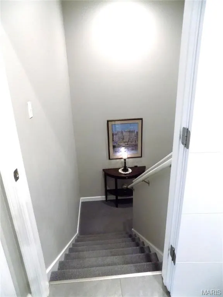
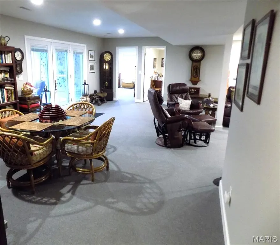
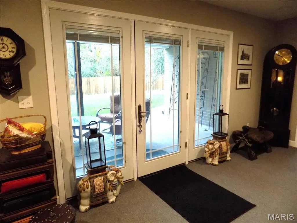
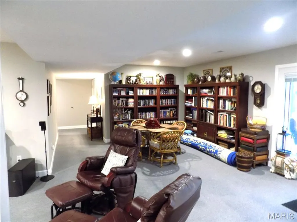
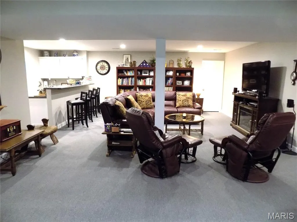
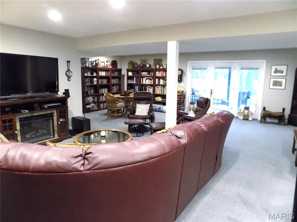
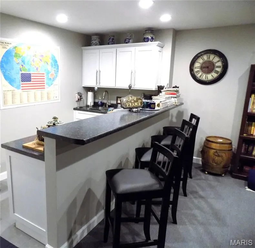
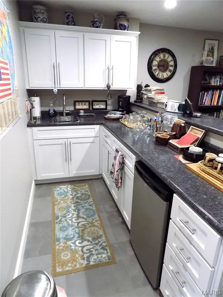
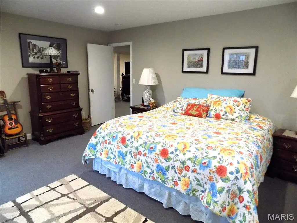
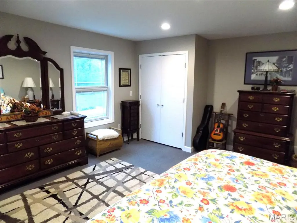
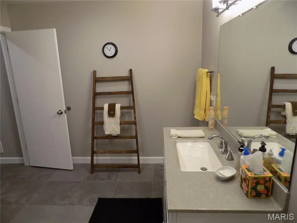
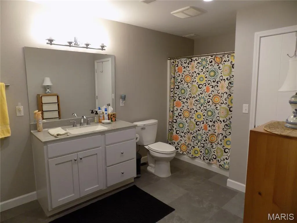
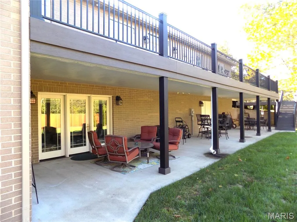
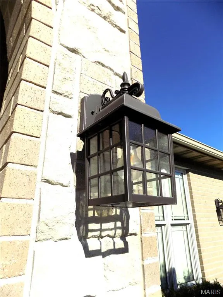
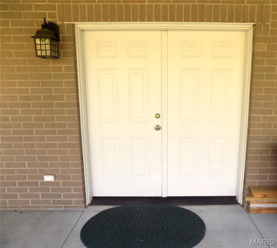
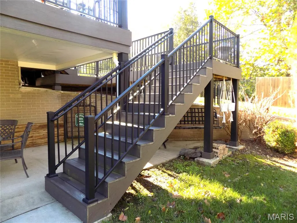
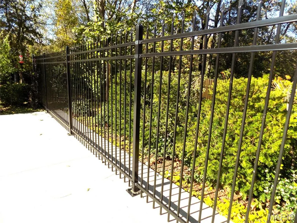
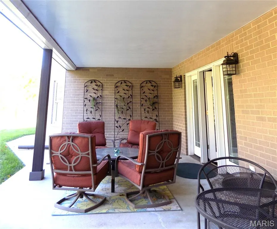
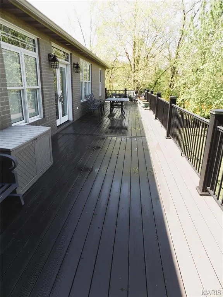
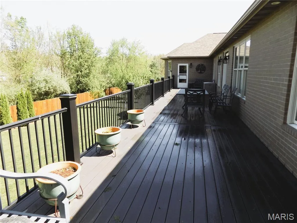
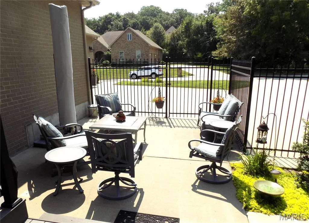
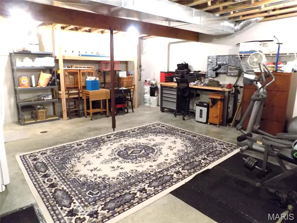
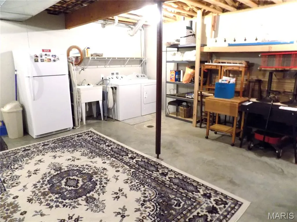
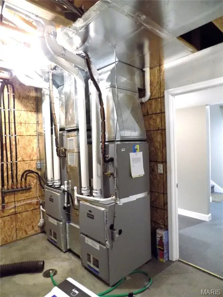
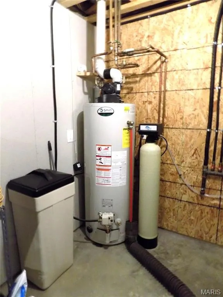
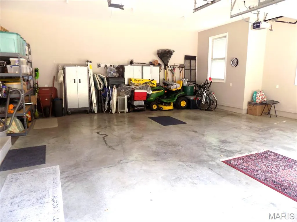
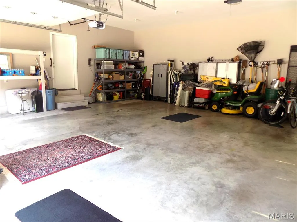
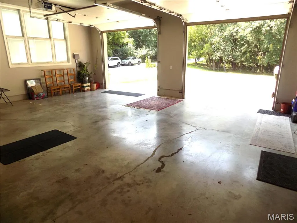
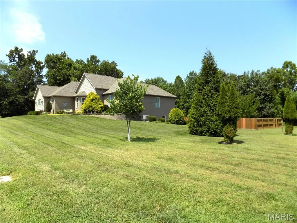
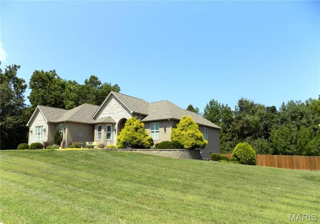
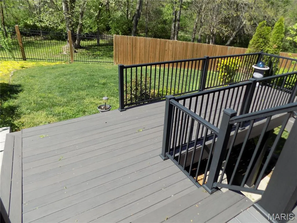
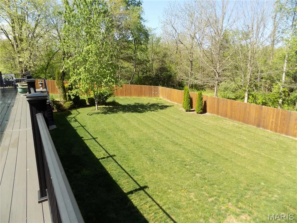
Oak Knoll South...You won't want to miss this!! This all brick, low maintenance home in the highly sought after Oak Knoll South subdivision sits on almost 1 acre- two fully landscaped lots. This home features a luxurious gourmet kitchen w/ ample custom cabinetry complete w/ soft close, pull outs, lighting & glass door decorative cabinets. It has quartz countertops & a large matching island w/ breakfast bar. The kitchen opens up to a spacious living room along w/ a formal dining room that features a 12 ft tray ceiling. The large spacious Master BR is located on the main level and has hardwood floors, a walk-in closet & additional built-in closets & a private door to the beautiful deck & back yard. The Master Bath contains a double vanity, oversized low-profile walk-in shower & aquatic whirlpool air-bubble bathtub w/ lighted features. The main level also includes an additional bedroom w/ an ensuite, large laundry room w/ additional storage & mud room from the large back deck. In the lower level of this home, there are 2 bedrooms, a full bath w/ shower/tub combo, all concrete tornado room, large Family Room complete w/ a fully equipped wet bar. The unfinished portion of the lower level contains a 2nd washer/dryer hookup, sink, utilities, water softener & dbl. john deere doors leading onto the covered patio. This luxury home has all the details....9 ft ceilings, special lighting throughout, designer interior doors, upgraded appliances, 6 in exterior walls, commercial grade brick, security system, wrought iron security fencing, private back yard & Pella windows w/ built in blinds. On the back of the house is a wrap around deck that spans the full length of the house & has a lifetime warranty. From the walk out basement is a full length covered porch, which is a perfect place to sit & enjoy the cool, fall rainy days. The fenced in back yard & the trees behind the house provide all the privacy you could want. There are several good sized gates for mowing access. The roof & guttering are all brand new in 2025. The oversized 2 car garage has room for lots of storage & work areas. The current owners have made tons of improvements & upgrades. This property mixes luxury & functionality perfectly. It is so inviting & welcoming from the moment you step inside. Come Fall in Love!
| Elementary School | Middle School | High School |
|---|---|---|
| Col. John B. Wyman Elem. | Rolla Jr. High | Rolla Sr. High |
| Price History | |
|---|---|
| 10/29/2025 | Listed $750,000 |
| 11/5/2025 | 4$724,900 |
| 3/5/2026 | 4$698,500 |
| 6/28/2026 | 2$689,000 |
| 8/4/2026 | 3$675,000 |
General Features
| Sewer | Public Sewer |
|---|---|
| Heating | Forced Air,Natural Gas |
| Cooling | Central Air,Electric |
| Utilities | Cable Connected,Electricity Connected,Natural Gas Connected,Phone Available,Sewer Connected,Water Connected |
| Possession | Close Of Escrow |
| Roof | Architectural Shingle |
| Appliances | Stainless Steel Appliance(s),Dishwasher,Disposal,Microwave,Built-In Electric Oven,Range Hood,Gas Range,Refrigerator,Washer/Dryer,Gas Water Heater,Water Softener |
| Garage Spaces | 2 |
| Association Fee Includes | None |
| Patio/Porch Features | Composite,Covered,Deck,Patio |
| Architectural Style | Ranch |
| Security Features | Carbon Monoxide Detector(s),Security System,Smoke Detector(s) |
| Construction Materials | Brick,Stone |
| Year Built | 2013 |
| Electric | 220 Volts |
| View | Neighborhood |
| Township | Rolla |
| Levels | One |
| Property Subtype | Single Family Residence |
| Tax Year | 2024 |
| Assoc Fee Paid Per | None |
| County | Phelps |
| New Construction | No |
| Property Type | Residential |
| Association Amenities | None |
| HOA | Yes |
| Attached Garage | Yes |
| Subdivision Name | Oak Knoll South Plat 3 |
| Garage Y/N | Yes |
| Building Features | Basement,Bathrooms,Bike Storage,Fiber Optic,Kitchen Facilities,Patio,Security System,Storage |
| Total Rooms | 16 |
| Full Baths | 3 |
| Status | Active |
| Directions | GPS Friendly. Lions club Dr & Countryside Dr are cross streets. |
| High School | Rolla Sr. High |
| City | Rolla |
| Disclosures | Flood Plain No |
| Senior Community Y/N | No |
| High School District | Rolla 31 |
| MLS Area | 796 - Rolla |
| Lot Size Square Feet | 41382 |
| Carport Y/N | No |
| Elementary School | Col. John B. Wyman Elem. |
| Property Attached Y/N | No |
| Tax Annual Amount | 3641 |
| Home Warranty Y/N | Yes |
| Middle/Junior High School | Rolla Jr. High |
| Lease Considered Y/N | No |
| Structure Type | House |
| Standard Status | Active |
Interior Features
| Interior Amenities | Breakfast Bar,Custom Cabinetry,Double Vanity,Entrance Foyer,High Ceilings,Kitchen Island,Pantry,Recessed Lighting,Separate Dining,Separate Shower,Storage,Tray Ceiling(s),Walk-In Closet(s),Wet Bar,Whi |
|---|---|
| Basement | 8 ft + Pour |
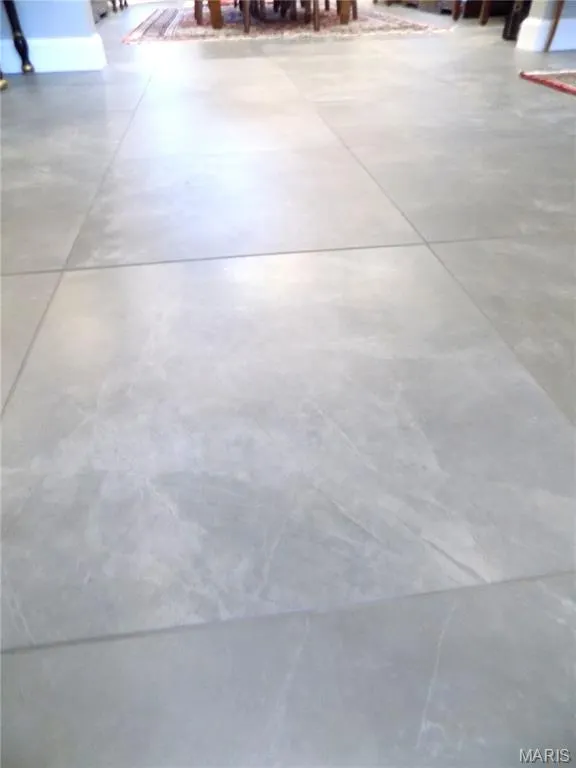
| Flooring | Ceramic Tile,Wood |
| Basement (Y/N) | Yes |
| Fireplace Y/N | No |
| Above Grade Finished Area | 2256 |
| Half Baths | 1 |
| Laundry Features | Multiple Locations,Sink |
| Total Bedrooms | 4 |
| Below Grade Finished Area | 1286 |
| Main Level Bedrooms | 2 |
| LivingAreaSource | Assessor |
| Below Grade Finished Area Source | Estimated |
| Above Grade Finished Area Source | Assessor |
| Total Baths | 4 |
Exterior Features
| Exterior Amenities | Lighting,Private Yard |
|---|---|
| Fencing | Back Yard,Gate,Wood,Wrought Iron |
| Lot Features | Adjoins Wooded Area,Back Yard,Front Yard,Landscaped,Rectangular Lot,Sprinklers In Front |
| Water Source | Public |
| Lot Size Acres | 0.95 |
| Lot Size Source | Public Records |
Amenities
- Foreclosure
- Views
- Short Sale
- New Construction
- Adult 55+
- Lease To Own
- No HOA Fees
- Furnished
- Primary On Main
- Air Conditioning
- Seller Finance
- Green
- Fixer Upper
- Horse
- Golf
- Fireplace
- Deck
- Garage
- Basement
- Pool
Property vs Single Family Average in 65401
Price
Taxes
Year Built
Visits
 Listings displaying the MARIS logo are courtesy of the participants of Mid America Regional Information Systems Internet Data Exchange. IDX information is provided exclusively for consumers' personal, non-commercial use and may not be used for any purpose other than to identify prospective properties consumers may be interested in purchasing.
Information is deemed reliable but is not guaranteed.
Listings displaying the MARIS logo are courtesy of the participants of Mid America Regional Information Systems Internet Data Exchange. IDX information is provided exclusively for consumers' personal, non-commercial use and may not be used for any purpose other than to identify prospective properties consumers may be interested in purchasing.
Information is deemed reliable but is not guaranteed.
